So check this out. An Inspection has been completed by Champion inspections and is available to all buyers. Healty Spaces completed $5964.00 of crawl space work in October of 2018. Contract and the work that has been completed is avalible. Now about the home. Refinished hardwood floors will greet you throughout the main living and dining area and both bedrooms. kitchen boasts granite counters, black appliances and sink, and matching cabinetry in the laundry area off the back door. New light fixtures throughout include traditional Tiffany style chandeliers and sconces in the dining, kitchen, and hall areas, and clean contemporary ceiling fans in the bedrooms and living room bring an elegant, clean style. kitchen boasts granite counters, black appliances and sink, and matching cabinetry in the laundry area off the back door, also boasts crown molding and a tankless water heater. Outside, the back yard is fenced and backs up to Evans School, and includes a stout custom block garage with industrial casement windows for a timeless Americana shop feel.
Closed
$85,000
917 Tulip Ave, Evansville, IN 47711
2beds
696sqft
Single Family Residence
Built in 1948
5,009 Square Feet Lot
$87,300 Zestimate®
$--/sqft
$934 Estimated rent
Home value
$87,300
$78,000 - $98,000
$934/mo
Zestimate® history
Owner options
List your home for rent
$934/mo
Rent Zestimate®
Find your next renter with Zillow Rental Manager. Plus, with online applications, you can quickly screen prospective tenants – for free.
$934/mo
Rent Zestimate®
Refinance and save
$411/mo
Est. payment
Refinancing to a lower rate could help reduce your monthly payments and save thousands over the life of the loan.
$411/mo
Est. payment
Explore your selling options
Work with a Zillow partner agent
Leverage their expertise and Zillow's premium Showcase listings to get your home seen by more buyers.
Get startedList with your own agent
Get your home in front of millions of buyers by listing it on Zillow.
Learn how to do itSell it yourself
Take full control of how buyers see your home on Zillow by listing For Sale by Owner (FSBO).
List your homeWhat's special
Tankless water heaterContemporary ceiling fansTiffany style chandeliersIndustrial casement windowsGranite countersCrown moldingCustom block garage
Zillow last checked:
Listing updated:
Listed by:
Phil R Johnson pjohnson8352@yahoo.com,
J Realty LLC
Bought with:
Phil R Johnson, RB14020626
J Realty LLC
Source: IRMLS,MLS#: 202529418
Facts & features
Interior
Bedrooms & bathrooms
- Bedrooms: 2
- Bathrooms: 1
- Full bathrooms: 1
- Main level bedrooms: 2
Bedroom 1
- Level: Main
Bedroom 2
- Level: Main
Dining room
- Level: Main
- Area: 64
- Dimensions: 8 x 8
Kitchen
- Level: Main
- Area: 48
- Dimensions: 8 x 6
Living room
- Level: Main
- Area: 192
- Dimensions: 16 x 12
Heating
- Natural Gas, Forced Air
Cooling
- Central Air, Ceiling Fan(s)
Appliances
- Included: Dishwasher, Microwave, Refrigerator, Washer, Electric Cooktop, Dryer-Electric, Washer/Dryer Stacked, Oven-Built-In, Electric Oven, Electric Range, Gas Water Heater, Tankless Water Heater
- Laundry: Electric Dryer Hookup, Main Level
Features
- Ceiling Fan(s), Countertops-Solid Surf
- Flooring: Hardwood, Ceramic Tile
- Windows: Window Treatments
- Basement: Crawl Space,Block,Sump Pump
- Has fireplace: No
- Fireplace features: None
Interior area
- Total structure area: 696
- Total interior livable area: 696 sqft
- Finished area above ground: 696
- Finished area below ground: 0
Property
Parking
- Total spaces: 2
- Parking features: Detached, Garage Utilities, Stone
- Garage spaces: 2
- Has uncovered spaces: Yes
Features
- Levels: One
- Stories: 1
- Patio & porch: Patio, Porch
- Fencing: Full,Wood
Lot
- Size: 5,009 Square Feet
- Dimensions: 42x120
- Features: Level, 0-2.9999, City/Town/Suburb
Details
- Additional structures: Shed
- Parcel number: 820617031142.012029
- Other equipment: Sump Pump
Construction
Type & style
- Home type: SingleFamily
- Architectural style: Ranch
- Property subtype: Single Family Residence
Materials
- Aluminum Siding
- Roof: Asphalt,Dimensional Shingles
Condition
- New construction: No
- Year built: 1948
Utilities & green energy
- Gas: CenterPoint Energy
- Sewer: City
- Water: City
- Utilities for property: Cable Available, Cable Connected
Green energy
- Energy efficient items: Doors, Water Heater
Community & HOA
Community
- Features: None
- Subdivision: Tulip Terrace
Location
- Region: Evansville
Financial & listing details
- Tax assessed value: $40,700
- Annual tax amount: $272
- Date on market: 7/26/2025
- Listing terms: Cash,FHA,Indiana Housing Authority,VA Loan
Price history
| Date | Event | Price |
|---|---|---|
| 8/18/2025 | Sold | $85,000-4.5% |
Source:  IRMLS #202529418 Report a problem IRMLS #202529418 Report a problem | ||
| 7/29/2025 | Pending sale | $89,000 |
Source: IRMLS #202529418 Report a problem | ||
| 7/26/2025 | Listed for sale | $89,000+23.6% |
Source: IRMLS #202529418 Report a problem | ||
| 10/27/2018 | Sold | $72,000-12.7%$103/sqft |
Source: Agent Provided Report a problem | ||
| 8/17/2018 | Listed for sale | $82,500+111.5%$119/sqft |
Source: BERKSHIRE HATHAWAY HOMESERVICES, INDIANA REALTY #201836926 Report a problem | ||
| 4/24/2010 | Listing removed | $39,000$56/sqft |
Source: ERA First Advantage Realty, Inc. #173338 Report a problem | ||
| 4/4/2010 | Listed for sale | $39,000$56/sqft |
Source: ERA First Advantage Realty, Inc. #173338 Report a problem | ||
Public tax history
| Year | Property taxes | Tax assessment |
|---|---|---|
| 2025 | $266 +6.8% | $40,700 +29.6% |
| 2024 | $249 +48.5% | $31,400 +4.7% |
| 2023 | $168 +3.4% | $30,000 -0.3% |
| 2022 | $162 +3.3% | $30,100 +6.4% |
| 2021 | $157 +1.1% | $28,300 |
| 2020 | $155 -1.3% | $28,300 |
| 2019 | $157 +2.4% | $28,300 -2.1% |
| 2018 | $153 +4.1% | $28,900 +0.7% |
| 2017 | $147 | $28,700 +0.3% |
| 2016 | $147 +5.5% | $28,600 +2.1% |
| 2014 | $140 -0.3% | $28,000 -4.1% |
| 2013 | $140 -43.2% | $29,200 -0.3% |
| 2012 | $247 -20.8% | $29,300 -33% |
| 2011 | $311 +40.1% | $43,700 -3.7% |
| 2010 | $222 +10.9% | $45,400 |
| 2009 | $201 | $45,400 -2.4% |
| 2008 | -- | $46,500 +19.5% |
| 2007 | -- | $38,900 |
| 2006 | -- | -- |
| 2003 | -- | $16,100 |
| 2001 | -- | $16,100 |
Find assessor info on the county website
Neighborhood: Diamond-Stringtown
Nearby homes
- $114,6003 bd1 ba1k sqft921 Tulip Ave, Evansville, IN 47711Off Market
- $110,9002 bd1 ba945 sqft913 Tulip Ave, Evansville, IN 47711Off Market
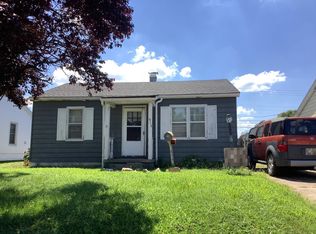
- $105,0002 bd1 ba696 sqft925 Tulip Ave, Evansville, IN 47711Sold

- $110,7002 bd1 ba1.1k sqft909 Tulip Ave, Evansville, IN 47711Off Market
- $106,8002 bd1 ba700 sqft929 Tulip Ave, Evansville, IN 47711Off Market
- $125,0002 bd1 ba696 sqft912 Tulip Ave, Evansville, IN 47711Sold
- $112,5003 bd1 ba1k sqft905 Tulip Ave, Evansville, IN 47711Off Market
- $75,0002 bd1 ba696 sqft920 Tulip Ave, Evansville, IN 47711Sold
Nearby schools
GreatSchools rating
- 4/10Evans SchoolGrades: PK-6Distance: 0.1 mi
- 9/10North Junior High SchoolGrades: 7-8Distance: 7.6 mi
- 9/10North High SchoolGrades: 9-12Distance: 7.6 mi
Schools provided by the listing agent
- Elementary: Evans
- Middle: North
- High: North
- District: Evansville-Vanderburgh School Corp.
Source: IRMLS. This data may not be complete. We recommend contacting the local school district to confirm school assignments for this home.


Get pre-qualified for a loan
At Zillow Home Loans, we can pre-qualify you in as little as 5 minutes with no impact to your credit score.An equal housing lender. NMLS #10287.
Sell for more on Zillow
Get a Zillow Showcase℠ listing at no additional cost and you could sell for .
$87,300
2% more
+$1,746
With Zillow Showcase(estimated)
$89,046
Nearby cities
Nearby neighborhoods
Nearby zip codes
Other Evansville Topics
