Move in and Enjoy! The Open floor plan boasts spacious Living/Dining Rm Combo that will be great for entertaining or relaxing, Newly refinished Hardwood Floors throughout, Freshly painted Neutral Walls/Trim. Kitchen boasts Granite Counter Top, Traditional cabinets and Brand New Stainless Microwave, Range/Oven, and Refrigerator. The Laundry/utility is conveniently located off Kitchen near back door. The Bathroom is updated and features Tiled Tub/Shower, Neutral Vanity/Top and Luxury vinyl tile. The bedrooms provide amble space and closets. Nice size backyard with chain link fence and oversized Suncast Storage Shed 8 X 16. Whether you are just starting out or wanting to "Right size" this house will please. Other recent updates include: Water Heater 2019, New Roof 2020 Furnace/AC 2018
Closed
$105,000
925 Tulip Ave, Evansville, IN 47711
2beds
696sqft
Single Family Residence
Built in 1949
5,040 Square Feet Lot
$120,100 Zestimate®
$--/sqft
$838 Estimated rent
Home value
$120,100
$112,000 - $127,000
$838/mo
Zestimate® history
Owner options
List your home for rent
$838/mo
Rent Zestimate®
Find your next renter with Zillow Rental Manager. Plus, with online applications, you can quickly screen prospective tenants – for free.
$838/mo
Rent Zestimate®
Refinance and save
$508/mo
Est. payment
Refinancing to a lower rate could help reduce your monthly payments and save thousands over the life of the loan.
$508/mo
Est. payment
Explore your selling options
Work with a Zillow partner agent
Leverage their expertise and Zillow's premium Showcase listings to get your home seen by more buyers.
Get startedList with your own agent
Get your home in front of millions of buyers by listing it on Zillow.
Learn how to do itSell it yourself
Take full control of how buyers see your home on Zillow by listing For Sale by Owner (FSBO).
List your homeWhat's special
Nice size backyardOpen floor planTraditional cabinetsLuxury vinyl tileNew roof
Zillow last checked:
Listing updated:
Listed by:
Jane DeMotte Cell:812-305-2766,
KELLER WILLIAMS CAPITAL REALTY
Bought with:
Ryan Eagleson, RB21002822
KELLER WILLIAMS CAPITAL REALTY
Source: IRMLS,MLS#: 202324878
Facts & features
Interior
Bedrooms & bathrooms
- Bedrooms: 2
- Bathrooms: 1
- Full bathrooms: 1
- Main level bedrooms: 2
Bedroom 1
- Level: Main
Bedroom 2
- Level: Main
Dining room
- Level: Main
- Area: 42
- Dimensions: 7 x 6
Kitchen
- Level: Main
- Area: 42
- Dimensions: 7 x 6
Living room
- Level: Main
- Area: 180
- Dimensions: 15 x 12
Heating
- Natural Gas, Forced Air
Cooling
- Central Air, Ceiling Fan(s)
Appliances
- Included: Range/Oven Hook Up Elec, Microwave, Refrigerator, Electric Range, Gas Water Heater
Features
- Ceiling Fan(s), Countertops-Solid Surf, Stone Counters, Tub/Shower Combination
- Flooring: Hardwood, Laminate
- Basement: Crawl Space
- Has fireplace: No
Interior area
- Total structure area: 696
- Total interior livable area: 696 sqft
- Finished area above ground: 696
- Finished area below ground: 0
Property
Parking
- Parking features: Gravel
- Has uncovered spaces: Yes
Features
- Levels: One
- Stories: 1
- Fencing: Chain Link
Lot
- Size: 5,040 Square Feet
- Dimensions: 42 X 120
- Features: Level
Details
- Additional structures: Shed
- Parcel number: 820617031142.014029
Construction
Type & style
- Home type: SingleFamily
- Architectural style: Ranch
- Property subtype: Single Family Residence
Materials
- Aluminum Siding
- Roof: Dimensional Shingles
Condition
- New construction: No
- Year built: 1949
Utilities & green energy
- Gas: CenterPoint Energy
- Sewer: City
- Water: City
- Utilities for property: Cable Available
Community & HOA
Community
- Security: Smoke Detector(s)
- Subdivision: Tulip Terrace
Location
- Region: Evansville
Financial & listing details
- Tax assessed value: $45,100
- Annual tax amount: $744
- Date on market: 8/22/2023
- Listing terms: Cash,Conventional,FHA,VA Loan
Price history
| Date | Event | Price |
|---|---|---|
| 8/21/2023 | Sold | $105,000 |
Source:  IRMLS #202324878 Report a problem IRMLS #202324878 Report a problem | ||
| 7/18/2023 | Pending sale | $105,000 |
Source: IRMLS #202324878 Report a problem | ||
| 7/17/2023 | Listed for sale | $105,000+66.9% |
Source: IRMLS #202324878 Report a problem | ||
| 6/6/2022 | Listing removed | -- |
Source: Zillow Rental Manager Report a problem | ||
| 5/23/2022 | Listed for rent | $850+6.9%$1/sqft |
Source: Zillow Rental Manager Report a problem | ||
| 6/26/2019 | Listing removed | $795$1/sqft |
Source: Zillow Rental Manager Report a problem | ||
| 6/13/2019 | Listed for rent | $795$1/sqft |
Source: Zillow Rental Manager Report a problem | ||
| 1/23/2019 | Listing removed | $62,900$90/sqft |
Source: ERA First Advantage Realty, Inc. #201832605 Report a problem | ||
| 7/25/2018 | Listed for sale | $62,900+25.8%$90/sqft |
Source: ERA First Advantage Realty, Inc. #201832605 Report a problem | ||
| 9/11/2015 | Sold | $50,000+2.2%$72/sqft |
Source: Agent Provided Report a problem | ||
| 8/26/2015 | Pending sale | $48,900$70/sqft |
Source: ERA First Advantage Realty, Inc. #201536469 Report a problem | ||
| 8/1/2015 | Listed for sale | $48,900-2%$70/sqft |
Source: ERA First Advantage Realty, Inc. #201536469 Report a problem | ||
| 6/1/2015 | Listing removed | $49,900$72/sqft |
Source: Landmark Realty & Development, Inc #201438364 Report a problem | ||
| 3/10/2015 | Price change | $49,900-10.7%$72/sqft |
Source: Landmark Realty & Development, Inc. #201438364 Report a problem | ||
| 11/8/2014 | Price change | $55,900-6.7%$80/sqft |
Source: Landmark Realty & Development, Inc. #201438364 Report a problem | ||
| 9/12/2014 | Listed for sale | $59,900-6.4%$86/sqft |
Source: Landmark Realty & Development, Inc. #201438364 Report a problem | ||
| 12/16/2011 | Listing removed | $64,000$92/sqft |
Source: emge Realtors #186408 Report a problem | ||
| 10/15/2011 | Listed for sale | $64,000$92/sqft |
Source: FC Tucker Emge REALTORS #186408 Report a problem | ||
Public tax history
| Year | Property taxes | Tax assessment |
|---|---|---|
| 2025 | $294 -6.6% | $45,100 +29.6% |
| 2024 | $315 -57.6% | $34,800 +4.8% |
| 2023 | $744 +4.6% | $33,200 -0.3% |
| 2022 | $712 +0.4% | $33,300 +6.4% |
| 2021 | $709 +3.8% | $31,300 -1.9% |
| 2020 | $683 +4.2% | $31,900 +2.2% |
| 2019 | $655 -0.2% | $31,200 +4.7% |
| 2018 | $657 -0.2% | $29,800 +0.3% |
| 2017 | $658 | $29,700 |
| 2016 | $658 +0.6% | $29,700 +0.3% |
| 2014 | $653 -0.2% | $29,600 -5.1% |
| 2013 | $655 +256.6% | $31,200 |
| 2012 | $184 -49.3% | $31,200 -48.4% |
| 2011 | $362 +7.4% | $60,500 -0.8% |
| 2010 | $337 +10.6% | $61,000 |
| 2009 | $305 | $61,000 +0.5% |
| 2008 | -- | $60,700 +0.3% |
| 2007 | -- | $60,500 |
| 2006 | -- | -- |
| 2003 | -- | $12,600 |
| 2001 | -- | $12,600 |
Find assessor info on the county website
Neighborhood: Diamond-Stringtown
Nearby homes
- $118,8003 bd1 ba1k sqft921 Tulip Ave, Evansville, IN 47711Off Market
- $107,4002 bd1 ba700 sqft929 Tulip Ave, Evansville, IN 47711Off Market
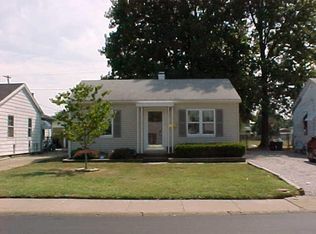
- $85,0002 bd1 ba696 sqft917 Tulip Ave, Evansville, IN 47711Sold
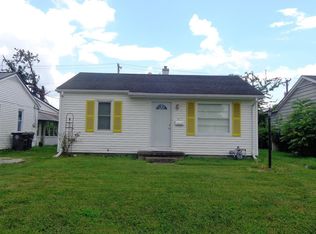
- $144,5003 bd2 ba1.3k sqft933 Tulip Ave, Evansville, IN 47711Off Market
- $113,3002 bd1 ba945 sqft913 Tulip Ave, Evansville, IN 47711Off Market
- $111,7002 bd1 ba672 sqft937 Tulip Ave, Evansville, IN 47711Off Market
- $75,0002 bd1 ba696 sqft920 Tulip Ave, Evansville, IN 47711Sold
- $105,5002 bd1 ba816 sqft924 Tulip Ave, Evansville, IN 47711Off Market
Nearby schools
GreatSchools rating
- 4/10Evans SchoolGrades: PK-6Distance: 0.1 mi
- 9/10North Junior High SchoolGrades: 7-8Distance: 7.6 mi
- 8/10New Tech InstituteGrades: 9-12Distance: 1.1 mi
Schools provided by the listing agent
- Elementary: Evans
- Middle: North
- High: North
- District: Evansville-Vanderburgh School Corp.
Source: IRMLS. This data may not be complete. We recommend contacting the local school district to confirm school assignments for this home.


Get pre-qualified for a loan
At Zillow Home Loans, we can pre-qualify you in as little as 5 minutes with no impact to your credit score.An equal housing lender. NMLS #10287.
Sell for more on Zillow
Get a Zillow Showcase℠ listing at no additional cost and you could sell for .
$120,100
2% more
+$2,402
With Zillow Showcase(estimated)
$122,502
Nearby cities
Nearby neighborhoods
Nearby zip codes
Other Evansville Topics
