Move-In Ready 4-Bedroom Home Just Minutes from Downtown Pittsburgh!
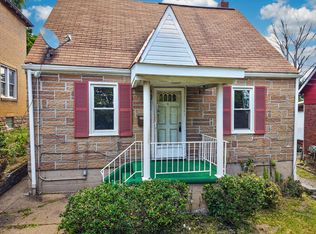
Welcome to 917 Tyndall, a charming and versatile 4-bedroom, 2-bath home offering comfort, convenience, and plenty of space to fit your lifestyle. The bright and inviting living room features a large picture window that fills the space with natural light, creating a warm and welcoming atmosphere.
The updated kitchen showcases durable luxury vinyl flooring, ample cabinetry and counter space, a newer dishwasher, gas stove, and stainless steel refrigerator. Just beyond the kitchen, you'll find a flexible bonus room with floor-to-ceiling shelving, ideal for a walk-in pantry, home office, hobby space, or mudroom. Sliding glass doors provide abundant light and easy access to the backyard.
A generously sized room adjacent to the kitchen offers additional versatility and has previously served as either a bedroom or dining room. This level also includes the convenience of first-floor laundry and a full bathroom with a walk-in shower.
Upstairs, the spacious primary bedroom is accompanied by two additional bedrooms and an updated full bath featuring a classic white finish and tub/shower combination.
Step outside to enjoy the fully fenced backyard, perfect for pets, gardening, entertaining, or simply relaxing with minimal upkeep. The large basement provides exceptional storage space and includes a second washer and dryer for added convenience.
Ideally located near public transportation, major Pittsburgh highways, shopping, dining, and all the attractions of downtown Pittsburgh, this home offers the perfect blend of accessibility and everyday comfort.
Don't miss your opportunity to make 917 Tyndall your new home. Schedule your showing today!
Contingent
Price cut: $7.8K (8/20)
$135,000
917 Tyndall St, Pittsburgh, PA 15204
4beds
1,448sqft
Single Family Residence
Built in 1920
2,047 Square Feet Lot
$-- Zestimate®
$93/sqft
$-- HOA
What's special
Fully fenced backyardFirst-floor laundryLarge picture windowNewer dishwasherStainless steel refrigeratorDurable luxury vinyl flooringSpacious primary bedroom
- 80 days
- 71
- 1
Zillow last checked:
Listing updated:
Listed by:
Laure Schneider 412-276-5000,
HOWARD HANNA REAL ESTATE SERVICES 412-276-5000
Source: WPMLS,MLS#: 1768172 Originating MLS: West Penn Multi-List
Originating MLS: West Penn Multi-ListFacts & features
Interior
Bedrooms & bathrooms
- Bedrooms: 4
- Bathrooms: 2
- Full bathrooms: 2
Heating
- Forced Air, Gas
Cooling
- Electric, Wall Unit(s)
Appliances
- Included: Some Gas Appliances, Dryer, Dishwasher, Refrigerator, Stove, Washer
Features
- Pantry
- Flooring: Vinyl, Carpet
- Windows: Multi Pane, Screens
- Basement: Interior Entry,Unfinished
Interior area
- Total structure area: 1,448
- Total interior livable area: 1,448 sqft
Property
Parking
- Parking features: On Street
- Has uncovered spaces: Yes
Features
- Levels: Two
- Stories: 2
- Pool features: None
Lot
- Size: 2,047 Square Feet
- Dimensions: 27 x 75
Details
- Parcel number: 0042P00350000000
Construction
Type & style
- Home type: SingleFamily
- Architectural style: Other,Two Story
- Property subtype: Single Family Residence
Materials
- Aluminum Siding, Frame
- Roof: Asphalt
Condition
- Resale
- Year built: 1920
Utilities & green energy
- Sewer: Public Sewer
- Water: Public
Community & HOA
Community
- Features: Public Transportation
- Subdivision: A PATTERSON PLAN
Location
- Region: Pittsburgh
Financial & listing details
- Price per square foot: $93/sqft
- Tax assessed value: $34,300
- Annual tax amount: $850
- Date on market: 8/4/2026
Estimated market value
Not available
Estimated sales range
Not available
$1,612/mo
Price history
| Date | Event | Price |
|---|---|---|
| 9/16/2026 | Contingent | $135,000$93/sqft |
Source:  WPMLS #1768172 Report a problem WPMLS #1768172 Report a problem | ||
| 8/20/2026 | Price change | $135,000-5.5%$93/sqft |
Source: WPMLS #1768172 Report a problem | ||
| 8/4/2026 | Listed for sale | $142,800-4.7%$99/sqft |
Source: WPMLS #1768172 Report a problem | ||
| 8/3/2026 | Listing removed | $149,800$103/sqft |
Source: WPMLS #1759173 Report a problem | ||
| 6/21/2026 | Price change | $149,800-14.4%$103/sqft |
Source: WPMLS #1759173 Report a problem | ||
| 6/10/2026 | Listed for sale | $175,000$121/sqft |
Source: WPMLS #1759173 Report a problem | ||
Public tax history
| Year | Property taxes | Tax assessment |
|---|---|---|
| 2025 | $401 +6.8% | $16,300 |
| 2024 | $376 +387.1% | $16,300 |
| 2023 | $77 | $16,300 |
| 2022 | $77 | $16,300 |
| 2021 | $77 +2% | $16,300 |
| 2020 | $76 -2% | $16,300 |
| 2019 | $77 -79.1% | $16,300 |
| 2018 | $369 | $16,300 |
| 2017 | $369 +378.4% | $16,300 |
| 2016 | $77 -78.6% | $16,300 |
| 2015 | $361 +157.2% | $16,300 |
| 2014 | $140 | $16,300 -15.5% |
| 2013 | -- | $19,300 -35.5% |
| 2012 | -- | $29,900 |
| 2011 | -- | $29,900 |
| 2010 | -- | $29,900 |
| 2009 | -- | $29,900 |
| 2008 | -- | $29,900 -33.4% |
| 2007 | -- | $44,900 |
| 2006 | -- | $44,900 |
| 2005 | -- | $44,900 +50.2% |
| 2004 | -- | $29,900 -33.4% |
| 2003 | -- | $44,900 |
| 2002 | -- | $44,900 |
Find assessor info on the county website
Monthly payment
Est. payment
Payment breakdown
Explore the cost of this home by adjusting the details. Changes won't be saved.Climate risks
Neighborhood: Sheraden
Similar homes
- $129,9003 bd2 ba1.9k sqft3119 Landis St, Pittsburgh, PA 15204For Sale
 MLS ID #PM-144975, Marcello Luciano Riccardi, VRA Realty. PMAR
 - $130,0003 bd1 ba1.5k sqft121 Center Ave, Pittsburgh, PA 15202For Sale
 MLS ID #1769184, Chelsea Dungan. WPMLS
 - $129,9003 bd1 ba1.1k sqft7722 Lloyd Ave, Pittsburgh, PA 15218For Sale
 MLS ID #1780356, Francis Haus. WPMLS
 - $130,0005 bd3 ba2k sqft3 Wynoka St, Pittsburgh, PA 15210For Sale
 MLS ID #1771410, Alexandra Bradley. WPMLS
