Skip main navigation
Sold for $862,000
  • $862,000

    917 W VERDE Lane, Phoenix, AZ 85013

    4beds
    3baths
    2,681sqft
    Single Family Residence
    Built in 1946
    8,668 Square Feet Lot
    $857,400 Zestimate®
    $322/sqft
    $3,603 Estimated rent

    Home value

    $857,400

    $780,000 - $943,000

    $3,603/mo

    Zestimate® history
    Loading
    Loading...

    Owner options

    List your home for rent

    $3,603/mo

    Rent Zestimate®

    Find your next renter with Zillow Rental Manager. Plus, with online applications, you can quickly screen prospective tenants – for free.

    Learn more

    $3,603/mo

    Rent Zestimate®

    Refinance and save

    $4,865/mo

    Est. payment

    Refinancing to a lower rate could help reduce your monthly payments and save thousands over the life of the loan.

    See today's rates

    $4,865/mo

    Est. payment

    Explore your selling options

    Work with a Zillow partner agent

    Leverage their expertise and Zillow's premium Showcase listings to get your home seen by more buyers.

    Get started

    List with your own agent

    Get your home in front of millions of buyers by listing it on Zillow.

    Learn how to do it

    Sell it yourself

    Take full control of how buyers see your home on Zillow by listing For Sale by Owner (FSBO).

    List your home

    What's special

    High-end finishesTiled backsplashMotorized shadesGranite counter topsQuartz countersDesigner tile accentsNew roofing
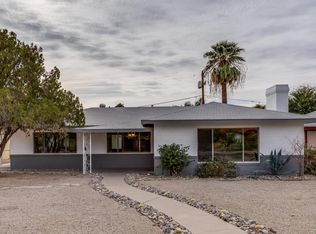
    Located just North of the Willo District, this beautifully updated 1,631 sq. ft. home offers 3 spacious bedrooms and 2 bathrooms, perfectly blending comfort and style. Updated bathrooms and kitchen have granite counter tops and tiled backsplash. This house also features new roofing, upgraded plumbing, new gas lines, and an outdoor drip system. Adding incredible versatility, there is a 1,050sqft, extra large CASITA built in 2021. Professionally designed with modern living in mind, it includes a primary bedroom with a super huge walk-in closet, its own W/D and a den with a queen sized pull down bed. In addition, you'll find motorized shades and high-end finishes throughout with quartz counters and designer tile accents in the kitchen and baths. Ideal for a profitable rental opportunit

    Zillow last checked:

    Listing updated:

    Listed by:

    Dawn Bunch 623-322-8588,

    eXp Realty,

    Joe Bourland 623-322-8588,

    eXp Realty

    Bought with:

    Chaz Fertal, SA651016000

    Compass

    Makayla Fertal, SA639515000

    Compass

    Source: ARMLS,MLS#: 6911783MLS Logo

    Facts & features

    Interior

    Bedrooms & bathrooms
    • Bedrooms: 4
    • Bathrooms: 3
    Heating
    • Electric, Natural Gas
    Cooling
    • Central Air, Ceiling Fan(s)
    Appliances
    • Included: Washer/Dryer Stacked, Dryer, Washer, Refrigerator, Dishwasher, Disposal
    • Laundry: Gas Dryer Hookup
    Features
    • Non-laminate Counter, High Speed Internet, Granite Counters, Double Vanity, Eat-in Kitchen, Breakfast Bar, 9+ Flat Ceilings, No Interior Steps, Vaulted Ceiling(s), Kitchen Island, Pantry, 3/4 Bath Master Bdrm, Full Bth Master Bdrm, Separate Shwr & Tub
    • Flooring: Tile, Wood
    • Windows: Wood Frames
    • Has basement: No
    • Number of fireplaces: 2
    • Fireplace features: Living Room, Gas
    Interior area
    • Total structure area: 2,681
    • Total interior livable area: 2,681 sqft

    Property

    Parking
    • Total spaces: 2
    • Parking features: Open
    • Uncovered spaces: 2
    Features
    • Stories: 1
    • Patio & porch: Covered, Patio
    • Exterior features: Storage
    • Spa features: None
    • Fencing: Wood
    Lot
    • Size: 8,668 sqft
    • Features: North/South Exposure, Sprinklers In Rear, Sprinklers In Front, Alley, Desert Front, Gravel/Stone Front, Gravel/Stone Back, Synthetic Grass Back
    Details
    • Additional structures: Guest House, Gazebo
    • Parcel number: 11030062

    Construction

    Type & style
    • Home type: SingleFamily
    • Architectural style: Ranch
    • Property subtype: Single Family Residence
    Materials
    • Painted, Brick
    • Roof: Tile
    Condition
    • Year built: 1946
    Details
    • Warranty included: Yes

    Utilities & green energy

    • Sewer: Public Sewer
    • Water: City Water
    Green energy
    • Water conservation: Tankless Ht Wtr Heat

    Community & neighborhood

    Community
    • Community features: Historic District
    Location
    • Region: Phoenix
    • Subdivision: CAMPUS VISTA

    Other

    Other facts
    • Listing terms: Cash,Conventional,FHA,VA Loan
    • Ownership: Fee Simple

    Price history

    DateEventPrice
    10/30/2025Sold$862,000-1.5%$322/sqft
    Source: ARMLS #6911783 Report a problem
    9/29/2025Pending sale$875,000$326/sqft
    Source: ARMLS #6911783 Report a problem
    9/6/2025Listed for sale$875,000+94.4%$326/sqft
    Source: ARMLS #6911783 Report a problem
    8/29/2019Sold$450,000+63.6%$168/sqft
    Source: Public Record Report a problem
    1/24/2019Sold$275,000-11%$103/sqft
    Source: ARMLS #5788250 Report a problem
    12/19/2018Price change$309,000-6.1%$115/sqft
    Source: Paramount Ventures Realty Group #5788250 Report a problem
    11/1/2018Price change$329,000-1.8%$123/sqft
    Source: Paramount Ventures Realty Group #5788250 Report a problem
    8/7/2018Price change$335,000-4.3%$125/sqft
    Source: Paramount Ventures Realty Group #5788250 Report a problem
    7/2/2018Listed for sale$349,900$131/sqft
    Source: Paramount Ventures Realty Group #5788250 Report a problem

    Public tax history

    YearProperty taxesTax assessment
    2025$813 +3.5%$26,300 -5.1%
    2024$785 +3.5%$27,710 +388.2%
    2023$759 +0.6%$5,676 -65.5%
    2022$754 +0.9%$16,460 +3.8%
    2021$748 +4.5%$15,860 +1.6%
    2020$715 +3.4%$15,615 +12.9%
    2019$692 $13,825 +7.8%
    2018$692 +8.9%$12,825 +14.3%
    2017$635 +11.5%$11,225 +31.5%
    2016$570 -4.2%$8,535 -9.7%
    2015$594 $9,450 +70%
    2014-- $5,560 +83.8%
    2013-- $3,025 -28.5%
    2012-- $4,230 -61%
    2011-- $10,850 -41.7%
    2010-- $18,600 -32.4%
    2009-- $27,500 -16.7%
    2008-- $33,000 +21.5%
    2007-- $27,150 +71.3%
    2006-- $15,850
    2005-- $15,850 +28.9%
    2004-- $12,300
    2003-- $12,300 +31.6%
    2002-- $9,350

    Find assessor info on the county website

    Neighborhood: Encanto

    Nearby schools

    GreatSchools rating
    Schools provided by the listing agent
    • Elementary: Encanto School
    • Middle: Osborn Middle School
    • High: Central High School
    • District: Osborn Elementary District

    Source: ARMLS. This data may not be complete. We recommend contacting the local school district to confirm school assignments for this home.

    Get a cash offer in 3 minutes
    Find out how much your home could sell for in as little as 3 minutes with a no-obligation cash offer.
    Estimated market value
    $857,400
    Get a cash offer in 3 minutes
    Find out how much your home could sell for in as little as 3 minutes with a no-obligation cash offer.
    Estimated market value
    $857,400