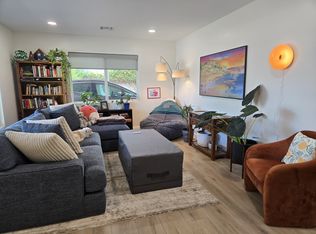
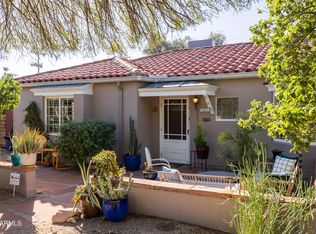
Campus Vista Historic District • Near Phoenix College • Updated kitchen with quartz counters
Located in central Phoenix near Phoenix College, Grand Ave, and downtown, this brick home blends original details with modern updates. Interior features crown molding, neutral palette, wood-look and designer tile flooring, and a fireplace anchoring the living room. Formal dining room connects to an updated kitchen with quartz counters, white shaker cabinets, subway tile backsplash, and stainless appliances. Flexible den with French doors opens to the backyard. Primary suite includes two closets and a private bath. Front porch and carport parking. Near Roosevelt Row (~2-3 mi), coffee shops, dining, and I-10 access (~1-2 mi). Sizable laundry room with enough room for storage. Check out the spacious backyard, offering a covered patio to relax or enjoy BBQ! There is also a separate 2-car garage that can be a workshop as well. With your creative ideas, you can make it a complete outdoor oasis. Don't miss this gem!
For sale
Price cut: $10K (5/15)
$725,000
921 W VERDE Lane, Phoenix, AZ 85013
3beds
1,984sqft
Single Family Residence
Built in 1954
8,956 Square Feet Lot
$-- Zestimate®
$365/sqft
$-- HOA
What's special
Brick homeCarport parkingSubway tile backsplashFormal dining roomCrown moldingWhite shaker cabinetsNeutral palette
- 171 days |
- 188 |
- 8 |
Zillow last checked:
Listing updated:
Listed by:
Shelley Sakala 602-421-2324,
Real Broker
Source: ARMLS,MLS#: 6969977

Loading...
Facts & features
Interior
Bedrooms & bathrooms
- Bedrooms: 3
- Bathrooms: 2
- Full bathrooms: 2
Heating
- Natural Gas
Cooling
- Central Air
Appliances
- Included: Refrigerator, Built-in Microwave, Dishwasher, Disposal, Electric Range
- Laundry: Inside
Features
- Quartz Countertops, High Speed Internet, 9+ Flat Ceilings, No Interior Steps, Full Bth Master Bdrm
- Flooring: Tile
- Windows: Double Pane Windows
- Has basement: No
- Number of fireplaces: 1
- Fireplace features: Wood Burning, Living Room
Interior area
- Total structure area: 1,984
- Total interior livable area: 1,984 sqft
Property
Parking
- Total spaces: 5
- Parking features: Attached Carport, Detached Garage, Garage Door Opener
- Attached garage spaces: 2
- Carport spaces: 1
- Covered spaces: 3
- Uncovered spaces: 2
Features
- Stories: 1
- Patio & porch: Covered, Patio
- Spa features: None
- Fencing: Back Yard,Block
Lot
- Size: 8,956 Square Feet
- Features: North/South Exposure, Alley, Gravel/Stone Front, Gravel/Stone Back
Details
- Parcel number: 11030063
Construction
Type & style
- Home type: SingleFamily
- Architectural style: Ranch
- Property subtype: Single Family Residence
Materials
- Painted, Brick, Slump Block
- Roof: Composition
Condition
- Year built: 1954
Utilities & green energy
- Sewer: Public Sewer
- Water: City Water
Community & HOA
Community
- Features: Near Bus Stop, Historic District
- Subdivision: CAMPUS VISTA
HOA
- Has HOA: No
- Services included: No Fees
Location
- Region: Phoenix
Financial & listing details
- Price per square foot: $365/sqft
- Tax assessed value: $476,200
- Annual tax amount: $948
- Date on market: 1/16/2026
- Cumulative days on market: 171 days
- Listing terms: Cash,Conventional
- Ownership: Fee Simple
- Road surface type: Paved
Estimated market value
Not available
Estimated sales range
Not available
Not available
Price history
| Date | Event | Price |
|---|---|---|
| 5/15/2026 | Price change | $725,000-1.4%$365/sqft |
Source: | ||
| 3/19/2026 | Price change | $735,000-1.3%$370/sqft |
Source: | ||
| 1/16/2026 | Listed for sale | $745,000+102.4%$376/sqft |
Source: | ||
| 4/5/2018 | Sold | $368,000-1.8%$185/sqft |
Source: | ||
| 1/12/2018 | Price change | $374,900-6.3%$189/sqft |
Source: North & Co #5650761 Report a problem | ||
| 12/30/2017 | Price change | $399,900-1.2%$202/sqft |
Source: North & Co #5650761 Report a problem | ||
| 10/23/2017 | Price change | $404,900-4.7%$204/sqft |
Source: North & Co #5650761 Report a problem | ||
| 10/13/2017 | Price change | $424,900-2.3%$214/sqft |
Source: North & Co #5650761 Report a problem | ||
| 10/7/2017 | Price change | $434,900-0.9%$219/sqft |
Source: North & Co #5650761 Report a problem | ||
| 9/22/2017 | Price change | $439,000-2.2%$221/sqft |
Source: North & Co #5650761 Report a problem | ||
| 9/11/2017 | Price change | $449,000-2.4%$226/sqft |
Source: North & Co #5650761 Report a problem | ||
| 8/24/2017 | Listed for sale | $459,900+70.3%$232/sqft |
Source: North & Co #5650761 Report a problem | ||
| 5/25/2017 | Sold | $270,000+1.9%$136/sqft |
Source: | ||
| 5/19/2017 | Pending sale | $265,000$134/sqft |
Source: Long Realty Uptown - Phoenix #5607272 Report a problem | ||
| 5/18/2017 | Listed for sale | $265,000$134/sqft |
Source: Long Realty Uptown #5607272 Report a problem | ||
Public tax history
| Year | Property taxes | Tax assessment |
|---|---|---|
| 2025 | $948 +3.5% | $23,810 -5.9% |
| 2024 | $916 +3.5% | $25,290 +281.8% |
| 2023 | $885 +0.6% | $6,624 -62.3% |
| 2022 | $880 +0.9% | $17,560 +4% |
| 2021 | $873 +4.5% | $16,880 +0.4% |
| 2020 | $835 +3.4% | $16,815 +11.6% |
| 2019 | $807 | $15,065 +7.2% |
| 2018 | $807 +8.9% | $14,055 +12.7% |
| 2017 | $741 +11.5% | $12,475 +29.5% |
| 2016 | $665 -4.1% | $9,630 -11% |
| 2015 | $693 | $10,815 +67% |
| 2014 | -- | $6,475 +83.2% |
| 2013 | -- | $3,535 -31.2% |
| 2012 | -- | $5,135 -61% |
| 2011 | -- | $13,170 -36.1% |
| 2010 | -- | $20,600 -30.8% |
| 2009 | -- | $29,780 -15% |
| 2008 | -- | $35,050 +25.2% |
| 2007 | -- | $28,000 +70.2% |
| 2006 | -- | $16,450 |
| 2005 | -- | $16,450 +26.5% |
| 2004 | -- | $13,000 |
| 2003 | -- | $13,000 +35.4% |
| 2002 | -- | $9,600 |
Find assessor info on the county website
Monthly payment
Est. payment$--/mo
Payment breakdown
Explore the cost of this home by adjusting the details. Changes won't be saved.All calculations are estimates and provided by Zillow, Inc. for informational purposes only. Actual amounts may vary.
HOA fees may include property taxes on listings classified as Co-Ops. Contact the listing agent and/or owner for fee details.
Mortgage interest rates are dependent on a number of factors, including credit score, down payment, and repayment length. Interest rate data provided by Zillow Group Marketplace, Inc. as of 1/1/1970 from various mortgage lenders with which we have lead or other similar arrangements; the Estimated Payment is an average of those rates.
See how much you could borrow to make a competitive offer.
Climate risks
Neighborhood: Encanto
Nearby schools
GreatSchools rating
- 3/10Encanto SchoolGrades: PK-8Distance: 0.6 mi
- 3/10Central High SchoolGrades: 9-12Distance: 1.6 mi
- 4/10Clarendon SchoolGrades: PK-8Distance: 0.7 mi
Schools provided by the listing agent
- Elementary: Encanto School
- Middle: Osborn Middle School
- High: Central High School
- District: Osborn Elementary District
Source: ARMLS. This data may not be complete. We recommend contacting the local school district to confirm school assignments for this home.
A local agent can set up tours, give advice and negotiate with sellers.
- Arizona
- Maricopa County
- Phoenix
- 85013
- Encanto
- 921 W VERDE Lane