Skip main navigation
Closed
  • $499,900

    917 White Oak Dr, Springfield, OH 45504

    5beds
    3,916sqft
    Single Family Residence
    Built in 1965
    1.06 Acres Lot
    $483,100 Zestimate®
    $128/sqft
    $3,585 Estimated rent

    Home value

    $483,100

    $459,000 - $507,000

    $3,585/mo

    Zestimate® history
    Loading
    Loading...

    Owner options

    List your home for rent

    $3,585/mo

    Rent Zestimate®

    Find your next renter with Zillow Rental Manager. Plus, with online applications, you can quickly screen prospective tenants – for free.

    Learn more

    $3,585/mo

    Rent Zestimate®

    Refinance and save

    $3,146/mo

    Est. payment

    Refinancing to a lower rate could help reduce your monthly payments and save thousands over the life of the loan.

    See today's rates

    $3,146/mo

    Est. payment

    Explore your selling options

    Work with a Zillow partner agent

    Leverage their expertise and Zillow's premium Showcase listings to get your home seen by more buyers.

    Get started

    List with your own agent

    Get your home in front of millions of buyers by listing it on Zillow.

    Learn how to do it

    Sell it yourself

    Take full control of how buyers see your home on Zillow by listing For Sale by Owner (FSBO).

    List your home

    What's special

    Warm natural lightAbundance of cabinet storageStanding shower
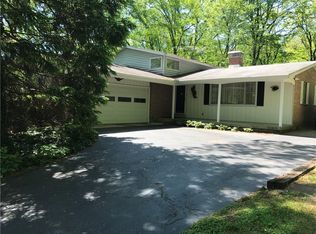
    Discover this spacious 5-bedroom, 3.5-bath Forest Hills home offering 3,916 sq. ft. of comfortable living on just over an acre. Hardwood floors run throughout the home, guiding you into an inviting layout with generous room sizes and warm natural light. The updated kitchen (2011) serves as a central gathering space with an open design that supports everything from daily meals to larger occasions. It features a double oven, an abundance of cabinet storage, and a walk in pantry conveniently located next to the coffee bar, creating a functional and welcoming environment. The primary suite offers a retreat of its own, highlighted by its freshly updated 2025 bathroom for a clean, modern feel. This spa-inspired space includes a soaking tub with air jets, a standing shower and an additional vanity area with excellent lighting. Outdoor living is a major highlight. A beautiful breezeway connects the house and garage, creating a sheltered place to relax. Just beyond, the 12x27 inground pool becomes the true focal point of the backyard—complete with a new liner, pump, and filter (2018) and a new winter cover (2022)—offering a refreshing setting for warm-weather enjoyment. The surrounding patio adds even more room to unwind. For those who value space and versatility, the 1,920 sq. ft. outbuilding stands out—offering room for vehicle storage, creative projects, workshops, hobbies, or continued use as your own personal gym. Its size and flexibility make it a major asset to the property. Recent upgrades include a new roof and gutters (2025), upgraded electrical panel (2025), two HVAC units (2017 & 2020), and fresh paint throughout. Fireplaces are not warranted. Convenient access to I-70 supports easy travel to WPAFB, Columbus, and Dayton. A remarkable blend of space, comfort, and outdoor amenities—this Forest Hills home offers so much to appreciate. Property sits on two parcels: 3000600017200009 & 3000600017200031

    Zillow last checked:

    Listing updated:

    Listed by:

    Dara Errett 937-949-0006,

    Glasshouse Realty Group

    Bought with:

    Priscilla L. McNamee, 2003017795

    Roost Real Estate Co.

    Source: WRIST,MLS#: 1042532MLS Logo

    Facts & features

    Interior

    Bedrooms & bathrooms
    • Bedrooms: 5
    • Bathrooms: 4
    • Full bathrooms: 3
    • 1/2 bathrooms: 1
    Bedroom 1
    • Level: Second
    • Area: 228 Square Feet
    • Dimensions: 12.00 x 19.00
    Bedroom 2
    • Level: Second
    • Area: 192 Square Feet
    • Dimensions: 16.00 x 12.00
    Bedroom 3
    • Level: Second
    • Area: 156 Square Feet
    • Dimensions: 13.00 x 12.00
    Bedroom 4
    • Level: Second
    • Area: 156 Square Feet
    • Dimensions: 13.00 x 12.00
    Breakfast
    • Level: First
    • Area: 80 Square Feet
    • Dimensions: 8.00 x 10.00
    Dining room
    • Level: First
    • Area: 165 Square Feet
    • Dimensions: 11.00 x 15.00
    Other
    • Level: First
    • Area: 90 Square Feet
    • Dimensions: 9.00 x 10.00
    Family room
    • Level: First
    • Area: 294 Square Feet
    • Dimensions: 21.00 x 14.00
    Great room
    • Level: First
    • Area: 156 Square Feet
    • Dimensions: 13.00 x 12.00
    Kitchen
    • Level: First
    • Area: 240 Square Feet
    • Dimensions: 20.00 x 12.00
    Living room
    • Level: First
    • Area: 260 Square Feet
    • Dimensions: 13.00 x 20.00
    Other
    • Level: Second
    • Area: 396 Square Feet
    • Dimensions: 22.00 x 18.00
    Heating
    • Forced Air
    Cooling
    • Central Air
    Appliances
    • Included: Built-In Electric Oven, Cooktop, Dishwasher, Disposal, Refrigerator, Water Softener Owned
    Features
    • Ceiling Fan(s)
    • Flooring: Carpet, Tile, Wood
    • Basement: Unfinished
    • Attic: Attic
    • Has fireplace: Yes
    • Fireplace features: Wood Burning
    Interior area
    • Total structure area: 3,916
    • Total interior livable area: 3,916 sqft

    Property

    Parking
    • Total spaces: 2
    • Parking features: Garage - Attached
    • Attached garage spaces: 2
    Features
    • Levels: Two
    • Stories: 2
    • Patio & porch: Porch, Patio
    • Pool features: In Ground
    • Fencing: Fenced
    Lot
    • Size: 1.06 Acres
    • Dimensions: 90 x 240
    • Features: Residential Lot
    Details
    • Additional structures: Outbuilding, Shed(s)
    • Additional parcels included: 3000600017200031
    • Parcel number: 3000600017200009
    • Zoning description: Residential

    Construction

    Type & style
    • Home type: SingleFamily
    • Property subtype: Single Family Residence
    Materials
    • Brick, Cedar
    Condition
    • Year built: 1965

    Utilities & green energy

    • Sewer: Septic Tank
    • Water: Well
    • Utilities for property: Natural Gas Connected

    Community & neighborhood

    Location
    • Region: Springfield
    • Subdivision: Forest Hills Sub

    Other

    Other facts
    • Listing terms: Cash,Conventional,FHA,VA Loan

    Price history

    DateEventPrice
    4/14/2026Sold$499,900$128/sqft
    Source: WRIST #1042532 Report a problem
    4/14/2026Pending sale$499,900$128/sqft
    Source: WRIST #1042532 Report a problem
    2/26/2026Contingent$499,900$128/sqft
    Source: WRIST #1042532 Report a problem
    2/19/2026Listed for sale$499,900$128/sqft
    Source: WRIST #1042532 Report a problem
    1/8/2026Contingent$499,900$128/sqft
    Source: WRIST #1042532 Report a problem
    11/14/2025Listed for sale$499,900+170.2%$128/sqft
    Source: WRIST #1042532 Report a problem
    6/17/2011Sold$185,000-7.5%$47/sqft
    Source: WRIST #322599 Report a problem
    4/15/2011Price change$199,900-11.1%$51/sqft
    Source: Real Estate II, Inc. #322599 Report a problem
    1/19/2011Price change$224,900-8.2%$57/sqft
    Source: Real Estate II, Inc. #322599 Report a problem
    12/12/2010Price change$244,900-2%$63/sqft
    Source: Real Estate II, Inc. #322599 Report a problem
    11/4/2010Price change$249,900-5.7%$64/sqft
    Source: Real Estate II, Inc. #322599 Report a problem
    9/14/2010Listed for sale$265,000$68/sqft
    Source: Real Estate II, Inc. #322599 Report a problem

    Public tax history

    YearProperty taxesTax assessment
    2024$3,463 +2.7%$69,070
    2023$3,373 +0.8%$69,070
    2022$3,346 -6.9%$69,070 +4%
    2021$3,596 -0.8%$66,440
    2020$3,625 -1.6%$66,440
    2019$3,683 +5.9%$66,440 +7.3%
    2018$3,477 $61,910 -9.6%
    2017$3,477 +8.2%$68,457
    2016$3,215 -14.2%$68,457 +0.5%
    2015$3,749 $68,110
    2014$3,749 +14.8%$68,110
    2013$3,267 -5%$68,110 -7.6%
    2012$3,440 +0%$73,739
    2011$3,440 +5.6%$73,739
    2010$3,257 -0.4%$73,739 -7%
    2009$3,270 +0.5%$79,289
    2008$3,254 +5.7%$79,289
    2007$3,078 -5.6%$79,289 -2.2%
    2006$3,262 +100.4%$81,095
    2005$1,628 -67.3%$81,095 0%
    2004$4,984 +14.9%$81,100 +16.1%
    2003$4,338 -0.4%$69,860
    2002$4,355 +9.7%$69,860 +12.7%
    2000$3,969 $61,980

    Find assessor info on the county website

    Neighborhood: 45504

    Nearby schools

    GreatSchools rating
    Get a cash offer in 3 minutes
    Find out how much your home could sell for in as little as 3 minutes with a no-obligation cash offer.
    Estimated market value
    $483,100
    Get a cash offer in 3 minutes
    Find out how much your home could sell for in as little as 3 minutes with a no-obligation cash offer.
    Estimated market value
    $483,100