Skip main navigation
Sold for $320,000
  • $320,000

    955 White Oak Dr, Springfield, OH 45504

    3beds
    3,060sqft
    Single Family Residence
    Built in 1958
    1.39 Acres Lot
    $373,200 Zestimate®
    $105/sqft
    $2,399 Estimated rent

    Home value

    $373,200

    $355,000 - $396,000

    $2,399/mo

    Zestimate® history
    Loading
    Loading...

    Owner options

    List your home for rent

    $2,399/mo

    Rent Zestimate®

    Find your next renter with Zillow Rental Manager. Plus, with online applications, you can quickly screen prospective tenants – for free.

    Learn more

    $2,399/mo

    Rent Zestimate®

    Refinance and save

    $2,020/mo

    Est. payment

    Refinancing to a lower rate could help reduce your monthly payments and save thousands over the life of the loan.

    See today's rates

    $2,020/mo

    Est. payment

    Explore your selling options

    Work with a Zillow partner agent

    Leverage their expertise and Zillow's premium Showcase listings to get your home seen by more buyers.

    Get started

    List with your own agent

    Get your home in front of millions of buyers by listing it on Zillow.

    Learn how to do it

    Sell it yourself

    Take full control of how buyers see your home on Zillow by listing For Sale by Owner (FSBO).

    List your home

    What's special

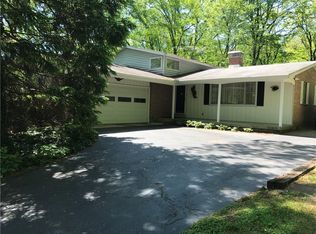
    Welcome to this impressive, rustic home with over 3,000 sq ft of living space! A contemporary open concept, featuring a newly remodeled kitchen completed in October 2022. Revel in the beauty of new quartz counters, Thomasville cabinets, LVP flooring, updated lighting, a stainless steel sink, and all-new appliances. A freshly added pantry enhances the kitchen's functionality. The entire home boasts a modern aesthetic, with recent painting throughout and new carpeting in the bedrooms and hallway upstairs as well as the stairway itself. Enjoy updated flooring that seamlessly ties each room together. The first-floor living area is expansive, making it an ideal space for gatherings and entertaining. Plenty of room for the whole family with 3 bedrooms upstairs, 3 bathrooms, and a bonus room on the main level that could be made into office space, an extra bedroom, or whatever suits your needs. The dining area is enhanced by a new fireplace insert installed in November 2023, providing warmth and coziness during colder months. The home exudes a rustic charm that harmonizes perfectly with the expansive wooded 1.3 acre lot it rests upon, creating a serene retreat. Step outside onto the large deck, which offers an inviting outdoor space amidst nature. Embrace the privacy of this wooded oasis, making it a perfect setting for outdoor relaxation and gatherings. Don't miss the opportunity to call this beautifully updated and well-maintained property your new home.

    Zillow last checked:

    Listing updated:

    Listed by:

    Christopher Howard (937)435-6000,

    Home Experts Realty

    Bought with:

    Lynda Anello, 2021008373

    eXp Realty

    Source: DABR MLS,MLS#: 902508MLS LogoOriginating MLS: Dayton Area Board of REALTORS

    Facts & features

    Interior

    Bedrooms & bathrooms
    • Bedrooms: 3
    • Bathrooms: 3
    • Full bathrooms: 3
    • Main level bathrooms: 1
    Primary bedroom
    • Level: Second
    • Dimensions: 15 x 11
    Bedroom
    • Level: Second
    • Dimensions: 13 x 13
    Bedroom
    • Level: Second
    • Dimensions: 13 x 13
    Dining room
    • Level: Main
    • Dimensions: 10 x 17
    Kitchen
    • Features: Eat-in Kitchen
    • Level: Main
    • Dimensions: 24 x 19
    Laundry
    • Level: Main
    • Dimensions: 10 x 14
    Living room
    • Level: Main
    • Dimensions: 31 x 15
    Other
    • Level: Main
    • Dimensions: 15 x 11
    Utility room
    • Level: Main
    • Dimensions: 15 x 6
    Heating
    • Forced Air, Natural Gas
    Cooling
    • Central Air
    Appliances
    • Included: Dishwasher, Range, Refrigerator
    Features
    • Ceiling Fan(s), Granite Counters, High Speed Internet, Pantry, Remodeled
    • Has fireplace: Yes
    • Fireplace features: Insert
    Interior area
    • Total structure area: 3,060
    • Total interior livable area: 3,060 sqft

    Property

    Parking
    • Total spaces: 2
    • Parking features: Detached, Garage, Two Car Garage
    • Garage spaces: 2
    Features
    • Levels: Two
    • Stories: 2
    • Patio & porch: Deck
    • Exterior features: Deck, Fence
    Lot
    • Size: 1.39 Acres
    • Dimensions: 199 x 304
    Details
    • Parcel number: 3000600017200040
    • Zoning: Residential
    • Zoning description: Residential

    Construction

    Type & style
    • Home type: SingleFamily
    • Property subtype: Single Family Residence
    Materials
    • Frame, Wood Siding
    • Foundation: Slab
    Condition
    • Year built: 1958

    Utilities & green energy

    • Sewer: Septic Tank
    • Water: Well
    • Utilities for property: Septic Available, Water Available

    Community & neighborhood

    Security
    • Security features: Smoke Detector(s)
    Location
    • Region: Springfield
    • Subdivision: Forest Hills Sub

    Other

    Other facts
    • Listing terms: Conventional,FHA,VA Loan

    Price history

    DateEventPrice
    2/7/2024Sold$320,000-4.5%$105/sqft
    Source: DABR MLS #902508 Report a problem
    1/12/2024Contingent$335,000$109/sqft
    Source: WRIST #1029529 Report a problem
    1/12/2024Pending sale$335,000+1.5%$109/sqft
    Source: DABR MLS #902508 Report a problem
    1/4/2024Listed for sale$329,900+69.2%$108/sqft
    Source: DABR MLS #902508 Report a problem
    8/6/2018Sold$195,000-9.3%$64/sqft
    Source: Public Record Report a problem
    7/10/2018Pending sale$215,000$70/sqft
    Source: Coldwell Banker Heritage #766689 Report a problem
    7/9/2018Listed for sale$215,000$70/sqft
    Source: Coldwell Banker Heritage #766689 Report a problem
    6/19/2018Pending sale$215,000$70/sqft
    Source: Coldwell Banker Heritage #766689 Report a problem
    6/12/2018Listed for sale$215,000$70/sqft
    Source: Coldwell Banker Heritage Roediger #418576 Report a problem

    Public tax history

    YearProperty taxesTax assessment
    2024$3,650 +2.7%$72,680
    2023$3,555 +0.8%$72,680
    2022$3,526 +6.9%$72,680 +19.4%
    2021$3,299 -0.8%$60,890
    2020$3,327 -1.6%$60,890
    2019$3,379 +18.6%$60,890 +2.6%
    2018$2,848 $59,350 +1.2%
    2017$2,848 +8.1%$58,629
    2016$2,634 -10.3%$58,629 +1%
    2015$2,936 $58,058
    2014$2,936 +129.4%$58,058
    2013$1,280 -51.6%$58,058 -11.2%
    2012$2,645 -9.8%$65,345 -8.6%
    2011$2,933 +5.6%$71,516
    2010$2,777 +2.4%$71,516 -7%
    2009$2,711 +0.5%$76,903
    2008$2,698 +1.7%$76,903
    2007$2,654 +1.8%$76,903 +22%
    2006$2,607 -23.7%$63,056 +13.4%
    2004$3,417 +13.8%$55,600 +15%
    2003$3,003 $48,360

    Find assessor info on the county website

    Neighborhood: 45504

    Nearby schools

    GreatSchools rating
    Schools provided by the listing agent
    • District: Clark-Shawnee

    Source: DABR MLS. This data may not be complete. We recommend contacting the local school district to confirm school assignments for this home.

    Get a cash offer in 3 minutes
    Find out how much your home could sell for in as little as 3 minutes with a no-obligation cash offer.
    Estimated market value
    $373,200
    Get a cash offer in 3 minutes
    Find out how much your home could sell for in as little as 3 minutes with a no-obligation cash offer.
    Estimated market value
    $373,200