Welcome to the prestigious Enclave Community, where an unparalleled living experience awaits its discerning new owner. Step into this immaculate ground-level starter home, where every detail exudes charm and sophistication. As you enter, find yourself captivated by an inviting living/dining room adorned with thoughtful design elements. The ambiance is set with an entertainment niche and a neutral paint palette that exudes warmth and comfort. Explore the well-appointed kitchen featuring track lighting, ample cabinet space, stainless steel appliances, a convenient desk area, and a practical breakfast bar – perfect for enjoying a meal or engaging with guests while entertaining. The bedroom, perfectly sized for functionality and comfort, offers direct outdoor access to a private well-appointed walk-out patio, perfect for leisurely evenings and tranquil moments. Revel in the luxury of the spacious walk-in closet and the convenience of the private bathroom with oversized vanity, the perfect retreat. Additional amenities include in-unit washer/ dryer, outdoor storage closet, and NEW water heater and furnace. This residence comes complete with an assigned covered carport spot (spot G). The Enclave Community isn't just a place to live; it's a dynamic hub of amenities. As you embrace your new home, immerse yourself in the vibrant atmosphere of a community that boasts a BRAND NEW dog park, well-maintained park, community space, gym, and a refreshing pool area – the perfect oasis for cooling off on warm days. Take a stroll through the green spaces and meandering walking paths around the park, a serene backdrop for your daily adventures. At just a 10 minute walk to light rail, this property offers not just a home but a lifestyle. With a spectacular price for the area, you'll find unbeatable value in a residence that defines modern comfort and amenities. Make this Enclave residence your home – where sophistication meets comfort, and every detail tells a story of elevated living.
Sold for $285,000
$285,000
9170 E Arbor Circle #A, Englewood, CO 80111
1beds
658sqft
Condominium
Built in 1987
-- sqft lot
$255,300 Zestimate®
$433/sqft
$1,395 Estimated rent
Home value
$255,300
$243,000 - $268,000
$1,395/mo
Zestimate® history
Owner options
List your home for rent
$1,395/mo
Rent Zestimate®
Find your next renter with Zillow Rental Manager. Plus, with online applications, you can quickly screen prospective tenants – for free.
$1,395/mo
Rent Zestimate®
Refinance and save
$1,958/mo
Est. payment
Refinancing to a lower rate could help reduce your monthly payments and save thousands over the life of the loan.
$1,958/mo
Est. payment
Explore your selling options
Work with a Zillow partner agent
Leverage their expertise and Zillow's premium Showcase listings to get your home seen by more buyers.
Get startedList with your own agent
Get your home in front of millions of buyers by listing it on Zillow.
Learn how to do itSell it yourself
Take full control of how buyers see your home on Zillow by listing For Sale by Owner (FSBO).
List your homeWhat's special
Zillow last checked:
Listing updated:
Listed by:
Travis Hall 720-319-9256 travis@northpropertiesgroup.com,
Real Broker, LLC DBA Real,
Ingrid Hall 720-319-9228,
Real Broker, LLC DBA Real
Bought with:
Jeff Settle, 100000871
Rental Friends LLC
Source: REcolorado as distributed by MLS GRID,MLS#: 9780183
Facts & features
Interior
Bedrooms & bathrooms
- Bedrooms: 1
- Bathrooms: 1
- Full bathrooms: 1
- Main level bathrooms: 1
- Main level bedrooms: 1
Primary bedroom
- Description: Carpeted, Ceiling Fan
- Level: Main
Primary bathroom
- Description: Shower & Tub Combo
- Level: Main
Dining room
- Description: Living/Dining Combo
- Level: Main
Kitchen
- Description: Open Bar Seating
- Level: Main
Laundry
- Description: In-Unit Stacked Washer & Dryer
- Level: Main
Living room
- Description: Front, Carpeted
- Level: Main
Heating
- Forced Air
Cooling
- Central Air
Appliances
- Included: Dishwasher, Disposal, Dryer, Microwave, Oven, Range, Refrigerator, Washer
- Laundry: In Unit
Features
- Built-in Features, Ceiling Fan(s), High Speed Internet, Laminate Counters, Primary Suite, Walk-In Closet(s)
- Flooring: Carpet
- Windows: Double Pane Windows
- Has basement: No
- Common walls with other units/homes: End Unit,No One Below
Interior area
- Total structure area: 658
- Total interior livable area: 658 sqft
- Finished area above ground: 658
Property
Parking
- Total spaces: 1
- Parking features: Asphalt
- Carport spaces: 1
Features
- Levels: One
- Stories: 1
- Entry location: Ground
- Patio & porch: Covered, Front Porch, Patio
- Exterior features: Playground
- Pool features: Outdoor Pool
- Fencing: None
Lot
- Size: 436 Square Feet
- Features: Landscaped
Details
- Parcel number: 034382488
- Zoning: Residential
- Special conditions: Standard
Construction
Type & style
- Home type: Condo
- Architectural style: Contemporary
- Property subtype: Condominium
- Attached to another structure: Yes
Materials
- Frame, Stone, Wood Siding
- Roof: Composition
Condition
- Year built: 1987
Utilities & green energy
- Sewer: Public Sewer
- Water: Public
- Utilities for property: Cable Available, Natural Gas Available, Phone Available
Community & HOA
Community
- Security: Smoke Detector(s)
- Subdivision: The Enclave
HOA
- Has HOA: Yes
- Amenities included: Clubhouse, Fitness Center, Park, Parking, Playground, Pool, Spa/Hot Tub, Trail(s)
- Services included: Sewer, Snow Removal, Trash
- HOA fee: $292 monthly
- HOA name: Enclave at DTC - managed by Accord Property Manag
- HOA phone: 303-750-0994
Location
- Region: Englewood
Financial & listing details
- Price per square foot: $433/sqft
- Tax assessed value: $273,900
- Annual tax amount: $1,350
- Date on market: 2/1/2024
- Listing terms: Cash,Conventional,FHA,VA Loan
- Exclusions: Seller’s Personal Property, Staging And Cleaning Items
- Ownership: Individual
- Electric utility on property: Yes
- Road surface type: Paved
Price history
| Date | Event | Price |
|---|---|---|
| 4/22/2024 | Sold | $285,000-1.7%$433/sqft |
Source:  REcolorado as distributed by MLS GRID #9780183 Report a problem REcolorado as distributed by MLS GRID #9780183 Report a problem | ||
| 3/17/2024 | Pending sale | $290,000$441/sqft |
Source: REcolorado as distributed by MLS GRID #9780183 Report a problem | ||
| 2/1/2024 | Listed for sale | $290,000+31.8%$441/sqft |
Source: REcolorado as distributed by MLS GRID #9780183 Report a problem | ||
| 10/26/2021 | Listing removed | -- |
Source: Zillow Rental Network Premium Report a problem | ||
| 10/14/2021 | Price change | $1,325-5%$2/sqft |
Source: Zillow Rental Network Premium Report a problem | ||
| 10/6/2021 | Price change | $1,395-11.4%$2/sqft |
Source: Zillow Rental Network Premium Report a problem | ||
| 9/28/2021 | Listed for rent | $1,575$2/sqft |
Source: Zillow Rental Network Premium Report a problem | ||
| 10/1/2020 | Sold | $220,000$334/sqft |
Source: Public Record Report a problem | ||
| 8/27/2020 | Pending sale | $220,000$334/sqft |
Source: Re/max Leaders #8328442 Report a problem | ||
| 8/17/2020 | Price change | $220,000-0.9%$334/sqft |
Source: Re/max Leaders #8328442 Report a problem | ||
| 8/12/2020 | Listed for sale | $222,000+9.9%$337/sqft |
Source: Re/max Leaders #8328442 Report a problem | ||
| 6/15/2017 | Sold | $202,000+1.1%$307/sqft |
Source: Public Record Report a problem | ||
| 5/2/2017 | Listed for sale | $199,900+52.7%$304/sqft |
Source: MB CARE REAL ESTATE #6734915 Report a problem | ||
| 6/4/2003 | Sold | $130,885$199/sqft |
Source: Public Record Report a problem | ||
Public tax history
| Year | Property taxes | Tax assessment |
|---|---|---|
| 2025 | $1,443 +13.8% | $17,119 +13.4% |
| 2024 | $1,268 -6.1% | $15,102 -20.4% |
| 2023 | $1,350 -0.6% | $18,970 +23.8% |
| 2022 | $1,359 | $15,325 -2.8% |
| 2021 | -- | $15,766 +2.5% |
| 2020 | $1,339 +36.3% | $15,380 |
| 2019 | $982 | -- |
| 2018 | $982 +1.3% | $11,002 |
| 2017 | $970 | $11,002 +25.1% |
| 2016 | -- | $8,796 |
| 2015 | -- | $8,796 +40.8% |
| 2014 | $791 +27.4% | $6,249 -15.9% |
| 2013 | $621 | $7,430 |
| 2012 | -- | $7,430 |
| 2011 | $723 +2.6% | $7,430 -6.7% |
| 2010 | $705 -17.4% | $7,960 |
| 2009 | $854 | $7,960 -17.3% |
| 2008 | -- | $9,623 |
| 2007 | -- | $9,623 -0.2% |
| 2006 | -- | $9,647 |
| 2005 | -- | $9,647 |
Find assessor info on the county website
Neighborhood: 80111
Nearby homes
- $323,0002 bd2 ba954 sqft9160 E Arbor Cir APT F, Englewood, CO 80111Sold
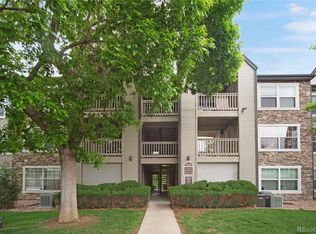
- $227,5001 bd1 ba658 sqft9170 E Arbor Cir APT C, Englewood, CO 80111Sold

- $285,0001 bd1 ba658 sqft9150 Arbor Cir UNIT K, Englewood, CO 80111Sold
- $345,0002 bd2 ba954 sqft9160 E Arbor Cir BUILDING 9160-B, Englewood, CO 80111Sold

- $345,0002 bd2 ba954 sqft9160 E Arbor Cir APT B, Englewood, CO 80111Sold
- $--1 bd1 ba700 sqft9180 E Arbor Cir, Englewood, CO 80111Off Market
- $238,7001 bd1 ba697 sqft9180 E Arbor Cir APT L, Englewood, CO 80111Off Market
- $295,0001 bd1 ba697 sqft9180 E Arbor Cir APT D, Englewood, CO 80111Sold
Nearby schools
GreatSchools rating
- 8/10Heritage Elementary SchoolGrades: PK-5Distance: 1.5 mi
- 9/10Campus Middle SchoolGrades: 6-8Distance: 1.9 mi
- 9/10Cherry Creek High SchoolGrades: 9-12Distance: 1.9 mi
Schools provided by the listing agent
- Elementary: Heritage
- Middle: Campus
- High: Cherry Creek
- District: Cherry Creek 5
Source: REcolorado as distributed by MLS GRID. This data may not be complete. We recommend contacting the local school district to confirm school assignments for this home.
Get a cash offer in 3 minutes
Find out how much your home could sell for in as little as 3 minutes with a no-obligation cash offer.
Estimated market value
$255,300
Get a cash offer in 3 minutes
Find out how much your home could sell for in as little as 3 minutes with a no-obligation cash offer.
Estimated market value
$255,300
- Colorado
- Arapahoe County
- Cherry Creek
- 80111
- 9170 E Arbor Circle Unit A
Nearby cities
Nearby zip codes
Other Cherry Creek Topics
