Welcome to your dream place in vibrant "The Enclave at DTC Condos" * This beautifully renovated 1-bedroom, 1-bathroom unit boasts modern elegance combined with unbeatable location in the DTC within 5 minute walk from Arapahoe park-n-ride station * The crown jewel of this condo is the gorgeous fully remodeled contemporary Kitchen designed for 21st century buyers who like to cook freshly prepared healthy foods in their own chef's kitchen, or want to entertain their friends & relatives in style, or simply want to enjoy their nicely designed modern kitchen * The fully updated Bathroom features 2 separate areas (vanity/laundry area & private tub/shower/toilet area) * The large walk-in closet in the bedroom & coat closet at the entrance are a must for today's buyer * The unique design of the private covered patio/balcony/loggia will not disappoint - it's enclosed on all sides except the one that provides gorgeous view of the greenbelt with swimming pool in the background * The unit is located on the ground level with NO STAIRS (there are only 2 steps in the parking area) * The DTC location 2 blocks from the Light Rail/RTD Station is perfect for Downtown or DIA employees - they won't need a car to commute to work * For those who love nature - parks & extensive trail system for walking, running & biking are in abundance around * "There are lots of unrestricted parking spaces throughout the complex for convenience * The Storage Closet off of the patio for outdoor items * With its prime location, fully renovated gorgeous kitchen & bathroom, hardwood type flooring throughout & other thoughtful upgrades, this condo blends style, comfort, opportunity to enjoy nature & a very convenient transportation option for those who work in Downtown or DIA * The award winning Cherry Creek Schools * The Furnace is 5 years old * Brand new unit's Glass Entrance Door * Don't miss your chance to own this unique DTC treasure - you won't find better unit in the DTC at such an affordable price *
Sold for $227,500
$227,500
9170 E Arbor Circle #C, Englewood, CO 80111
1beds
658sqft
Condominium
Built in 1987
-- sqft lot
$226,800 Zestimate®
$346/sqft
$1,395 Estimated rent
Home value
$226,800
$213,000 - $240,000
$1,395/mo
Zestimate® history
Owner options
List your home for rent
$1,395/mo
Rent Zestimate®
Find your next renter with Zillow Rental Manager. Plus, with online applications, you can quickly screen prospective tenants – for free.
$1,395/mo
Rent Zestimate®
Refinance and save
$1,726/mo
Est. payment
Refinancing to a lower rate could help reduce your monthly payments and save thousands over the life of the loan.
$1,726/mo
Est. payment
Explore your selling options
Work with a Zillow partner agent
Leverage their expertise and Zillow's premium Showcase listings to get your home seen by more buyers.
Get startedList with your own agent
Get your home in front of millions of buyers by listing it on Zillow.
Learn how to do itSell it yourself
Take full control of how buyers see your home on Zillow by listing For Sale by Owner (FSBO).
List your homeWhat's special
Hardwood type flooring throughout
Zillow last checked:
Listing updated:
Listed by:
Ella Kaydanov 720-434-3184 ELLABROKER@YAHOO.COM,
Brokers Guild Homes
Bought with:
Kathleen Dorram, 100085599
Keller Williams-DTC
Source: REcolorado as distributed by MLS GRID,MLS#: 7919870
Facts & features
Interior
Bedrooms & bathrooms
- Bedrooms: 1
- Bathrooms: 1
- Full bathrooms: 1
- Main level bathrooms: 1
- Main level bedrooms: 1
Bedroom
- Description: Spacious Bedroom With Large Walk-In Closet & Direct Access To The Patio
- Features: Primary Suite
- Level: Main
Bathroom
- Description: Large Full Bathroom Conveniently Divided Into Tub/Toilet & Vanity/Laundry Areas
- Features: Primary Suite
- Level: Main
Great room
- Description: Beautiful Modern & Open Living Room With Hardwood Type Flooring
- Level: Main
Kitchen
- Description: Gorgeous Remodeled Kitchen With Tons Of Large Drawers & Ss Appliances
- Level: Main
Laundry
- Description: Laundry Closet With Washer/Dryer Combo
- Level: Main
Heating
- Forced Air, Natural Gas
Cooling
- Central Air
Appliances
- Included: Cooktop, Dishwasher, Disposal, Dryer, Gas Water Heater, Microwave, Oven, Range, Refrigerator, Self Cleaning Oven, Washer
- Laundry: In Unit, Laundry Closet
Features
- Built-in Features, Ceiling Fan(s), Eat-in Kitchen, Kitchen Island, No Stairs, Open Floorplan, Primary Suite, Smoke Free, Walk-In Closet(s)
- Flooring: Laminate, Tile
- Windows: Double Pane Windows, Window Coverings, Window Treatments
- Has basement: No
- Common walls with other units/homes: End Unit,1 Common Wall
Interior area
- Total structure area: 658
- Total interior livable area: 658 sqft
- Finished area above ground: 658
Property
Parking
- Total spaces: 2
- Parking features: Asphalt
- Details: Off Street Spaces: 2
Features
- Levels: One
- Stories: 1
- Entry location: Ground
- Patio & porch: Covered, Front Porch, Patio
- Exterior features: Balcony, Lighting
- Pool features: Outdoor Pool
- Fencing: Full
- Has view: Yes
- View description: City
Lot
- Features: Corner Lot, Fire Mitigation, Greenbelt, Landscaped, Master Planned, Near Public Transit, Sprinklers In Front
Details
- Parcel number: 034382500
- Special conditions: Standard
Construction
Type & style
- Home type: Condo
- Architectural style: Contemporary,Urban Contemporary
- Property subtype: Condominium
- Attached to another structure: Yes
Materials
- Frame, Wood Siding
- Roof: Composition
Condition
- Updated/Remodeled
- Year built: 1987
Utilities & green energy
- Electric: 110V, 220 Volts
- Sewer: Public Sewer
- Water: Public
- Utilities for property: Cable Available, Electricity Connected, Internet Access (Wired), Natural Gas Available, Natural Gas Connected, Phone Available, Phone Connected
Community & HOA
Community
- Security: Carbon Monoxide Detector(s), Smoke Detector(s)
- Subdivision: The Enclave
HOA
- Has HOA: Yes
- Amenities included: Clubhouse, Fitness Center, Parking, Pool
- Services included: Reserve Fund, Insurance, Irrigation, Maintenance Grounds, Maintenance Structure, Sewer, Snow Removal, Trash, Water
- HOA fee: $307 monthly
- HOA name: RealManage
- HOA phone: 866-473-2573
Location
- Region: Englewood
Financial & listing details
- Price per square foot: $346/sqft
- Tax assessed value: $270,500
- Annual tax amount: $1,475
- Date on market: 4/7/2026
- Listing terms: 1031 Exchange,Cash,Conventional
- Exclusions: Large Area Rug, Red Chair, Blue Futon, Floor Lamp With Round Shade In The Living Room, 4 Chairs & Blue Flower Painting In The Kitchen, Multiple Pillows & Other Decorative Items Throughout, Mattress, Bedding & Pillows In The Bedroom.
- Ownership: Individual
- Electric utility on property: Yes
- Road surface type: Paved
Price history
| Date | Event | Price |
|---|---|---|
| 7/13/2026 | Sold | $227,500-2.7%$346/sqft |
Source:  REcolorado as distributed by MLS GRID #7919870 Report a problem REcolorado as distributed by MLS GRID #7919870 Report a problem | ||
| 6/17/2026 | Pending sale | $233,900$355/sqft |
Source: REcolorado as distributed by MLS GRID #7919870 Report a problem | ||
| 4/28/2026 | Price change | $233,900-2.5%$355/sqft |
Source: REcolorado as distributed by MLS GRID #7919870 Report a problem | ||
| 4/7/2026 | Listed for sale | $239,900-4%$365/sqft |
Source: REcolorado as distributed by MLS GRID #7919870 Report a problem | ||
| 3/30/2026 | Listing removed | $249,900$380/sqft |
Source: REcolorado as distributed by MLS GRID #7919870 Report a problem | ||
| 3/19/2026 | Price change | $249,900-3.8%$380/sqft |
Source: REcolorado as distributed by MLS GRID #7919870 Report a problem | ||
| 3/14/2026 | Price change | $259,900-1.9%$395/sqft |
Source: REcolorado as distributed by MLS GRID #7919870 Report a problem | ||
| 3/5/2026 | Price change | $264,900-5.4%$403/sqft |
Source: REcolorado as distributed by MLS GRID #7919870 Report a problem | ||
| 2/11/2026 | Listed for sale | $279,900+69.6%$425/sqft |
Source: REcolorado as distributed by MLS GRID #7919870 Report a problem | ||
| 3/16/2016 | Sold | $165,000+3.1%$251/sqft |
Source: Public Record Report a problem | ||
| 2/16/2016 | Pending sale | $160,000$243/sqft |
Source: RE/MAX MASTERS MILLENNIUM #8348378 Report a problem | ||
| 2/13/2016 | Listed for sale | $160,000+18.5%$243/sqft |
Source: RE/MAX MASTERS MILLENNIUM #8348378 Report a problem | ||
| 7/30/2015 | Sold | $135,000+25%$205/sqft |
Source: Public Record Report a problem | ||
| 5/9/2014 | Sold | $108,000-1.7%$164/sqft |
Source: Public Record Report a problem | ||
| 4/25/2014 | Listed for sale | $109,900+2.8%$167/sqft |
Source: RE/MAX Professionals #2383058 Report a problem | ||
| 6/1/2005 | Sold | $106,950$163/sqft |
Source: Public Record Report a problem | ||
Public tax history
| Year | Property taxes | Tax assessment |
|---|---|---|
| 2025 | $1,475 +13.8% | $16,906 +9.4% |
| 2024 | $1,296 +4% | $15,450 -20% |
| 2023 | $1,246 -0.6% | $19,321 +36.9% |
| 2022 | $1,254 | $14,109 -2.8% |
| 2021 | -- | $14,515 -6.3% |
| 2020 | $1,349 +23.5% | $15,494 |
| 2019 | $1,092 | -- |
| 2018 | $1,092 +1.3% | $12,276 |
| 2017 | $1,078 | $12,276 +45.9% |
| 2016 | -- | $8,414 |
| 2015 | -- | $8,414 +34.6% |
| 2014 | -- | $6,249 -15.9% |
| 2013 | $621 | $7,430 |
| 2012 | -- | $7,430 |
| 2011 | $723 +2.6% | $7,430 -6.7% |
| 2010 | $705 -17.4% | $7,960 |
| 2009 | $854 | $7,960 -17.3% |
| 2008 | -- | $9,623 |
| 2007 | -- | $9,623 -0.2% |
| 2006 | -- | $9,647 |
| 2005 | -- | $9,647 |
Find assessor info on the county website
Neighborhood: 80111
Nearby homes
- $302,9002 bd2 ba954 sqft9190 E Arbor Cir APT K, Englewood, CO 80111Off Market

- $--1 bd1 ba700 sqft9180 E Arbor Cir, Englewood, CO 80111Off Market
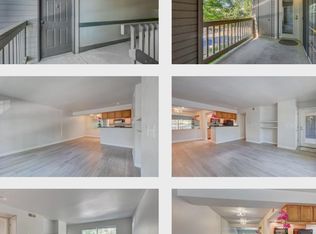
- $323,0002 bd2 ba954 sqft9160 E Arbor Cir APT F, Englewood, CO 80111Sold
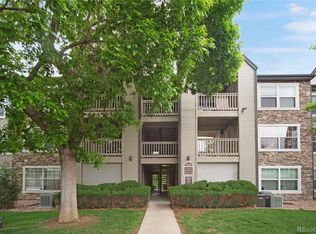
- $285,0001 bd1 ba658 sqft9170 E Arbor Cir APT A, Englewood, CO 80111Sold
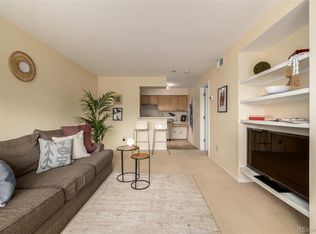
- $295,0001 bd1 ba697 sqft9180 E Arbor Cir APT D, Englewood, CO 80111Sold
- $235,4001 bd1 ba697 sqft9180 E Arbor Cir APT H, Englewood, CO 80111Off Market
- $231,0001 bd1 ba697 sqft9180 E Arbor Cir APT A, Englewood, CO 80111Off Market
- $244,9001 bd1 ba697 sqft9180 E Arbor Cir APT B, Englewood, CO 80111Off Market
Nearby schools
GreatSchools rating
- 9/10Heritage Elementary SchoolGrades: PK-5Distance: 1.5 mi
- 8/10Campus Middle SchoolGrades: 6-8Distance: 1.9 mi
- 8/10Cherry Creek High SchoolGrades: 9-12Distance: 1.9 mi
Schools provided by the listing agent
- Elementary: Heritage
- Middle: Campus
- High: Cherry Creek
- District: Cherry Creek 5
Source: REcolorado as distributed by MLS GRID. This data may not be complete. We recommend contacting the local school district to confirm school assignments for this home.
Get a cash offer in 3 minutes
Find out how much your home could sell for in as little as 3 minutes with a no-obligation cash offer.
Estimated market value
$226,800
Get a cash offer in 3 minutes
Find out how much your home could sell for in as little as 3 minutes with a no-obligation cash offer.
Estimated market value
$226,800
- Colorado
- Arapahoe County
- Cherry Creek
- 80111
- 9170 E Arbor Circle Unit C
Nearby cities
Nearby zip codes
Other Cherry Creek Topics
