A fresh take on McKenzie Bridge living, tucked among tall trees. This studs-out remodeled, single-level home offers 3 bedrooms and 2 baths, with vaulted ceilings and clerestory windows bringing light into the open living space. The kitchen pairs contemporary cabinetry with open shelving and flows into the dining area, where a sliding door opens to the rear patio. The primary suite includes a private bath with a walk-in shower. Enjoy the covered front porch, wooded surroundings and outdoor gathering spaces, with room to park in the gravel parking area. A small shop with finished bonus space adds flexibility for hobbies, projects and other options. Metal roofs on both the home and the shop complete the package. Main home is being used as a successful AirBnB, bringing in approximately $3,000 per month.
Active
$479,000
91711 Alma Dr, Blue River, OR 97413
3beds
1,200sqft
Residential, Single Family Residence
Built in 1960
1.35 Acres Lot
$-- Zestimate®
$399/sqft
$-- HOA
What's special
Wooded surroundingsOutdoor gathering spacesSingle-level homeTucked among tall treesVaulted ceilingsCovered front porch
- 8 days
- 357
- 25
Likely to sell faster than
Zillow last checked:
Listing updated:
Listed by:
Ethan Burkhead 541-521-6058,
Hybrid Real Estate,
Mark Harvey 541-232-5449,
Hybrid Real Estate
Source: RMLS (OR),MLS#: 506844705
Facts & features
Interior
Bedrooms & bathrooms
- Bedrooms: 3
- Bathrooms: 2
- Full bathrooms: 2
- Main level bathrooms: 2
Rooms
- Room types: Bedroom 2, Bedroom 3, Dining Room, Family Room, Kitchen, Living Room, Primary Bedroom
Primary bedroom
- Features: Vinyl Floor
- Level: Main
Bedroom 2
- Features: Vinyl Floor
- Level: Main
Bedroom 3
- Features: Vinyl Floor
- Level: Main
Dining room
- Features: Sliding Doors, Vaulted Ceiling, Vinyl Floor
- Level: Main
Kitchen
- Features: Dishwasher, Microwave, Free Standing Range, Free Standing Refrigerator, Vinyl Floor
- Level: Main
Living room
- Features: Vaulted Ceiling, Vinyl Floor
- Level: Main
Heating
- Ductless
Cooling
- Has cooling: Yes
Appliances
- Included: Dishwasher, Free-Standing Range, Free-Standing Refrigerator, Microwave, Electric Water Heater
- Laundry: Laundry Room
Features
- Vaulted Ceiling(s)
- Flooring: Luxury Vinyl Plank, Vinyl
- Doors: Sliding Doors
- Windows: Vinyl Frames
- Number of fireplaces: 1
- Fireplace features: Electric
Interior area
- Total structure area: 1,200
- Total interior livable area: 1,200 sqft
Video & virtual tour
Property
Parking
- Parking features: Driveway, Off Street
- Has uncovered spaces: Yes
Features
- Levels: One
- Stories: 1
- Patio & porch: Porch
Lot
- Size: 1.35 Acres
- Features: Level, Acres 1 to 3
Details
- Parcel number: 0090041
- Zoning: RR2
Construction
Type & style
- Home type: SingleFamily
- Property subtype: Residential, Single Family Residence
Materials
- Lap Siding
- Roof: Metal
Condition
- Updated/Remodeled
- New construction: No
- Year built: 1960
Utilities & green energy
- Sewer: Septic Tank
- Water: Well
- Utilities for property: Satellite Internet Service
Community & HOA
HOA
- Has HOA: No
Location
- Region: Blue River
Financial & listing details
- Price per square foot: $399/sqft
- Tax assessed value: $317,282
- Annual tax amount: $2,198
- Date on market: 11/8/2026
- Listing terms: Cash,Conventional,FHA,VA Loan
- Road surface type: Gravel
Estimated market value
Not available
Estimated sales range
Not available
Not available
Price history
| Date | Event | Price |
|---|---|---|
| 11/8/2026 | Listed for sale | $479,000+59.7%$399/sqft |
Source:  RMLS (OR) #506844705 Report a problem | ||
| 7/8/2022 | Sold | $299,900$250/sqft |
Source: RMLS (OR) #22584243 Report a problem | ||
| 6/12/2022 | Pending sale | $299,900$250/sqft |
Source: RMLS (OR) #22584243 Report a problem | ||
| 5/26/2022 | Listed for sale | $299,900+108.3%$250/sqft |
Source: RMLS (OR) #22584243 Report a problem | ||
| 6/22/2018 | Sold | $144,000$120/sqft |
Source: RMLS (OR) #18359223 Report a problem | ||
Public tax history
| Year | Property taxes | Tax assessment |
|---|---|---|
| 2025 | $1,307 +3.7% | $127,749 +3% |
| 2024 | $1,260 +2.6% | $124,029 +3% |
| 2023 | $1,228 -21.7% | $120,417 -24% |
| 2022 | $1,569 +2.8% | $158,402 +3% |
| 2021 | $1,526 +3.7% | $153,789 +3% |
| 2020 | $1,472 +4.1% | $149,310 +3% |
| 2019 | $1,414 +3.2% | $144,962 +3% |
| 2018 | $1,370 | $140,740 +3% |
| 2017 | $1,370 +4.3% | $136,641 +3% |
| 2016 | $1,314 -15% | $132,661 +3% |
| 2015 | $1,545 +1.8% | $128,797 +3% |
| 2014 | $1,518 +4.2% | $125,046 +3% |
| 2013 | $1,456 +12.6% | $121,404 +3% |
| 2012 | $1,293 | $117,868 +3% |
| 2011 | -- | $114,435 +3% |
| 2010 | -- | $111,102 +3% |
| 2009 | -- | $107,866 +3% |
| 2008 | -- | $104,724 +3% |
| 2007 | -- | $101,674 +3% |
| 2006 | -- | $98,713 +3% |
| 2005 | -- | $95,838 +3% |
| 2004 | -- | $93,047 +3% |
| 2003 | -- | $90,337 +3% |
| 2002 | -- | $87,706 +3% |
| 2001 | -- | $85,151 +3% |
| 2000 | -- | $82,671 |
Find assessor info on the county website
Monthly payment
Est. payment
Payment breakdown
Explore the cost of this home by adjusting the details. Changes won't be saved.Climate risks
Neighborhood: 97413
Nearby schools


Similar homes
- $625,0002 bd2 ba1k sqft55533 McKenzie River Dr, Blue River, OR 97413Active

 MLS ID #295572007, Rhett Ortmann, Rhettro Real Estate LLC. RMLS (OR)
- $649,0002 bd2 ba1.7k sqft54703 Caddis Ln, Blue River, OR 97413Active
 MLS ID #191194620, Joe Robb, Knipe Realty ERA Powered. RMLS (OR)
- $550,0003 bd1 ba1.3k sqft51355 Blue River Dr, Vida, OR 97488Active
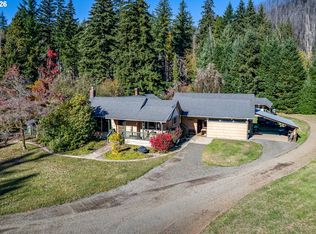 MLS ID #380879025, Thomas Richards, Thomas Richards Real Estate. RMLS (OR)
- $449,0003 bd2 ba1.1k sqft52633 McKenzie Hwy, Blue River, OR 97413Active
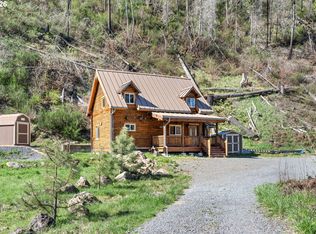 MLS ID #423127957, Nadine Scott, Windermere RE Lane County. RMLS (OR)
- $499,9003 bd2 ba1.4k sqft49838 McKenzie Hwy, Vida, OR 97488ActiveMLS ID #476710895, Mark Charlesworth, Keller Williams PDX Central. RMLS (OR)
- $485,0002 bd2 ba903 sqft50010 McKenzie Hwy #2, Vida, OR 97488ActiveMLS ID #297997999, Shauna Riley, Knipe Realty ERA Powered. RMLS (OR)
- $275,0003 bd2 ba1.2k sqft49545 McKenzie Hwy, Vida, OR 97488ActiveMLS ID #679177158, John Nugent, All Oregon Property. RMLS (OR)
- $269,0002 bd1 ba728 sqft47901 McKenzie Hwy, Vida, OR 97488ActiveMLS ID #783153338, Kim Arscott, Premiere Property Group LLC. RMLS (OR)
