Skip main navigation
Sold
  • Price Unknown

    9173 N Montgall Ave, Kansas City, MO 64156

    4beds
    3,300sqft
    Single Family Residence
    Built in 2025
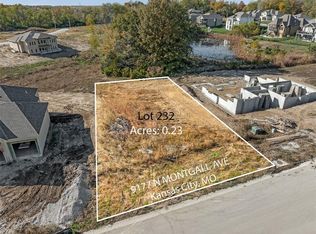
    10,018 Square Feet Lot
    $717,700 Zestimate®
    $--/sqft
    $2,487 Estimated rent

    Home value

    $717,700

    Estimated sales range

    Not available

    $2,487/mo

    Zestimate® history
    Loading
    Loading...

    Owner options

    List your home for rent

    $2,487/mo

    Rent Zestimate®

    Find your next renter with Zillow Rental Manager. Plus, with online applications, you can quickly screen prospective tenants – for free.

    Learn more

    $2,487/mo

    Rent Zestimate®

    Refinance and save

    $500/mo

    Est. payment

    Refinancing to a lower rate could help reduce your monthly payments and save thousands over the life of the loan.

    See today's rates

    $500/mo

    Est. payment

    Explore your selling options

    Work with a Zillow partner agent

    Leverage their expertise and Zillow's premium Showcase listings to get your home seen by more buyers.

    Get started

    List with your own agent

    Get your home in front of millions of buyers by listing it on Zillow.

    Learn how to do it

    Sell it yourself

    Take full control of how buyers see your home on Zillow by listing For Sale by Owner (FSBO).

    List your home

    What's special

    High-end finishesAmple closet spaceInviting light-filled layoutChef-inspired kitchenPrivate primary suiteSpa-like bathOpen-concept main level
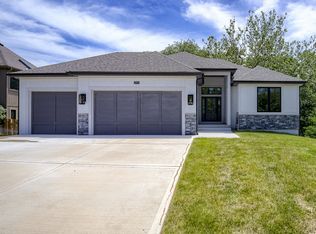
    Welcome to the stunning “La Paz” floor plan by Cambridge Homebuilders, nestled in the sought-after Pembrooke Estates subdivision! This beautifully designed new-construction home offers over 3,300 square feet of thoughtful craftsmanship and modern comfort. Step inside to an inviting, light-filled layout featuring 4 spacious bedrooms and 3.5 bathrooms, perfectly suited for both everyday living and elegant entertaining. The open-concept main level showcases high-end finishes, a chef-inspired kitchen, and generous living and dining spaces designed to bring everyone together. Upstairs, the private primary suite offers a relaxing retreat, complete with a spa-like bath and ample closet space. Additional bedrooms are well-appointed, providing room for family, guests, or a home office. The 3-car garage delivers extra storage and convenience, while the exterior blends timeless style with quality construction—true to the Cambridge Homebuilders reputation. Located in the desirable Pembrooke Estates community, this home offers the rare opportunity to enjoy new construction in a prime Northland location close to top-rated schools, shopping, and amenities. Luxury, space, and craftsmanship come together beautifully in the La Paz—your next chapter starts here. * PHOTOS include virtual staging: furniture, mirrors, curtains, and other decor not included.

    Zillow last checked:

    Listing updated:

    Listed by:

    The Burke Team 816-945-0671,

    RE/MAX Innovations,

    Kristi Burke 816-945-0670,

    RE/MAX Innovations

    Bought with:

    Eric Craig Team

    ReeceNichols-KCN

    Source: Heartland MLS as distributed by MLS GRID,MLS#: 2588774MLS Logo

    Facts & features

    Interior

    Bedrooms & bathrooms
    • Bedrooms: 4
    • Bathrooms: 4
    • Full bathrooms: 3
    • 1/2 bathrooms: 1
    Heating
    • Forced Air
    Cooling
    • Electric
    Features
    • Basement: Basement BR,Finished
    • Number of fireplaces: 1
    Interior area
    • Total structure area: 3,300
    • Total interior livable area: 3,300 sqft
    • Finished area above ground: 1,795
    • Finished area below ground: 1,505

    Property

    Parking
    • Total spaces: 3
    • Parking features: Attached, Garage Faces Front
    • Attached garage spaces: 3
    Lot
    • Size: 10,018 Square Feet
    Details
    • Parcel number: 141090016012.00

    Construction

    Type & style
    • Home type: SingleFamily
    • Architectural style: Traditional
    • Property subtype: Single Family Residence
    Materials
    • Stucco & Frame
    • Roof: Composition
    Condition
    • New Construction
    • New construction: Yes
    • Year built: 2025
    Details
    • Builder model: La Paz
    • Builder name: Cambridge Homebldrs

    Utilities & green energy

    • Sewer: Public Sewer
    • Water: Public

    Community & HOA

    Community
    • Subdivision: Pembrooke Estates
    HOA
    • Has HOA: Yes
    • Amenities included: Pool, Trail(s)
    • Services included: All Amenities
    • HOA fee: $500 annually
    • HOA name: Pembrooke HOA
    Location
    • Region: Kansas City

    Financial & listing details

    • Date on market: 11/21/2025
    • Listing terms: Cash,Conventional,FHA,VA Loan
    • Ownership: Private
    • Road surface type: Paved

    Price history

    DateEventPrice
    5/26/2026Sold--
    Source: Heartland MLS as distributed by MLS GRID #2588774 Report a problem
    4/27/2026Pending sale$715,000+2.3%$217/sqft
    Source: Heartland MLS as distributed by MLS GRID #2588774 Report a problem
    1/13/2026Price change$699,000-2.2%$212/sqft
    Source: The Burke Team Report a problem
    11/21/2025Listed for sale$715,000-3.2%$217/sqft
    Source: Heartland MLS as distributed by MLS GRID #2588774 Report a problem
    11/15/2025Listing removed$738,800$224/sqft
    Source: Heartland MLS as distributed by MLS GRID #2565121 Report a problem
    7/24/2025Pending sale$738,800-6.5%$224/sqft
    Source: Heartland MLS as distributed by MLS GRID #2565121 Report a problem
    10/22/2024Listing removed$789,900$239/sqft
    Source: The Burke Team Report a problem
    7/9/2024Listed for sale$789,900+618.1%$239/sqft
    Source: The Burke Team Report a problem
    4/16/2024Listing removed--
    Source: Heartland MLS as distributed by MLS GRID #2453785 Report a problem
    9/8/2023Listed for sale$110,000$33/sqft
    Source: Heartland MLS as distributed by MLS GRID #2453785 Report a problem

    Public tax history

    Tax history is unavailable.

    Neighborhood: Gashland

    Nearby schools

    GreatSchools rating
    Schools provided by the listing agent
    • Elementary: Northview
    • Middle: New Mark
    • High: Staley High School

    Source: Heartland MLS as distributed by MLS GRID. This data may not be complete. We recommend contacting the local school district to confirm school assignments for this home.

    Get a cash offer in 3 minutes
    Find out how much your home could sell for in as little as 3 minutes with a no-obligation cash offer.
    Estimated market value
    $717,700
    Get a cash offer in 3 minutes
    Find out how much your home could sell for in as little as 3 minutes with a no-obligation cash offer.
    Estimated market value
    $717,700