Skip main navigation
Sold
  • Price Unknown

    9181 N Montgall Ave, Kansas City, MO 64156

    4beds
    3,905sqft
    Single Family Residence
    Built in 2026
    10,454 Square Feet Lot
    $881,100 Zestimate®
    $--/sqft
    $3,938 Estimated rent

    Home value

    $881,100

    $802,000 - $969,000

    $3,938/mo

    Zestimate® history
    Loading
    Loading...

    Owner options

    List your home for rent

    $3,938/mo

    Rent Zestimate®

    Find your next renter with Zillow Rental Manager. Plus, with online applications, you can quickly screen prospective tenants – for free.

    Learn more

    $3,938/mo

    Rent Zestimate®

    Refinance and save

    $570/mo

    Est. payment

    Refinancing to a lower rate could help reduce your monthly payments and save thousands over the life of the loan.

    See today's rates

    $570/mo

    Est. payment

    Explore your selling options

    Work with a Zillow partner agent

    Leverage their expertise and Zillow's premium Showcase listings to get your home seen by more buyers.

    Get started

    List with your own agent

    Get your home in front of millions of buyers by listing it on Zillow.

    Learn how to do it

    Sell it yourself

    Take full control of how buyers see your home on Zillow by listing For Sale by Owner (FSBO).

    List your home

    What's special

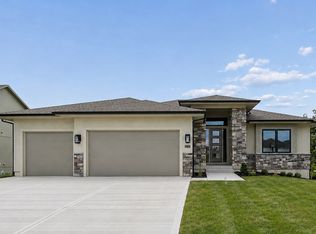
    Introducing the Malibu III, a stunning brand-new floor plan by Cambridge Homebuilders, thoughtfully designed for modern living and effortless functionality. This impressive home offers 4 spacious bedrooms, 4 full baths, and 2 half baths, providing comfort and privacy for both everyday living and hosting guests. At the heart of the home, the spacious kitchen + bonus prep kitchen elevates entertaining and daily routines alike—perfect for keeping the main kitchen pristine while you cook, host, and gather. The basement office creates a quiet, dedicated workspace ideal for remote work, studying, or creative pursuits, while the suspended garage adds exceptional flexibility and innovative design rarely found in today’s homes. Every detail of the Malibu III reflects intentional craftsmanship, smart use of space, and contemporary style—making it a standout choice for those seeking a fresh, forward-thinking floor plan in a brand-new home. Home is under construction at the time of entry. Finishes will vary.

    Zillow last checked:

    Listing updated:

    Listed by:

    The Burke Team 816-945-0671,

    RE/MAX Innovations,

    Kristi Burke 816-945-0670,

    RE/MAX Innovations

    Bought with:

    Connie Stark, 2019009903

    MO-KAN Veteran Realty LLC

    Source: Heartland MLS as distributed by MLS GRID,MLS#: 2599043MLS Logo

    Facts & features

    Interior

    Bedrooms & bathrooms
    • Bedrooms: 4
    • Bathrooms: 6
    • Full bathrooms: 4
    • 1/2 bathrooms: 2
    Dining room
    • Description: Breakfast Area
    Heating
    • Forced Air
    Cooling
    • Electric
    Appliances
    • Laundry: Laundry Room, Main Level
    Features
    • Kitchen Island, Pantry, Walk-In Closet(s)
    • Flooring: Carpet, Tile, Wood
    • Basement: Finished,Walk-Out Access
    • Number of fireplaces: 1
    • Fireplace features: Great Room
    Interior area
    • Total structure area: 3,905
    • Total interior livable area: 3,905 sqft
    • Finished area above ground: 2,100
    • Finished area below ground: 1,805

    Property

    Parking
    • Total spaces: 3
    • Parking features: Attached, Garage Faces Front
    • Attached garage spaces: 3
    Features
    • Patio & porch: Porch
    Lot
    • Size: 10,454 Square Feet
    Details
    • Parcel number: 141090016010.00

    Construction

    Type & style
    • Home type: SingleFamily
    • Architectural style: Traditional
    • Property subtype: Single Family Residence
    Materials
    • Stone Trim, Stucco
    • Roof: Composition
    Condition
    • Under Construction
    • New construction: Yes
    • Year built: 2026
    Details
    • Builder model: The Malibu III
    • Builder name: Cambridge

    Utilities & green energy

    • Sewer: Public Sewer
    • Water: Public

    Community & HOA

    Community
    • Subdivision: Pembrooke Estates
    HOA
    • Has HOA: Yes
    • Amenities included: Pool, Trail(s)
    • HOA fee: $570 annually
    • HOA name: Pembrooke HOA
    Location
    • Region: Kansas City

    Financial & listing details

    • Date on market: 2/3/2026
    • Listing terms: Cash,Conventional,FHA,VA Loan
    • Ownership: Private
    • Road surface type: Paved

    Price history

    DateEventPrice
    5/18/2026Sold--
    Source: Heartland MLS as distributed by MLS GRID #2599043 Report a problem
    2/3/2026Pending sale$879,570$225/sqft
    Source: Heartland MLS as distributed by MLS GRID #2599043 Report a problem

    Public tax history

    Tax history is unavailable.

    Neighborhood: Gashland

    Nearby schools

    GreatSchools rating
    Schools provided by the listing agent
    • Elementary: Northview
    • Middle: New Mark
    • High: Staley High School

    Source: Heartland MLS as distributed by MLS GRID. This data may not be complete. We recommend contacting the local school district to confirm school assignments for this home.

    Get a cash offer in 3 minutes
    Find out how much your home could sell for in as little as 3 minutes with a no-obligation cash offer.
    Estimated market value
    $881,100
    Get a cash offer in 3 minutes
    Find out how much your home could sell for in as little as 3 minutes with a no-obligation cash offer.
    Estimated market value
    $881,100