Skip main navigation
Sold for $626,000
  • Listing Provided by: BHGRE HAVEN PROPERTIES
    Bought with: eXp Realty of California, Inc
    $626,000

    9174 Pato Ln, Atascadero, CA 93422

    3beds
    1,685sqft
    Condominium
    Built in 2014
    -- sqft lot
    $634,800 Zestimate®
    $372/sqft
    $3,352 Estimated rent

    Home value

    $634,800

    $603,000 - $667,000

    $3,352/mo

    Zestimate® history
    Loading
    Loading...

    Owner options

    List your home for rent

    $3,352/mo

    Rent Zestimate®

    Find your next renter with Zillow Rental Manager. Plus, with online applications, you can quickly screen prospective tenants – for free.

    Learn more

    $3,352/mo

    Rent Zestimate®

    Refinance and save

    $4,108/mo

    Est. payment

    Refinancing to a lower rate could help reduce your monthly payments and save thousands over the life of the loan.

    See today's rates

    $4,108/mo

    Est. payment

    Explore your selling options

    Work with a Zillow partner agent

    Leverage their expertise and Zillow's premium Showcase listings to get your home seen by more buyers.

    Get started

    List with your own agent

    Get your home in front of millions of buyers by listing it on Zillow.

    Learn how to do it

    Sell it yourself

    Take full control of how buyers see your home on Zillow by listing For Sale by Owner (FSBO).

    List your home

    What's special

    Storage shedLarge walk-in closetOversized bathroomLaundry roomOak cabinetsHot tubKoi pond
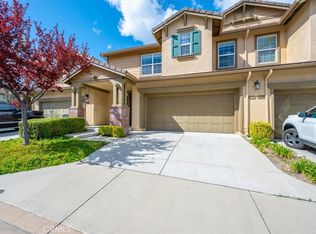
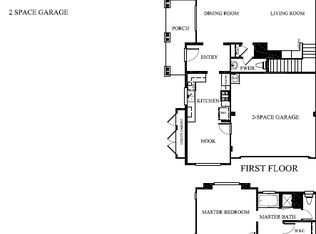
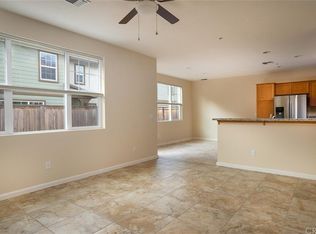
    Welcome to the desirable Dove Creek Villas community, conveniently located just minutes off the 101 in south Atascadero. This well-maintained, inviting, naturally lit home boasts 3 bedrooms and 2 and half bathrooms. The open concept floorplan makes for a great entertainment space and an ease of everyday living. The kitchen has ample storage space in its oak cabinets and features granite countertops, a breakfast bar and tile floors. The living area and garage are located on the main floor with easy access to the nicely manicured and secluded backyard featuring a koi pond, gas fire pit, hot tub, and storage shed backing to the neighborhood's open space easement. All three bedrooms and laundry room are located upstairs with great storage and ample natural light. The two guest bedrooms share a sizeable bathroom with separate vanities. The primary suite contains a large walk-in closet and oversized bathroom with walk-in shower, soaking tub and a large double vanity. This lovely home is turnkey and ready for its new owner.

    Zillow last checked:

    Listing updated:

    Listing Provided by:

    Lura Gann DRE #00639011 805-878-1094,

    BHGRE HAVEN PROPERTIES

    Bought with:

    Kristen Sanchez, DRE #02137546

    eXp Realty of California, Inc

    Source: CRMLS,MLS#: SC24032342MLS LogoOriginating MLS: California Regional MLS

    Facts & features

    Interior

    Bedrooms & bathrooms
    • Bedrooms: 3
    • Bathrooms: 3
    • Full bathrooms: 2
    • 1/2 bathrooms: 1
    • Main level bathrooms: 1
    Primary bedroom
    • Features: Primary Suite
    Bedroom
    • Features: All Bedrooms Up
    Bathroom
    • Features: Bathtub, Dual Sinks, Hollywood Bath, Separate Shower
    Kitchen
    • Features: Granite Counters
    Other
    • Features: Walk-In Closet(s)
    Heating
    • Forced Air
    Cooling
    • Central Air
    Appliances
    • Included: Dishwasher, Gas Cooktop, Gas Oven, Gas Range, Gas Water Heater, Refrigerator, Dryer, Washer
    • Laundry: Laundry Room, Upper Level
    Features
    • Breakfast Bar, Ceiling Fan(s), Eat-in Kitchen, Granite Counters, All Bedrooms Up, Jack and Jill Bath, Primary Suite, Walk-In Closet(s)
    • Flooring: Carpet, Tile
    • Has fireplace: No
    • Fireplace features: None
    • Common walls with other units/homes: 2+ Common Walls
    Interior area
    • Total interior livable area: 1,685 sqft

    Property

    Parking
    • Total spaces: 4
    • Parking features: Driveway, Garage Faces Front, Off Street
    • Attached garage spaces: 2
    • Uncovered spaces: 2
    Features
    • Levels: Two
    • Stories: 2
    • Entry location: Level 1
    • Patio & porch: Patio
    • Exterior features: Koi Pond
    • Pool features: None
    • Has spa: Yes
    • Spa features: Private, See Remarks
    • Fencing: Privacy
    • Has view: Yes
    • View description: Neighborhood, Trees/Woods
    Lot
    • Size: 2,470 sqft
    • Features: 2-5 Units/Acre
    Details
    • Additional structures: Shed(s)
    • Parcel number: 045334008
    • Zoning: MF10
    • Special conditions: Standard

    Construction

    Type & style
    • Home type: Condo
    • Architectural style: Spanish,Traditional
    • Property subtype: Condominium
    • Attached to another structure: Yes
    Materials
    • Stucco
    • Foundation: Slab
    • Roof: Tile
    Condition
    • Turnkey
    • New construction: No
    • Year built: 2014

    Utilities & green energy

    • Sewer: Public Sewer
    • Water: Public
    • Utilities for property: Cable Connected, Electricity Connected, Natural Gas Connected, Sewer Connected, Water Connected

    Community & neighborhood

    Security
    • Security features: Carbon Monoxide Detector(s), Fire Sprinkler System, Smoke Detector(s)
    Community
    • Community features: Biking, Park, Sidewalks
    Location
    • Region: Atascadero
    • Subdivision: Atsoutheast(40)

    HOA & financial

    HOA
    • Has HOA: Yes
    • HOA fee: $183 monthly
    • Amenities included: Picnic Area, Playground
    • Association name: Dove Creek Villas
    • Association phone: 805-541-6664
    • Second HOA fee: $250 monthly
    • Second association name: Dove Creek
    • Second association phone: 805-541-6664

    Other

    Other facts
    • Listing terms: Cash,Cash to New Loan,Conventional

    Price history

    DateEventPrice
    4/19/2024Sold$626,000+3.3%$372/sqft
    Source: CRMLS #SC24032342 Report a problem
    3/29/2024Pending sale$606,000$360/sqft
    Source: CRMLS #SC24032342 Report a problem
    2/23/2024Contingent$606,000$360/sqft
    Source: CRMLS #SC24032342 Report a problem
    2/17/2024Listed for sale$606,000+95.5%$360/sqft
    Source: CRMLS #SC24032342 Report a problem
    3/18/2014Sold$310,000+0%$184/sqft
    Source: Public Record Report a problem
    9/13/2013Listing removed$309,900$184/sqft
    Source: Robbins|Reed Incorporated Report a problem
    8/1/2013Listed for sale$309,900$184/sqft
    Source: Robbins|Reed Incorporated Report a problem

    Public tax history

    YearProperty taxesTax assessment
    2025$8,835 +61%$638,520 +71.4%
    2024$5,487 +12.6%$372,438 +2%
    2023$4,873 +1.8%$365,136 +2%
    2022$4,787 +2.5%$357,977 +2%
    2021$4,670 +1.7%$350,959 +1%
    2020$4,593 +2.3%$347,361 +2%
    2019$4,489 +2.5%$340,551 +2%
    2018$4,381 +1.7%$333,874 +2%
    2017$4,306 +1.7%$327,329 +2%
    2016$4,233 $320,911 +1.5%
    2015$4,233 +70.8%$316,091 +83.8%
    2014$2,478 $172,000 +364.9%
    2012-- $37,000
    2011-- $37,000 -9.8%
    2010-- $41,000 -60.6%
    2009-- $104,040 +2%
    2008-- $102,000 -37.8%
    2007-- $163,900

    Find assessor info on the county website

    Neighborhood: 93422

    Nearby schools

    GreatSchools rating
    Get pre-qualified for a loan
    At Zillow Home Loans, we can pre-qualify you in as little as 5 minutes with no impact to your credit score.

    An equal housing lender. NMLS #10287.

    Sell for more on Zillow
    Get a Zillow Showcase℠ listing at no additional cost and you could sell for .
    $634,800
    2% more
    +$12,696
    With Zillow Showcase(estimated)
    $647,496