Skip main navigation
Sold for $675,000
  • Listing Provided by: Ken Jorgensen, Broker
    Bought with: RE/MAX Parkside Real Estate
    $675,000

    9176 Pato Ln, Atascadero, CA 93422

    3beds
    1,685sqft
    Townhouse
    Built in 2014
    2,570 Square Feet Lot
    $693,800 Zestimate®
    $401/sqft
    $3,359 Estimated rent

    Home value

    $693,800

    $631,000 - $763,000

    $3,359/mo

    Zestimate® history
    Loading
    Loading...

    Owner options

    List your home for rent

    $3,359/mo

    Rent Zestimate®

    Find your next renter with Zillow Rental Manager. Plus, with online applications, you can quickly screen prospective tenants – for free.

    Learn more

    $3,359/mo

    Rent Zestimate®

    Refinance and save

    $4,516/mo

    Est. payment

    Refinancing to a lower rate could help reduce your monthly payments and save thousands over the life of the loan.

    See today's rates

    $4,516/mo

    Est. payment

    Explore your selling options

    Work with a Zillow partner agent

    Leverage their expertise and Zillow's premium Showcase listings to get your home seen by more buyers.

    Get started

    List with your own agent

    Get your home in front of millions of buyers by listing it on Zillow.

    Learn how to do it

    Sell it yourself

    Take full control of how buyers see your home on Zillow by listing For Sale by Owner (FSBO).

    List your home

    What's special

    Calming fountainEnsuite bathroomBreakfast barOpen-concept great roomGenerous backyardJack and jill bathroomOversized soaking tub
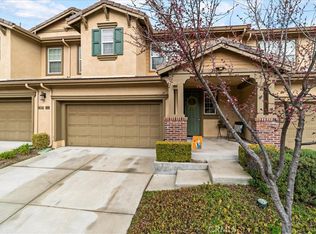
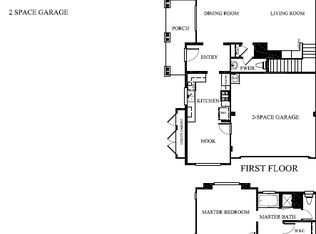
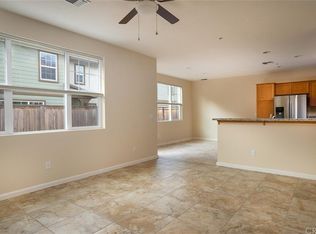
    A rare opportunity to own a pristine home in the peaceful Dove Creek Villas! This turn-key home features an open-concept great room, a spacious powder room, elegant kitchen with granite countertops, plenty of cabinets, a breakfast bar, like-new appliances, a spacious and bright living room, and ample dining area on the main floor. The view from the great room overlooks the low-maintenance backyard oasis with a calming fountain, a fire table, and exterior lighting. The generous backyard, one of the largest in the development, backs up to protected marshland, providing a sense or privacy as well as a scenic view. Once upstairs, you will find a huge master retreat with a walk-in closet. The ensuite bathroom boasts an oversized soaking tub, separate shower, double sinks, and a water closet. The second and third bedrooms share a lovely Jack and Jill bathroom. The dedicated laundry room is also conveniently located upstairs. While this home has a two-car garage, the driveway can accommodate two additional cars, and there are designated guest parking spots two doors down on both sides of the house. This home has been immaculately maintained, includes plenty of builder upgrades, and will not last! Photos to follow!

    Zillow last checked:

    Listing updated:

    Listing Provided by:

    Aryn Jorgensen DRE #01191487 559-916-8161,

    Ken Jorgensen, Broker

    Bought with:

    Maci Umbertis, DRE #01784326

    RE/MAX Parkside Real Estate

    Source: CRMLS,MLS#: SC25062912MLS LogoOriginating MLS: California Regional MLS

    Facts & features

    Interior

    Bedrooms & bathrooms
    • Bedrooms: 3
    • Bathrooms: 3
    • Full bathrooms: 2
    • 1/2 bathrooms: 1
    • Main level bathrooms: 1
    Primary bedroom
    • Features: Primary Suite
    Bedroom
    • Features: All Bedrooms Up
    Bathroom
    • Features: Bathtub, Dual Sinks, Enclosed Toilet, Hollywood Bath, Linen Closet, Soaking Tub, Separate Shower, Tile Counters, Tub Shower
    Bathroom
    • Features: Jack and Jill Bath
    Kitchen
    • Features: Built-in Trash/Recycling, Granite Counters, Kitchen/Family Room Combo
    Other
    • Features: Walk-In Closet(s)
    Heating
    • Central
    Cooling
    • Central Air, Dual
    Appliances
    • Included: 6 Burner Stove, Barbecue, Dishwasher, ENERGY STAR Qualified Appliances, ENERGY STAR Qualified Water Heater, Disposal, Gas Oven, Gas Range, Gas Water Heater, Ice Maker, Microwave, Range Hood, Water Softener, Water To Refrigerator, Water Heater, Dryer, Washer
    • Laundry: Washer Hookup, Gas Dryer Hookup, Inside, Laundry Room, Upper Level
    Features
    • Breakfast Bar, Breakfast Area, Ceiling Fan(s), Eat-in Kitchen, Furnished, Granite Counters, Open Floorplan, Pantry, Pull Down Attic Stairs, All Bedrooms Up, Attic, Jack and Jill Bath, Primary Suite, Walk-In Closet(s)
    • Flooring: Carpet, Tile
    • Windows: Blinds, Double Pane Windows, ENERGY STAR Qualified Windows
    • Has fireplace: No
    • Fireplace features: None
    • Furnished: Yes
    • Common walls with other units/homes: 2+ Common Walls,No One Above,No One Below
    Interior area
    • Total interior livable area: 1,685 sqft

    Property

    Parking
    • Total spaces: 4
    • Parking features: Concrete, Door-Single, Driveway, Garage Faces Front, Garage, Garage Door Opener, Paved
    • Attached garage spaces: 2
    • Uncovered spaces: 2
    Accessibility
    • Accessibility features: Customized Wheelchair Accessible, Parking, See Remarks, Accessible Doors, Accessible Hallway(s)
    Features
    • Levels: Two
    • Stories: 2
    • Entry location: front
    • Patio & porch: Concrete, Front Porch, Open, Patio
    • Exterior features: Barbecue
    • Pool features: None
    • Spa features: None
    • Fencing: Average Condition,Wood
    • Has view: Yes
    Lot
    • Size: 2,570 sqft
    • Features: Back Yard, Landscaped
    Details
    • Parcel number: 045334007
    • Zoning: MF10
    • Special conditions: Standard

    Construction

    Type & style
    • Home type: Townhouse
    • Property subtype: Townhouse
    • Attached to another structure: Yes
    Materials
    • Drywall
    • Roof: Common Roof
    Condition
    • Turnkey
    • New construction: No
    • Year built: 2014

    Utilities & green energy

    • Electric: Standard
    • Sewer: Public Sewer
    • Water: Public
    • Utilities for property: Cable Available, Electricity Connected, Natural Gas Connected, Sewer Connected, Water Connected
    Green energy
    • Energy efficient items: Appliances, Water Heater

    Community & neighborhood

    Security
    • Security features: Fire Detection System, Fire Sprinkler System, Smoke Detector(s)
    Community
    • Community features: Biking, Curbs, Hiking, Park
    Location
    • Region: Atascadero

    HOA & financial

    HOA
    • Has HOA: Yes
    • HOA fee: $250 monthly
    • Amenities included: Maintenance Grounds, Maintenance Front Yard, Other Courts, Playground, Pet Restrictions, Pets Allowed, Trail(s)
    • Association name: Dove Creek
    • Association phone: 972-428-2030
    • Second HOA fee: $194 monthly
    • Second association name: The Villas At Dove Creek

    Other

    Other facts
    • Listing terms: Conventional
    • Road surface type: Paved

    Price history

    DateEventPrice
    4/29/2025Sold$675,000-3.6%$401/sqft
    Source: CRMLS #SC25062912 Report a problem
    4/8/2025Pending sale$699,900$415/sqft
    Source: CRMLS #SC25062912 Report a problem
    4/2/2025Listed for sale$699,900+122.2%$415/sqft
    Source: CRMLS #SC25062912 Report a problem
    3/21/2014Sold$315,000+1.6%$187/sqft
    Source: Public Record Report a problem
    9/13/2013Listing removed$309,900$184/sqft
    Source: Robbins|Reed Incorporated Report a problem
    8/1/2013Listed for sale$309,900$184/sqft
    Source: Robbins|Reed Incorporated Report a problem

    Public tax history

    YearProperty taxesTax assessment
    2025$5,946 +5.7%$385,645 +2%
    2024$5,628 +12.2%$378,085 +2%
    2023$5,015 +1.8%$370,672 +2%
    2022$4,929 +2.5%$363,405 +2%
    2021$4,810 +1.6%$356,280 +1%
    2020$4,733 +2.3%$352,628 +2%
    2019$4,627 +2.4%$345,715 +2%
    2018$4,518 +1.7%$338,937 +2%
    2017$4,442 +1.7%$332,292 +2%
    2016$4,368 $325,777 +1.5%
    2015$4,368 +76.2%$320,884 +86.6%
    2014$2,478 $172,000 +364.9%
    2012-- $37,000
    2011-- $37,000 -9.8%
    2010-- $41,000 -60.6%
    2009-- $104,040 +2%
    2008-- $102,000 -37.8%
    2007-- $163,900

    Find assessor info on the county website

    Neighborhood: 93422

    Nearby schools

    GreatSchools rating
    Get pre-qualified for a loan
    At Zillow Home Loans, we can pre-qualify you in as little as 5 minutes with no impact to your credit score.

    An equal housing lender. NMLS #10287.

    Sell for more on Zillow
    Get a Zillow Showcase℠ listing at no additional cost and you could sell for .
    $693,800
    2% more
    +$13,876
    With Zillow Showcase(estimated)
    $707,676