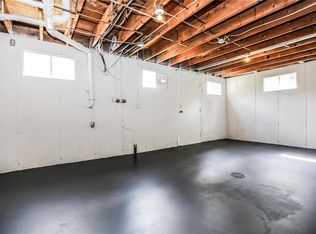
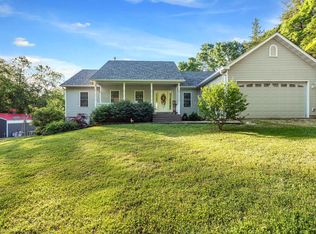
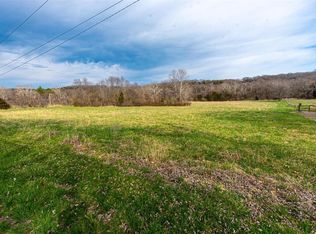
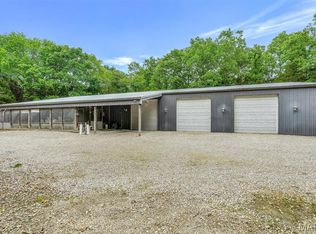
5+/- PARK-LIKE ACRES WITH A PEACEFUL CREEK! This beautifully updated 3-bedroom, 2-bath ranch offers the perfect blend of privacy, comfort, and convenience, all less than 35 minutes from St. Louis. Enjoy the scenic views from the covered front porch or entertain on the large back deck overlooking the picturesque property. Inside, you’ll find a spacious living room, a large eat-in kitchen featuring a center island, dining area, stainless steel appliances, and a window above the sink. The oversized family room offers endless possibilities for entertaining, a home office, or additional living space. Main-floor laundry adds everyday convenience. The home also features an attached 2-car garage plus a detached garage, providing plenty of room for vehicles, hobbies, or storage. A partially fenced yard is ideal for pets or outdoor enjoyment. Recent updates include a newer water heater, walk-in shower in the primary bath, newer back deck, and updated electric panel and wiring to the mast. Refrigerator, washer, and dryer are included. While a portion of the property near the creek is located in the flood plain, the house is not. Don’t miss your chance to own this incredible property!
Active under contract
Listed by: Epique Realty • Ashlie M Smith • 314-210-4980
$320,000
9175 Jones Creek Rd, Dittmer, MO 63023
3beds
1,597sqft
Single Family Residence
Built in 1975
5.17 Acres Lot
$-- Zestimate®
$200/sqft
$-- HOA
What's special
Peaceful creekOversized family roomStainless steel appliancesDining areaWindow above the sinkMain-floor laundry
- 60 days
- 45
- 0
Likely to sell faster than
Zillow last checked:
Listing updated:
Listed by:
Ashlie M Smith 314-210-4980,
Epique Realty
Source: MARIS,MLS#: 26045498 Originating MLS: Southern Gateway Association of REALTORS
Originating MLS: Southern Gateway Association of REALTORSFacts & features
Interior
Bedrooms & bathrooms
- Bedrooms: 3
- Bathrooms: 2
- Full bathrooms: 2
- Main level bathrooms: 2
- Main level bedrooms: 3
Heating
- Electric, Forced Air
Cooling
- Ceiling Fan(s), Central Air, Electric
Appliances
- Included: Stainless Steel Appliance(s), Portable Dishwasher, Disposal, Microwave, Electric Oven, Refrigerator, Washer/Dryer, Electric Water Heater
Features
- Ceiling Fan(s), Eat-in Kitchen, High Speed Internet, Kitchen Island, Kitchen/Dining Room Combo, Open Floorplan, Storage, Workshop/Hobby Area
- Doors: Panel Door(s)
- Basement: Crawl Space
- Has fireplace: No
Interior area
- Total structure area: 1,597
- Total interior livable area: 1,597 sqft
- Finished area above ground: 1,597
Property
Parking
- Total spaces: 3
- Parking features: Garage
- Garage spaces: 3
Features
- Levels: One
- Patio & porch: Deck, Front Porch
- Exterior features: Private Entrance, Storage
- Fencing: Partial
- On waterfront: Yes
- Waterfront features: Creek
Lot
- Size: 5.17 Acres
- Features: Adjoins Wooded Area, Back Yard, Cleared, Level, Some Trees, Suitable for Horses
Details
- Parcel number: 135.015.00000026.01
- Special conditions: Standard
- Horses can be raised: Yes
Construction
Type & style
- Home type: SingleFamily
- Architectural style: Ranch
- Property subtype: Single Family Residence
Materials
- Brick
Condition
- Year built: 1975
Utilities & green energy
- Electric: Ameren
- Sewer: Septic Tank
- Water: Well
- Utilities for property: Electricity Connected
Community & HOA
Community
- Subdivision: Weber Oscar 01
HOA
- Has HOA: No
Location
- Region: Dittmer
Financial & listing details
- Price per square foot: $200/sqft
- Tax assessed value: $130,900
- Annual tax amount: $1,895
- Date on market: 7/16/2026
- Cumulative days on market: 60 days
- Listing terms: 1031 Exchange,Cash,Conventional,FHA,USDA Loan,VA Loan
- Ownership: Private
- Electric utility on property: Yes
- Road surface type: Gravel
Estimated market value
Not available
Estimated sales range
Not available
Not available
Price history
| Date | Event | Price |
|---|---|---|
| 7/29/2026 | Contingent | $320,000$200/sqft |
Source:  MARIS #26045498 Report a problem MARIS #26045498 Report a problem | ||
| 7/16/2026 | Listed for sale | $320,000+28%$200/sqft |
Source: MARIS #26045498 Report a problem | ||
| 9/7/2022 | Sold | -- |
Source: MARIS #22044327 Report a problem | ||
| 7/20/2022 | Pending sale | $250,000$157/sqft |
Source: MARIS #22044327 Report a problem | ||
| 7/17/2022 | Listed for sale | $250,000$157/sqft |
Source: MARIS #22044327 Report a problem | ||
| 7/25/2006 | Sold | -- |
Source: Public Record Report a problem | ||
| 8/22/2005 | Sold | -- |
Source: Agent Provided Report a problem | ||
| 5/31/2005 | Sold | -- |
Source: Public Record Report a problem | ||
Public tax history
| Year | Property taxes | Tax assessment |
|---|---|---|
| 2025 | $1,895 +7.3% | $24,900 +8.3% |
| 2024 | $1,766 +0% | $23,000 |
| 2023 | $1,765 +0.1% | $23,000 |
| 2022 | $1,764 +3.7% | $23,000 |
| 2021 | $1,701 +8% | $23,000 +11.1% |
| 2020 | $1,575 +0% | $20,700 |
| 2019 | $1,575 | $20,700 |
| 2018 | $1,575 +5% | $20,700 |
| 2017 | $1,500 | $20,700 +10.1% |
| 2016 | $1,500 | $18,800 |
| 2015 | -- | $18,800 |
Find assessor info on the county website
Monthly payment
Est. payment
Payment breakdown
Explore the cost of this home by adjusting the details. Changes won't be saved.Climate risks
Neighborhood: 63023
Nearby schools
Schools provided by the listing agent
- Elementary: Grandview Elem.
- Middle: Grandview Middle
- High: Grandview High
Source: MARIS. This data may not be complete. We recommend contacting the local school district to confirm school assignments for this home.
Similar homes
- $330,0002 bd1 ba1.1k sqft250 Meadow Woods Rd, Hillsboro, MO 63050For Sale

 MLS ID #26058139, Jennifer R Jones, Rooted Real Estate & Auction Co.. MARIS
 - $325,0003 bd2 ba2.1k sqft3686 State Road Z, Hillsboro, MO 63050For Sale
 MLS ID #26057315, Joe Geary, Nettwork Global. MARIS
 - $360,0003 bd3 ba2.2k sqft8417 Saint Andrews Ln, House Springs, MO 63051For Sale
 MLS ID #26047273, Alicia Davis, Worth Clark Realty. MARIS
 - $345,0003 bd2 ba1.9k sqft395 Rock Church Rd, Catawissa, MO 63015For Sale
 MLS ID #26043963, Summer Husereau, MORE, REALTORS. MARIS
 - $310,0003 bd3 ba1.3k sqft6131 Barrington Oaks Dr, Cedar Hill, MO 63016For SaleMLS ID #26050828, Leonmarie T Benner, RE/MAX Results. MARIS
- $290,0004 bd1 ba1.4k sqft5418 Paw Paw Ln, De Soto, MO 63020For SaleMLS ID #26054700, Jackie Davis, Davis Prime Real Estate. MARIS
- $315,0003 bd3 ba1.8k sqft3220 Baisch Dr, De Soto, MO 63020For SaleMLS ID #26031802, Jennifer R Jones, Rooted Real Estate & Auction Co.. MARIS
- $394,9004 bd3 ba1.4k sqft8431 Fawn Hill Ln, House Springs, MO 63051For SaleMLS ID #26058251, Brianna L Sims, Keller Williams Realty St. Louis. MARIS
- $315,0004 bd2 ba1.1k sqft6017 Cross Pointe Dr, Cedar Hill, MO 63016For SaleMLS ID #26045429, Sarah M Jackson, Realty Executives Premiere. MARIS
- $235,0003 bd2 ba1.6k sqft9203 Patricia Ln, Pevely, MO 63070For SaleMLS ID #26063265, Tammy A Hines, Tammy Mitchell Hines & Co.. MARIS
- $339,0003 bd2 ba1.3k sqft416 Trenton Dr, De Soto, MO 63020For SaleMLS ID #26047869, Amy L Kent, Faith Land & Homes Realty. MARIS
- $319,9004 bd2 ba2.1k sqft600 Hidden Lake Rd, De Soto, MO 63020For SaleMLS ID #26049869, Ashlyn Davis, RE/MAX Best Choice. MARIS
- $285,0004 bd3 ba1.8k sqft19 Muir St, Eureka, MO 63025For SaleMLS ID #26058940, Derek P Merkel, Harold M. Klamen & Assoc.. MARIS
- $324,9004 bd3 ba1.2k sqft635 Elm St, Hillsboro, MO 63050For SaleMLS ID #26036269, Jeff X Zheng, RE/MAX Platinum. MARIS
- $295,0003 bd2 ba1.4k sqft415 Lilac Ln, Saint Clair, MO 63077For SaleMLS ID #26054102, Kevin L Barnett, Redfin Corporation. MARIS
- $268,5003 bd1 ba1.2k sqft145 Well Dr, Herculaneum, MO 63048For SaleMLS ID #26025772, Heather L Brewer, Wolfe Realty. MARIS
- $252,0004 bd3 ba2.2k sqft812 W Miller St, De Soto, MO 63020For SaleMLS ID #26060757, Rebecca Trokey, Realty Executives Premiere. MARIS
- $294,9003 bd3 ba2.3k sqft1505 Us Highway 61, Festus, MO 63028For SaleMLS ID #26057999, Jon Adams, Coldwell Banker Realty - Gundaker. MARIS
- $285,0004 bd4 ba1.9k sqft107 Ezekiel Ct, Hillsboro, MO 63050For SaleMLS ID #26050702, Dawn Griffin, EXP Realty, LLC. MARIS
- $299,0003 bd3 ba1.4k sqft1935 Anchorage Dr, Festus, MO 63028For SaleMLS ID #26052842, Clinton R Hafley, Hafley Real Estate. MARIS
