Private Ranch Home with Exceptional Garage Space!
Come take a look at this inviting 3-bedroom, 2-bath ranch-style home offering a comfortable layout and a peaceful private setting. The recently painted interior gives the home a fresh feel, while the walk-out basement provides additional possibilities, including a sleeping area or home office and a rough-in for an additional bathroom.
Enjoy relaxing outdoors from the back deck, with an upgraded sidewalk leading to the home. The property also offers an impressive detached garage with plenty of lighting, garage door openers, workbenches, and wiring for a welder. With 400-amp electrical service, this garage is ideal for a workshop, hobbyist, or anyone needing plenty of space for projects and equipment.
If you’re looking for a home with privacy, usable space, and an incredible garage/workshop, this one is worth seeing. Come take a look—you may find it’s exactly what you’ve been looking for!
Active
Listed by: RE/MAX Best Choice St. Louis • Butch C Fehr • 636-931-4220
$435,000
9143 Jones Creek Rd, Dittmer, MO 63023
3beds
1,431sqft
Single Family Residence
Built in 2000
8.65 Acres Lot
$-- Zestimate®
$304/sqft
$-- HOA
What's special
Back deckGarage door openersWalk-out basementWiring for a welderRecently painted interiorComfortable layout
- 6 days
- 544
- 27
Zillow last checked:
Listing updated:
Listed by:
Butch C Fehr 636-931-4220,
RE/MAX Best Choice St. Louis
Source: MARIS,MLS#: 26062101 Originating MLS: Southern Gateway Association of REALTORS
Originating MLS: Southern Gateway Association of REALTORSFacts & features
Interior
Bedrooms & bathrooms
- Bedrooms: 3
- Bathrooms: 2
- Full bathrooms: 2
- Main level bathrooms: 2
- Main level bedrooms: 3
Heating
- Propane, Radiant
Cooling
- Ceiling Fan(s), Central Air, Heat Pump
Appliances
- Included: Disposal
Features
- Basement: Partially Finished,Full,Sleeping Area,Storage Space
- Has fireplace: No
Interior area
- Total structure area: 1,431
- Total interior livable area: 1,431 sqft
- Finished area above ground: 1,431
- Finished area below ground: 1,431
Property
Parking
- Total spaces: 4
- Parking features: Garage
- Garage spaces: 4
Features
- Levels: One
- Fencing: None
Lot
- Size: 8.65 Acres
- Features: Adjoins Wooded Area, Back Yard, Front Yard, Gentle Sloping, Many Trees, Sloped Down, Wooded
Details
- Parcel number: 135.015.00000035
- Special conditions: Standard
Construction
Type & style
- Home type: SingleFamily
- Architectural style: Ranch
- Property subtype: Single Family Residence
Materials
- Slump Block, Vinyl Siding
- Foundation: Concrete Perimeter
Condition
- Year built: 2000
Details
- Warranty included: Yes
Utilities & green energy
- Electric: 220 Volts
- Sewer: Lift System, Septic Tank
- Water: Well
- Utilities for property: Electricity Connected, Propane Owned
Community & HOA
Community
- Subdivision: None
HOA
- Has HOA: No
Location
- Region: Dittmer
Financial & listing details
- Price per square foot: $304/sqft
- Tax assessed value: $161,900
- Annual tax amount: $2,345
- Date on market: 9/27/2026
- Listing terms: Cash,Conventional,FHA
- Inclusions: Personal Property
- Ownership: Private
- Electric utility on property: Yes
Estimated market value
Not available
Estimated sales range
Not available
Not available
Price history
| Date | Event | Price |
|---|---|---|
| 9/27/2026 | Listed for sale | $435,000$304/sqft |
Source:  MARIS #26062101 Report a problem MARIS #26062101 Report a problem | ||
Public tax history
| Year | Property taxes | Tax assessment |
|---|---|---|
| 2025 | $2,345 +7.2% | $30,800 +8.1% |
| 2024 | $2,188 +0% | $28,500 |
| 2023 | $2,188 +0.1% | $28,500 |
| 2022 | $2,186 +3.7% | $28,500 |
| 2021 | $2,108 +9.9% | $28,500 +13.1% |
| 2020 | $1,918 +0% | $25,200 |
| 2019 | $1,917 | $25,200 |
| 2018 | $1,917 +5% | $25,200 |
| 2017 | $1,826 | $25,200 +20% |
| 2016 | $1,826 +30.4% | $21,000 |
| 2015 | $1,400 | $21,000 +2.9% |
| 2013 | $1,400 | $20,400 +9.1% |
| 2005 | -- | $18,700 +6.9% |
| 2004 | -- | $17,500 +16.7% |
| 2003 | -- | $15,000 |
| 2002 | -- | $15,000 |
| 2001 | -- | $15,000 |
Find assessor info on the county website
Monthly payment
Est. payment
Payment breakdown
Explore the cost of this home by adjusting the details. Changes won't be saved.Climate risks
Neighborhood: 63023
Nearby schools
Schools provided by the listing agent
- Elementary: Grandview Elem.
- Middle: Grandview Middle
- High: Grandview High
Source: MARIS. This data may not be complete. We recommend contacting the local school district to confirm school assignments for this home.
Similar homes
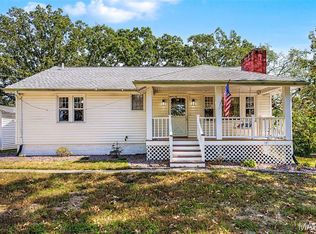
- $--3 bd2 ba1.5k sqft5998 Peachtree Dr, Hillsboro, MO 63050Auction
 Auction.com 2
 - $400,0003 bd2 ba2.1k sqft8380 Old State Route 21, Hillsboro, MO 63050For Sale
 MLS ID #26062412, Jordan S Thompson, Premier Farm Realty Group LLC. MARIS
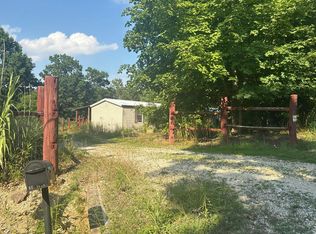
 - $--3 bd2 ba1.2k sqft12786 Dry Creek Rd, De Soto, MO 63020Auction
 Auction.com 1
 - $249,9993 bd2 ba1.9k sqft7916 Bolle Trl, Dittmer, MO 63023For Sale
 MLS ID #26056368, Esme E Ryan, RE/MAX Results. MARIS
 - $299,5004 bd3 ba1.6k sqft8422 Old Orchard Ln, Dittmer, MO 63023For SaleMLS ID #26004124, Barb Love, R Towne Real Estate, LLC. MARIS
- $325,0003 bd1 ba925 sqft777 Canter Creek Ln, Cedar Hill, MO 63016For SaleMLS ID #26063103, Andy M Boyd, Keller Williams Realty St. Louis. MARIS
- $350,0003 bd1 ba1.2k sqft5985 N Lakeshore Dr, Hillsboro, MO 63050For SaleMLS ID #26061648, Misty Bievenue, EXP Realty, LLC. MARIS
- $414,9003 bd2 ba1.4k sqft8411 Goldenrod Rd, Cedar Hill, MO 63016For SaleMLS ID #26063318, Andy M Boyd, Keller Williams Realty St. Louis. MARIS
- $394,9004 bd3 ba1.4k sqft8431 Fawn Hill Ln, House Springs, MO 63051For SaleMLS ID #26058251, Brianna L Sims, Keller Williams Realty St. Louis. MARIS
- $330,0002 bd1 ba1.1k sqft250 Meadow Woods Rd, Hillsboro, MO 63050For SaleMLS ID #26058139, Jennifer R Jones, Rooted Real Estate & Auction Co.. MARIS
- $299,9723 bd2 ba1.4k sqft8350 Brouk Dr, Cedar Hill, MO 63016For SaleMLS ID #26061290, Peggy M Stewart, Realty Executives of St. Louis. MARIS
- $249,9003 bd2 ba1.2k sqft7688 Old Lemay Ferry Rd, Barnhart, MO 63012For SaleMLS ID #26058734, Sherri L McNeely, Locals Realty, LLC. MARIS
- $295,0003 bd2 ba1.7k sqft14 El Jer Dr, Cedar Hill, MO 63016For SaleMLS ID #26063122, Michael A Zouglas, REO Xpress, LLC. MARIS
- $425,000-- bd-- ba1.5k sqft10980 Cedar Hollow Rd, Fletcher, MO 63030New ConstructionMLS ID #26020050, Jay Sweeney, Platinum Realty of St. Louis. MARIS
- $425,000-- bd-- ba1.5k sqft10420 Cedar Hollow Rd, Fletcher, MO 63030New ConstructionMLS ID #26020048, Jay Sweeney, Platinum Realty of St. Louis. MARIS
- $425,000-- bd-- ba1.5k sqft10140 Cedar Hollow Rd, Fletcher, MO 63030New ConstructionMLS ID #26019474, Jay Sweeney, Platinum Realty of St. Louis. MARIS
- $380,0004 bd3 ba1k sqft3061 Old Highway A, Festus, MO 63028For SaleMLS ID #26044443, Gary M Hollern, Grace Street Realty. MARIS
- $345,0003 bd2 ba1.9k sqft395 Rock Church Rd, Catawissa, MO 63015For SaleMLS ID #26043963, Summer Husereau, MORE, REALTORS. MARIS
