Picture yourself starting the morning with coffee on the covered front porch and ending the day relaxing on the back deck, surrounded by the peaceful beauty of your own backyard. Set on approximately .74 acres in Dittmer, this charming 2-bedroom, 1.5-bath ranch offers the space to slow down and enjoy life's everyday moments. Inside, a welcoming living room flows into the kitchen and dining area, where custom white cabinetry, tiled countertops and a butcher-block island create a comfortable gathering place. Main-floor laundry adds convenience, while generously sized bedrooms offer plenty of closet space. Downstairs, the finished walk-out basement provides a cozy family room with an electric fireplace, half bath and flexible bonus space for hobbies, games or storage. Step outside to a fenced backyard, covered patio and storage shed, with wooded surroundings adding to the sense of retreat. Complete with an attached two-car garage, this home offers a wonderful balance of comfort, practicality and room to make lasting memories.
Active
Listed by: RE/MAX Platinum • Tia M Hempel-Nunn • 314-607-6803
$259,000
8606 Ridge Rd, Dittmer, MO 63023
2beds
832sqft
Single Family Residence
Built in 2001
0.74 Acres Lot
$-- Zestimate®
$311/sqft
$-- HOA
What's special
Electric fireplaceFenced backyardCovered front porchBack deckAttached two-car garagePlenty of closet spaceGenerously sized bedrooms
- 7 days
- 252
- 25
Zillow last checked:
Listing updated:
Listed by:
Tia M Hempel-Nunn 314-607-6803,
RE/MAX Platinum
Source: MARIS,MLS#: 26069247 Originating MLS: Franklin County Board of REALTORS
Facts & features
Interior
Bedrooms & bathrooms
- Bedrooms: 2
- Bathrooms: 1
- Full bathrooms: 1
- Main level bathrooms: 1
- Main level bedrooms: 2
Heating
- Electric, Forced Air
Cooling
- Central Air, Electric
Appliances
- Included: Dishwasher, Microwave, Electric Oven, Electric Range, Refrigerator, Electric Water Heater
- Laundry: Main Level
Features
- Center Hall Floorplan, Custom Cabinetry, Kitchen/Dining Room Combo, Walk-In Closet(s)
- Basement: Full,Walk-Out Access
- Number of fireplaces: 1
- Fireplace features: Basement, Electric
Interior area
- Total structure area: 832
- Total interior livable area: 832 sqft
- Finished area above ground: 832
Property
Parking
- Total spaces: 2
- Parking features: Garage - Attached
- Attached garage spaces: 2
Features
- Levels: One
- Patio & porch: Deck, Patio
- On waterfront: Yes
- Waterfront features: Waterfront
Lot
- Size: 0.74 Acres
- Features: Adjoins Wooded Area, Level, Waterfront
Details
- Parcel number: 131.002.04001076
- Special conditions: Standard
Construction
Type & style
- Home type: SingleFamily
- Architectural style: Traditional
- Property subtype: Single Family Residence
Materials
- Concrete, Frame, Vinyl Siding
Condition
- Year built: 2001
Utilities & green energy
- Electric: Single Phase, Ameren
- Sewer: Septic Tank
- Water: Community
- Utilities for property: Electricity Connected
Community & HOA
Community
- Subdivision: Lake Adelle 06
HOA
- Has HOA: No
- HOA name: Lake Adelle
Location
- Region: Dittmer
Financial & listing details
- Price per square foot: $311/sqft
- Tax assessed value: $113,900
- Annual tax amount: $1,644
- Date on market: 11/2/2026
- Cumulative days on market: 7 days
- Listing terms: Cash,Contract,Conventional,FHA,USDA Loan,VA Loan
- Electric utility on property: Yes
Estimated market value
Not available
Estimated sales range
Not available
Not available
Price history
| Date | Event | Price |
|---|---|---|
| 11/2/2026 | Listed for sale | $259,000+15.1%$311/sqft |
Source:  MARIS #26069247 Report a problem | ||
| 7/18/2024 | Sold | -- |
Source: MARIS #24026649 Report a problem | ||
| 6/17/2024 | Pending sale | $225,000$270/sqft |
Source: MARIS #24026649 Report a problem | ||
| 6/11/2024 | Listed for sale | $225,000$270/sqft |
Source: MARIS #24026649 Report a problem | ||
| 5/10/2024 | Pending sale | $225,000$270/sqft |
Source: MARIS #24026649 Report a problem | ||
| 5/9/2024 | Listed for sale | $225,000+87.7%$270/sqft |
Source: MARIS #24026649 Report a problem | ||
| 12/29/2009 | Sold | -- |
Source: Agent Provided Report a problem | ||
| 5/30/2009 | Listing removed | $119,900$144/sqft |
Source: Number1Expert #90001201 Report a problem | ||
| 5/15/2009 | Listed for sale | $119,900$144/sqft |
Source: Number1Expert #90001201 Report a problem | ||
Public tax history
| Year | Property taxes | Tax assessment |
|---|---|---|
| 2025 | $1,644 +8.2% | $21,600 +9.1% |
| 2024 | $1,520 +0% | $19,800 |
| 2023 | $1,520 +0.1% | $19,800 |
| 2022 | $1,519 +3.7% | $19,800 |
| 2021 | $1,464 +8.1% | $19,800 +11.2% |
| 2020 | $1,354 +0% | $17,800 |
| 2019 | $1,354 | $17,800 |
| 2018 | $1,354 +5% | $17,800 |
| 2017 | $1,290 | $17,800 +9.2% |
| 2016 | $1,290 +9% | $16,300 |
| 2015 | $1,183 | $16,300 +1.2% |
| 2013 | $1,183 | $16,100 +7.3% |
| 2005 | -- | $15,000 +9.5% |
| 2004 | -- | $13,700 |
| 2003 | -- | $13,700 |
| 2002 | -- | $13,700 +211.4% |
| 2001 | -- | $4,400 |
Find assessor info on the county website
Monthly payment
Est. payment
Payment breakdown
Explore the cost of this home by adjusting the details. Changes won't be saved.Climate risks
Neighborhood: 63023
Nearby schools
Schools provided by the listing agent
- Elementary: Grandview Elem.
- Middle: Grandview Middle
- High: Grandview High
Source: MARIS. This data may not be complete. We recommend contacting the local school district to confirm school assignments for this home.

Similar homes
- $185,0002 bd1 ba1.1k sqft8479 Lake Dr, Cedar Hill, MO 63016For Sale
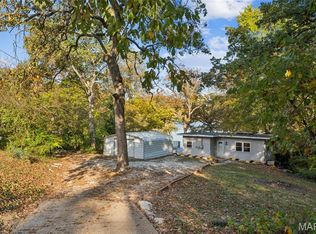
 MLS ID #26069587, Lisa Nicholson, Nettwork Global. MARIS
- $279,9003 bd2 ba960 sqft1572 Berry Dairy Rd, De Soto, MO 63020For Sale
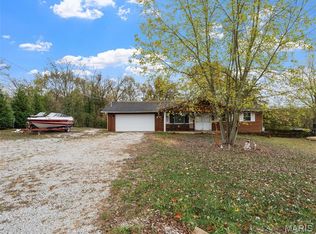 MLS ID #26070614, Tyler M Schmitz, EXP Realty, LLC. MARIS
- $289,9003 bd2 ba1.2k sqft3841 Miller Valley Dr, Imperial, MO 63052For Sale
 MLS ID #26069776, Leslie L Horton, Coldwell Banker Realty - Gundaker. MARIS
- $285,0003 bd2 ba1.1k sqft6031 Kneff Rd, Imperial, MO 63052For Sale
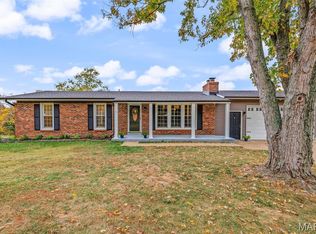 MLS ID #26070451, Rodney Wallner, Berkshire Hathaway HomeServices Select Properties. MARIS
- $239,9002 bd2 ba976 sqft520 N 1st St, Pacific, MO 63069For SaleMLS ID #26071322, Holly A Kennedy, Exit Elite Realty. MARIS
- $200,0002 bd1 ba960 sqft1500 Romaine Creek Rd, Fenton, MO 63026For SaleMLS ID #26069759, Beth A Smith, RE/MAX Results. MARIS
- $225,0003 bd2 ba1.1k sqft1507 Veterans Dr, De Soto, MO 63020For SaleMLS ID #26070892, Ashley D Westmoreland, Exit Elite Realty. MARIS
- $256,0003 bd2 ba1k sqft4581 Debbie Ln, House Springs, MO 63051For SaleMLS ID #26061743, Ruth Ann Adams, RE/MAX Best Choice. MARIS
- $225,0003 bd2 ba980 sqft708 W Pratt St, De Soto, MO 63020For SaleMLS ID #26070351, Kevin M Ahern, Worth Clark Realty. MARIS
- $274,9003 bd2 ba960 sqft1350 Stonemill Cir, Arnold, MO 63010For SaleMLS ID #26069781, Justin M Taylor, The Agency. MARIS
- $219,0002 bd1 ba896 sqft25 Rainbow Dr, Fenton, MO 63026For SaleMLS ID #26070936, Dena K May, The Agency. MARIS
- $249,9004 bd2 ba962 sqft5899 Bear Creek Rd, House Springs, MO 63051For SaleMLS ID #26052268, Tony Brown, Realty Executives Premiere. MARIS
- $239,9003 bd1 ba839 sqft1290 Meadow Trail Ln, Fenton, MO 63026For SaleMLS ID #26067009, Amy R Reiland, Real Broker LLC. MARIS
- $230,0002 bd1 ba1.1k sqft405 Hematite St, Festus, MO 63028For SaleMLS ID #26069686, Ashley D Westmoreland, Exit Elite Realty. MARIS
- $234,9003 bd1 ba1.1k sqft4291 Lakeview Dr, Hillsboro, MO 63050For SaleMLS ID #26056481, Karen J Ratteree, Realty Executives of St. Louis. MARIS
- $279,9004 bd2 ba1.2k sqft1389 Scenic Dr, Herculaneum, MO 63048For SaleMLS ID #26065486, Michael T Hill, Berkshire Hathaway HomeServices Select Properties. MARIS
- $249,5003 bd1 ba864 sqft109 Marcia Ln, Pacific, MO 63069For SaleMLS ID #26067441, Kay LeClaire, Route 66, REALTORS. MARIS
- $350,0003 bd1 ba1.2k sqft5985 N Lakeshore Dr, Hillsboro, MO 63050For SaleMLS ID #26061648, Misty Bievenue, EXP Realty, LLC. MARIS
