Some homes have history. This one has generations of stories to tell! Welcome to 1500 Romaine Creek Road, where country charm, beautiful surroundings, and a rich family history come together! Nestled on approximately 1 acre in the scenic Romaine Creek Valley, this charming 2-bedroom, 1-bath home offers the opportunity to enjoy a little country living with the conveniences of Fenton nearby. The inviting wraparound porch is perfect for morning coffee, relaxing evenings, or simply taking in the peaceful surroundings. Inside, you'll appreciate the generously sized rooms, comfortable floor plan, convenient main-floor laundry, central heating and air conditioning, and hardwood flooring believed to be beneath the existing laminate (condition unknown). A detached 2-car garage offers additional storage and workspace, complete with electricity and its own screened-in porch! Additional features include an A/C unit approximately 2 years old, 200-amp electrical service to the home, county water, and a well used for exterior watering and property maintenance. For generations, the Hill family called this valley home, creating a legacy of family, hard work, and memories. Now it's time for someone new to write the next chapter! Whether you're looking for a place to call home, room to enjoy the outdoors, or a property with a story all its own, this one is worth a look! Property is being sold AS IS. Buyer and Buyer's Agent to independently verify school district boundaries and individual school assignments.
Active
Listed by: RE/MAX Results • Beth A Smith • 314-406-4741
$200,000
1500 Romaine Creek Rd, Fenton, MO 63026
2beds
960sqft
Single Family Residence
Built in 1950
1 Acres Lot
$-- Zestimate®
$208/sqft
$-- HOA
What's special
Inviting wraparound porchGenerously sized roomsConvenient main-floor laundryComfortable floor plan
- 5 hours
- 145
- 22
Zillow last checked:
Listing updated:
Listed by:
Beth A Smith 314-406-4741,
RE/MAX Results
Source: MARIS,MLS#: 26069759 Originating MLS: Southern Gateway Association of REALTORS
Facts & features
Interior
Bedrooms & bathrooms
- Bedrooms: 2
- Bathrooms: 1
- Full bathrooms: 1
- Main level bathrooms: 1
- Main level bedrooms: 2
Heating
- Forced Air
Cooling
- Central Air
Appliances
- Included: Free-Standing Gas Range
- Laundry: In Hall, Inside, Main Level
Features
- Basement: Cellar,Crawl Space,Unfinished,Walk-Out Access
- Has fireplace: No
Interior area
- Total structure area: 960
- Total interior livable area: 960 sqft
- Finished area above ground: 960
Property
Parking
- Total spaces: 2
- Parking features: Garage
- Garage spaces: 2
Features
- Levels: One
- Fencing: Back Yard,Chain Link
Lot
- Size: 1 Acres
- Features: Adjoins Wooded Area, Back Yard, Front Yard, Level
Details
- Parcel number: 025.016.00000030
- Special conditions: Standard
Construction
Type & style
- Home type: SingleFamily
- Architectural style: Traditional
- Property subtype: Single Family Residence
Condition
- Year built: 1950
Utilities & green energy
- Electric: Ameren
- Sewer: Septic Tank
- Water: Public, Well
- Utilities for property: Cable Connected, Electricity Connected, Phone Connected, Propane, Sewer Not Available, Water Connected
Community & HOA
Community
- Subdivision: None
HOA
- Has HOA: No
Location
- Region: Fenton
Financial & listing details
- Price per square foot: $208/sqft
- Tax assessed value: $96,400
- Annual tax amount: $1,246
- Date on market: 11/8/2026
- Listing terms: Cash,Conventional
- Electric utility on property: Yes
Estimated market value
Not available
Estimated sales range
Not available
Not available
Price history
| Date | Event | Price |
|---|---|---|
| 11/8/2026 | Listed for sale | $200,000$208/sqft |
Source:  MARIS #26069759 Report a problem | ||
Public tax history
| Year | Property taxes | Tax assessment |
|---|---|---|
| 2025 | $1,246 -0.6% | $18,300 +7% |
| 2024 | $1,253 -0.2% | $17,100 |
| 2023 | $1,255 +0% | $17,100 |
| 2022 | $1,255 +0.1% | $17,100 |
| 2021 | $1,254 +19.2% | $17,100 +26.7% |
| 2020 | $1,052 -0.1% | $13,500 |
| 2019 | $1,053 | $13,500 |
| 2018 | $1,053 +3.5% | $13,500 |
| 2017 | $1,018 | $13,500 +10.7% |
| 2016 | $1,018 +23.8% | $12,200 |
| 2015 | $822 | $12,200 +8% |
| 2013 | $822 | $11,300 +11.9% |
| 2005 | -- | $10,100 +8.6% |
| 2004 | -- | $9,300 |
| 2003 | -- | $9,300 |
| 2002 | -- | $9,300 |
Find assessor info on the county website
Monthly payment
Est. payment
Payment breakdown
Explore the cost of this home by adjusting the details. Changes won't be saved.Climate risks
Neighborhood: 63026
Nearby schools
Schools provided by the listing agent
- Elementary: Meramec Heights Elem.
- Middle: Ridgewood Middle
- High: Fox Sr. High
Source: MARIS. This data may not be complete. We recommend contacting the local school district to confirm school assignments for this home.
Similar homes
- $219,0002 bd1 ba896 sqft25 Rainbow Dr, Fenton, MO 63026For Sale
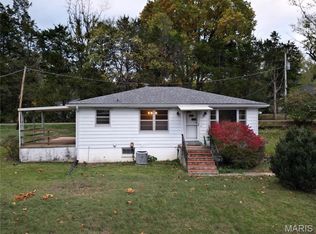
 MLS ID #26070936, Dena K May, The Agency. MARIS
- $--2 bd1 ba864 sqft3874 Stone Ridge Ct, Arnold, MO 63010Auction
 ServiceLink Auction
- $227,0003 bd1 ba1.3k sqft3850 Gail Dr, Imperial, MO 63052For Sale
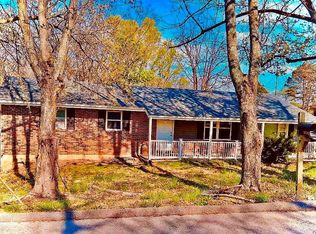 MLS ID #26067026, Amy L Kent, Faith Land & Homes Realty. MARIS
- $129,0002 bd1 ba748 sqft839 Oak Dr, Fenton, MO 63026For Sale
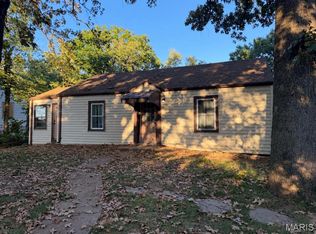 MLS ID #26070225, Lisa D Fannin, Exit Elite Realty. MARIS
- $240,0003 bd3 ba1.3k sqft20 Windswept Dr, Arnold, MO 63010For SaleMLS ID #26068448, Julie A Narez, Realty Executives of St. Louis. MARIS
- $289,9003 bd2 ba1.2k sqft3841 Miller Valley Dr, Imperial, MO 63052For SaleMLS ID #26069776, Leslie L Horton, Coldwell Banker Realty - Gundaker. MARIS
- $236,0004 bd1 ba1k sqft14 Pleasant Valley Ter, Arnold, MO 63010For SaleMLS ID #26070095, Kathy Helbig, EXP Realty, LLC. MARIS
- $208,5003 bd1 ba862 sqft1874 San Lucas Ln, Fenton, MO 63026For SaleMLS ID #26065796, John David, USRealty.com, LLP. MARIS
- $225,0003 bd1 ba1.2k sqft1510 Smizer Mill Rd, Fenton, MO 63026For SaleMLS ID #26060949, Lee A Sexton, Berkshire Hathaway HomeServices Select Properties. MARIS
- $215,0002 bd2 ba1.3k sqft3526 Alder Ln, Arnold, MO 63010For SaleMLS ID #26071077, Jesse R Klingler, Trophy Properties & Auction. MARIS
- $239,9003 bd1 ba839 sqft1290 Meadow Trail Ln, Fenton, MO 63026For SaleMLS ID #26067009, Amy R Reiland, Real Broker LLC. MARIS
- $219,9002 bd1 ba920 sqft845 Sun Vly S, Arnold, MO 63010For SaleMLS ID #26069033, Holly A Kennedy, Exit Elite Realty. MARIS
- $240,0003 bd1 ba1.3k sqft63 Patricia Pl, Fenton, MO 63026For SaleMLS ID #26058661, Kole Manes, Keyrenter St. Louis West. MARIS
- $285,0003 bd2 ba1.1k sqft6031 Kneff Rd, Imperial, MO 63052For SaleMLS ID #26070451, Rodney Wallner, Berkshire Hathaway HomeServices Select Properties. MARIS
- $235,0002 bd1 ba1k sqft1830 Henry Dr, Arnold, MO 63010For SaleMLS ID #26065401, Dorothy G Bridges, RE/MAX Best Choice St. Louis. MARIS
- $225,0003 bd2 ba1.1k sqft2235 Summit Dr, Arnold, MO 63010For SaleMLS ID #26069490, Brenda Jordan, Coldwell Banker Realty - Gundaker. MARIS
- $175,0002 bd1 ba792 sqft4641 Brennan Rd, High Ridge, MO 63049For SaleMLS ID #26060092, Michael J Burgoyne, Real Broker LLC. MARIS
- $216,0004 bd1 ba1.2k sqft6436 Kathy Dr, High Ridge, MO 63049For SaleMLS ID #26059896, Ben Lytle, Opendoor Brokerage LLC. MARIS
- $274,9003 bd2 ba960 sqft1350 Stonemill Cir, Arnold, MO 63010For SaleMLS ID #26069781, Justin M Taylor, The Agency. MARIS
