Welcome to 6870 Klondike RD, HLLSBORO, MO 63050, a distinguished single-family residence originally constructed in 1979 on 3.35 acres. This home has an open kitchen and living room floor plan. Kitchen has lots of counter space and plenty of cabinets for all your kitchen cookware. Main floor laundry is also in the kitchen, right in the closet for convenience. Wood burning fireplace in the living room for you cozy cold winter nights watching movies. There are two spacious bedrooms on the main floor with a possible extra bedroom in the basement. There are two full baths, one on the main floor and one in the basement. Basement has room for a theatre room and also has lots of storage area. The 3.35 acres of land lays perfect and is beautiful in the fall when the leave are falling. Home has an attached 2 car garage for working on your cars and lots of extra parking on the asphalt driveway. Contact us today to schedule your private tour and discover how this property can become the perfect backdrop for your next chapter.
Showing will begin on Friday, November 13th. Seller will look at contracts as they come in and can accept an offer at any time. In multi-offer situations, we can call for highest and best.
Active
Listed by: RE/MAX Best Choice • Kim D Lucas • 314-435-8421
$299,900
6870 Klondike Rd, Hillsboro, MO 63050
2beds
1,250sqft
Single Family Residence
Built in 1979
3.35 Acres Lot
$250,000 Zestimate®
$240/sqft
$-- HOA
What's special
Plenty of cabinets
- 2 days
- 747
- 71
Zillow last checked:
Listing updated:
Listed by:
Kim D Lucas 314-435-8421,
RE/MAX Best Choice
Source: MARIS,MLS#: 26072090 Originating MLS: Southern Gateway Association of REALTORS
Facts & features
Interior
Bedrooms & bathrooms
- Bedrooms: 2
- Bathrooms: 2
- Full bathrooms: 2
- Main level bathrooms: 1
- Main level bedrooms: 2
Heating
- Electric, Forced Air
Cooling
- Ceiling Fan(s), Central Air, Electric, Exhaust Fan
Appliances
- Included: Electric Range, Vented Exhaust Fan, Electric Water Heater, Water Softener
- Laundry: In Kitchen, Main Level
Features
- Ceiling Fan(s), Eat-in Kitchen, High Ceilings, Kitchen/Dining Room Combo
- Flooring: Wood
- Windows: Insulated Windows, Skylight(s), Window Coverings, Window Treatments
- Basement: Partially Finished,Full,Sleeping Area,Storage Space,Walk-Out Access
- Number of fireplaces: 1
- Fireplace features: Living Room, Wood Burning
Interior area
- Total structure area: 1,250
- Total interior livable area: 1,250 sqft
- Finished area above ground: 1,250
Property
Parking
- Total spaces: 2
- Parking features: Additional Parking, Asphalt, Attached, Driveway, Garage, Garage Door Opener, Garage Faces Side, Inside Entrance, Kitchen Level
- Attached garage spaces: 2
- Has uncovered spaces: Yes
Features
- Levels: One
- Patio & porch: Deck, Front Porch
- Exterior features: Private Yard, Rain Gutters
- Fencing: Back Yard,Chain Link,Fenced,Gate
- Has view: Yes
- Frontage length: 281
Lot
- Size: 3.35 Acres
- Dimensions: 281 x 271 x 456 x 489
- Features: Back Yard, Front Yard, Some Trees, Views
Details
- Parcel number: 124.017.00000016
- Special conditions: Standard
Construction
Type & style
- Home type: SingleFamily
- Architectural style: Ranch
- Property subtype: Single Family Residence
Materials
- Brick
- Foundation: Permanent
- Roof: Architectural Shingle
Condition
- Year built: 1979
Utilities & green energy
- Electric: Ameren
- Sewer: Septic Tank
- Water: Well
- Utilities for property: Cable Available, Electricity Connected
Community & HOA
Community
- Security: Smoke Detector(s)
- Subdivision: None
HOA
- Has HOA: No
Location
- Region: Hillsboro
Financial & listing details
- Price per square foot: $240/sqft
- Tax assessed value: $140,500
- Annual tax amount: $1,571
- Date on market: 11/13/2026
- Listing terms: Cash,Conventional,FHA,VA Loan
- Ownership: Private
- Electric utility on property: Yes
- Road surface type: Asphalt
Estimated market value
$250,000
$210,000 - $288,000
$1,552/mo
Price history
| Date | Event | Price |
|---|---|---|
| 11/13/2026 | Listed for sale | $299,900$240/sqft |
Source:  MARIS #26072090 Report a problem | ||
Public tax history
| Year | Property taxes | Tax assessment |
|---|---|---|
| 2025 | $1,640 +5% | $26,600 +7.3% |
| 2024 | $1,562 -2.4% | $24,800 |
| 2023 | $1,601 +1.7% | $24,800 |
| 2022 | $1,574 -2.5% | $24,800 |
| 2021 | $1,615 +7.1% | $24,800 +10.7% |
| 2020 | $1,507 +0.1% | $22,400 |
| 2019 | $1,506 | $22,400 |
| 2018 | $1,506 +5.4% | $22,400 |
| 2017 | $1,429 | $22,400 +8.2% |
| 2016 | $1,429 +9.3% | $20,700 |
| 2015 | $1,308 | $20,700 +4% |
| 2013 | $1,308 | $19,900 |
Find assessor info on the county website
Monthly payment
Est. payment
Payment breakdown
Explore the cost of this home by adjusting the details. Changes won't be saved.Climate risks
Neighborhood: 63050
Nearby schools
Schools provided by the listing agent
- Elementary: Hillsboro Elem.
- Middle: Hillsboro Jr. High
- High: Hillsboro High
Source: MARIS. This data may not be complete. We recommend contacting the local school district to confirm school assignments for this home.

Similar homes
- $350,0003 bd1 ba1.2k sqft5985 N Lakeshore Dr, Hillsboro, MO 63050For Sale
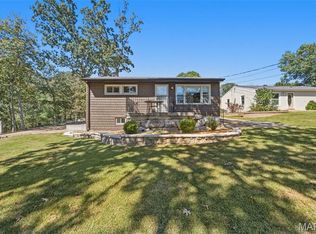
 MLS ID #26061648, Misty Bievenue, EXP Realty, LLC. MARIS
- from $285,4003 bd2 ba1.2k sqftWalnut w/Deluxe Bath Plan, Hawk Ridge Estates, Hillsboro, MO 63050New Construction
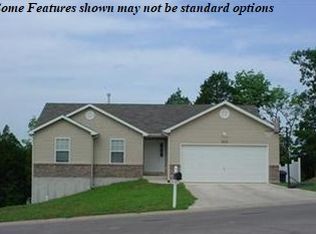 KAB Homes
- $--3 bd1 ba672 sqft4044 Old State Road M, Imperial, MO 63052Auction
 Auction.com 2
- $299,5004 bd3 ba1.6k sqft8422 Old Orchard Ln, Dittmer, MO 63023For Sale
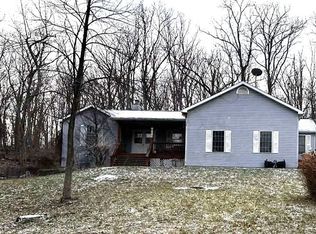 MLS ID #26004124, Barb Love, R Towne Real Estate, LLC. MARIS
- $225,0003 bd1 ba1.5k sqft47 Cimeron Dr, Hillsboro, MO 63050For SaleMLS ID #26071375, Cort Dietz, RE/MAX Best Choice. MARIS
- $269,9003 bd2 ba1.2k sqft0 Twin Pnes, Hillsboro, MO 63050New ConstructionMLS ID #25024441, Frank J Ciliberto, Coldwell Banker Realty - Gundaker. MARIS
- $324,9004 bd3 ba1.2k sqft635 Elm St, Hillsboro, MO 63050For SaleMLS ID #26036269, Jeff X Zheng, RE/MAX Platinum. MARIS
- $317,9003 bd3 ba1.4k sqft6516 Shillington Oaks Dr, Cedar Hill, MO 63016For SaleMLS ID #26068861, Amber Rollins, Nettwork Global. MARIS
- $285,0003 bd2 ba1.6k sqft8075 Glenn Dr, Barnhart, MO 63012For SaleMLS ID #26022987, Richard Hart, Gladys Manion, Inc.. MARIS
- $279,9003 bd2 ba1.2k sqft0 Hawk Ridge Ests, Walnut Model Hillsboro, MO 63050New ConstructionMLS ID #25075019, Rhonda S Overberg, RE/MAX Best Choice St. Louis. MARIS
- $259,0002 bd1 ba832 sqft8606 Ridge Rd, Dittmer, MO 63023For SaleMLS ID #26069247, Tia M Hempel-Nunn, RE/MAX Platinum. MARIS
- $300,0004 bd2 ba1.7k sqft221 S Washington St, De Soto, MO 63020For SaleMLS ID #26068949, Shelley L Ungerank, Rooted Real Estate & Auction Co.. MARIS
- $310,0003 bd3 ba1.3k sqft6131 Barrington Oaks Dr, Cedar Hill, MO 63016For SaleMLS ID #26050828, Leonmarie T Benner, RE/MAX Results. MARIS
- $285,0002 bd2 ba1.3k sqft354 N Thomas St, De Soto, MO 63020New ConstructionMLS ID #26070356, Karen D Stringer, Heartland Realty. MARIS
- $319,9003 bd3 ba1.7k sqft0 Hawk Ridge Ests, Remington Model Hillsboro, MO 63050New ConstructionMLS ID #25075020, Rhonda S Overberg, RE/MAX Best Choice St. Louis. MARIS
- $224,9003 bd1 ba960 sqft3688 Hillsboro Hematite Rd, Festus, MO 63028For SaleMLS ID #26070119, Jennifer Pueschner, Freedom Realty MO, LLC. MARIS
- $234,9003 bd1 ba1.1k sqft4291 Lakeview Dr, Hillsboro, MO 63050For SaleMLS ID #26056481, Karen J Ratteree, Realty Executives of St. Louis. MARIS
- $324,9003 bd3 ba1.8k sqft0 Hawk Ridge Ests, Jefferson Model Hillsboro, MO 63050New ConstructionMLS ID #25075163, Rhonda S Overberg, RE/MAX Best Choice St. Louis. MARIS
- $250,0003 bd2 ba1.4k sqft8350 Brouk Dr, Cedar Hill, MO 63016For SaleMLS ID #26061290, Peggy M Stewart, Realty Executives of St. Louis. MARIS
