Country living on 2.05 acres with a 3BR/2BA main home plus a separate-entry Mother-in-Law Suite. Main home features an open floor plan, large, updated kitchen with custom hidden pantry. Spacious owner's suite with walk-in closet, and a grand updated bath with shower and garden tub. Two additional bedrooms and full bath. New furnace (2022). Mother-in-Law Suite includes a full kitchen, laundry, 1-bedroom, full bath, and private balcony--ideal for multi-generational living or rental income. Washer and dryers stay.
Property offers multi-level decking overlooking serene acreage and a runoff pond, fenced yard, large front deck with gazebo, shed, and a retaining wall (2023) providing extra parking or potential garage site. A versatile property with room to grow and enjoy peaceful country living. A must see!
For sale
Price cut: $10K (8/1)
$259,900
9176 Baker Rd NE, Saint Louisville, OH 43071
4beds
2,084sqft
Manufactured Home
Built in 2002
2.05 Acres Lot
$-- Zestimate®
$125/sqft
$-- HOA
What's special
Fenced yardOpen floor planWasher and dryers stayLarge updated kitchenCustom hidden pantryWalk-in closet
- 199 days
- 135
- 8
Zillow last checked:
Listing updated:
Listed by:
Lori Lynn 614-395-9628,
Keller Williams Consultants,
Sherri M Lynn 614-571-1311,
Keller Williams Consultants
Source: Columbus and Central Ohio Regional MLS ,MLS#: 226010482
Facts & features
Interior
Bedrooms & bathrooms
- Bedrooms: 4
- Bathrooms: 3
- Full bathrooms: 3
- Main level bedrooms: 4
Heating
- Baseboard, Electric, Forced Air
Cooling
- Central Air, Wall Unit(s)
Appliances
- Included: Dishwasher, Electric Range, Electric Water Heater, Microwave, Refrigerator
Features
- Flooring: Laminate, Carpet
- Windows: Insulated Windows
- Basement: Crawl Space
- Common walls with other units/homes: No Common Walls
Interior area
- Total structure area: 2,084
- Total interior livable area: 2,084 sqft
Property
Features
- Levels: One
- Patio & porch: Deck
- Exterior features: Balcony
- Fencing: Fenced
Lot
- Size: 2.05 Acres
Details
- Additional structures: Shed(s)
- Parcel number: 00801426800.001
- Special conditions: Standard
Construction
Type & style
- Home type: MobileManufactured
- Architectural style: Ranch
- Property subtype: Manufactured Home
Materials
- Foundation: Block
Condition
- New construction: No
- Year built: 2002
Utilities & green energy
- Sewer: Private Sewer, Waste Tr/Sys
- Water: Well
Community & HOA
HOA
- Has HOA: No
Location
- Region: Saint Louisville
Financial & listing details
- Price per square foot: $125/sqft
- Annual tax amount: $2,945
- Date on market: 10/19/2026
- Listing terms: Other,Conventional
Estimated market value
Not available
Estimated sales range
Not available
Not available
Price history
| Date | Event | Price |
|---|---|---|
| 10/19/2026 | Listed for sale | $259,900$125/sqft |
Source:  Columbus and Central Ohio Regional MLS #226010482 Report a problem | ||
| 8/29/2026 | Contingent | $259,900$125/sqft |
Source: Columbus and Central Ohio Regional MLS #226010482 Report a problem | ||
| 8/1/2026 | Price change | $259,900-3.7%$125/sqft |
Source: Columbus and Central Ohio Regional MLS #226010482 Report a problem | ||
| 6/13/2026 | Listed for sale | $269,900$130/sqft |
Source: Columbus and Central Ohio Regional MLS #226010482 Report a problem | ||
| 6/8/2026 | Contingent | $269,900$130/sqft |
Source: Columbus and Central Ohio Regional MLS #226010482 Report a problem | ||
| 5/21/2026 | Price change | $269,900-5.3%$130/sqft |
Source: Columbus and Central Ohio Regional MLS #226010482 Report a problem | ||
| 4/13/2026 | Price change | $285,000-9.5%$137/sqft |
Source: Columbus and Central Ohio Regional MLS #226010482 Report a problem | ||
| 4/6/2026 | Listed for sale | $315,000-3.1%$151/sqft |
Source: Columbus and Central Ohio Regional MLS #226010482 Report a problem | ||
| 12/21/2024 | Listing removed | $325,000$156/sqft |
Source: Columbus and Central Ohio Regional MLS #224038122 Report a problem | ||
| 11/25/2024 | Price change | $325,000-7.1%$156/sqft |
Source: Columbus and Central Ohio Regional MLS #224038122 Report a problem | ||
| 10/31/2024 | Price change | $349,999-2.8%$168/sqft |
Source: Columbus and Central Ohio Regional MLS #224038122 Report a problem | ||
| 10/25/2024 | Listed for sale | $360,000+38.5%$173/sqft |
Source: Columbus and Central Ohio Regional MLS #224038122 Report a problem | ||
| 5/9/2022 | Sold | $260,000-5.4%$125/sqft |
Source: Columbus and Central Ohio Regional MLS #222004873 Report a problem | ||
| 3/25/2022 | Contingent | $274,900$132/sqft |
Source: Columbus and Central Ohio Regional MLS #222004873 Report a problem | ||
| 3/17/2022 | Price change | $274,900-1.8%$132/sqft |
Source: Columbus and Central Ohio Regional MLS #222004873 Report a problem | ||
| 3/11/2022 | Price change | $279,900-3.4%$134/sqft |
Source: Columbus and Central Ohio Regional MLS #222004873 Report a problem | ||
| 3/2/2022 | Listed for sale | $289,900$139/sqft |
Source: Columbus and Central Ohio Regional MLS #222004873 Report a problem | ||
Public tax history
Tax history is unavailable.
Monthly payment
Climate risks
Neighborhood: 43071
Similar homes
- $268,5004 bd2 ba2k sqft584 N Main St, Utica, OH 43080For Sale
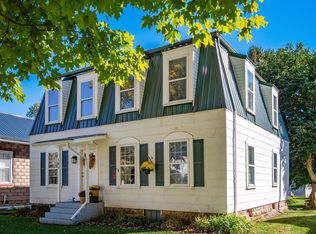
 MLS ID #226038571, Andrew P Guanciale, Coldwell Banker Realty. Columbus and Central Ohio Regional MLS
- $250,0003 bd1 ba1.5k sqft7318 Licking Springs Rd, Newark, OH 43055For Sale
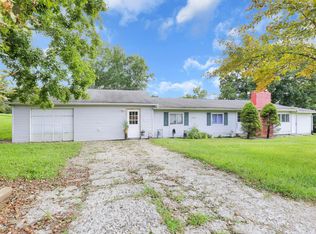 MLS ID #226034336, Scott Van Horn, Howard Hanna Real Estate Svcs. Columbus and Central Ohio Regional MLS
- $219,0003 bd1 ba1.3k sqft156 N Sugar St, Saint Louisville, OH 43071For Sale
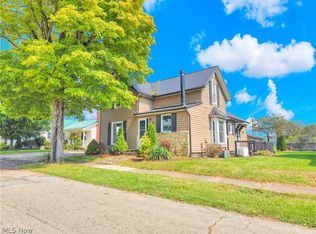 MLS ID #5246252, Angela Wade, Town & Country. MLS Now
- $180,0002 bd2 ba1.2k sqft14570 McCown Rd NE, Newark, OH 43055For Sale
 MLS ID #20260509, Rebekah Mullins, Red 1 Realty. KCBR
- $319,9003 bd2 ba1.3k sqft6333 Fallsburg Rd, Newark, OH 43055For SaleMLS ID #226025228, Eric J Cliffel, The Columbus Agents. Columbus and Central Ohio Regional MLS
- $299,9003 bd1 ba1k sqft10950 Mount Vernon Rd, Utica, OH 43080For SaleMLS ID #226022543, William G Bogantz II, Superior Real Estate, LLC. Columbus and Central Ohio Regional MLS
- $340,0003 bd2 ba1.6k sqft10410 Pleasant Valley Rd NE, Frazeysburg, OH 43822For SaleMLS ID #226003934, Kelly A Parker, Howard Hanna Real Estate Svcs. Columbus and Central Ohio Regional MLS
- $239,9993 bd1 ba1.2k sqft146 Oakland Blvd, Newark, OH 43055For SaleMLS ID #226028877, Benjamin Thomas Hemmert, Howard Hanna Real Estate Svcs. Columbus and Central Ohio Regional MLS
- $315,0004 bd2 ba1.8k sqft3840 Pleasant Chapel Rd, Newark, OH 43056For SaleMLS ID #226028331, Stacey J Lambright, EXP Realty, LLC. Columbus and Central Ohio Regional MLS
- $249,9003 bd2 ba1.2k sqft132 N Westmoor Ave, Newark, OH 43055For SaleMLS ID #226032929, William Christopher Harr, RE/MAX ONE. Columbus and Central Ohio Regional MLS
- $255,0002 bd2 ba2k sqft546 Jefferson St, Utica, OH 43080For SaleMLS ID #226025436, Tyler R Griffith, RE/MAX Peak. Columbus and Central Ohio Regional MLS
- $375,0003 bd3 ba2.6k sqft5220 Hampton Ct, Zanesville, OH 43701For SaleMLS ID #226039671, Credo Bizimana, Howard Hanna Real Estate Svcs. Columbus and Central Ohio Regional MLS
- $374,9993 bd3 ba2.2k sqft20470 New Gambier Rd, Gambier, OH 43022For SaleMLS ID #226034062, Tyler Fickel, AO Real Estate. Columbus and Central Ohio Regional MLS
- $265,9002 bd2 ba1.1k sqft192 Meadow Ct NE, Newark, OH 43055For SaleMLS ID #226039600, Sandy Crabtree, Howard Hanna Real Estate Serv. Columbus and Central Ohio Regional MLS
- $260,0003 bd2 ba1.2k sqft14 Wesley Dr, Heath, OH 43056For SaleMLS ID #226035556, Kimberly A Kovacs, Coldwell Banker Realty. Columbus and Central Ohio Regional MLS
- $244,7772 bd2 ba1.1k sqft14 Woodberry Dr, Mount Vernon, OH 43050For SaleMLS ID #226032219, Dave T Culbertson, Howard Hanna Real Estate Svcs. Columbus and Central Ohio Regional MLS
