Skip main navigation
Sold for $550,000
  • $550,000

    9177 Iron Gate Blvd, Milton, FL 32570

    4beds
    3,356sqft
    Single Family Residence
    Built in 2015
    0.67 Acres Lot
    $636,700 Zestimate®
    $164/sqft
    $3,595 Estimated rent

    Home value

    $636,700

    $605,000 - $669,000

    $3,595/mo

    Zestimate® history
    Loading
    Loading...

    Owner options

    List your home for rent

    $3,595/mo

    Rent Zestimate®

    Find your next renter with Zillow Rental Manager. Plus, with online applications, you can quickly screen prospective tenants – for free.

    Learn more

    $3,595/mo

    Rent Zestimate®

    Refinance and save

    $3,927/mo

    Est. payment

    Refinancing to a lower rate could help reduce your monthly payments and save thousands over the life of the loan.

    See today's rates

    $3,927/mo

    Est. payment

    Explore your selling options

    Work with a Zillow partner agent

    Leverage their expertise and Zillow's premium Showcase listings to get your home seen by more buyers.

    Get started

    List with your own agent

    Get your home in front of millions of buyers by listing it on Zillow.

    Learn how to do it

    Sell it yourself

    Take full control of how buyers see your home on Zillow by listing For Sale by Owner (FSBO).

    List your home

    What's special

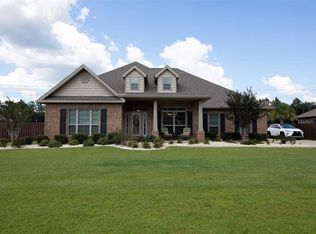
    Welcome to this beautifully maintained 4-bedroom, 3.5-bath pool home in the desirable gated community of Cottonwood. Perfectly situated on over half an acre, this residence offers space, style, and comfort for the whole family. Impressive curb appeal greets you from the moment you arrive, with a charming covered front porch setting the tone. Step inside to a massive great room featuring gleaming hardwood floors, elegant arched entries, and a cozy wood-burning fireplace. A convenient half bath serves the main living area. French doors open to a bright sunroom, ideal for relaxing while overlooking the sparkling in-ground swimming pool. The oversized kitchen is a chef’s dream, boasting an abundance of rich espresso colored cabinetry, a built-in desk, center island, walk-in pantry, and stainless steel appliances. A cheerful breakfast nook sits just off the kitchen, perfect for casual meals. The split bedroom floor plan ensures privacy. The luxurious primary suite features a spacious bedroom with a sitting area and a spa-like ensuite bath, complete with double vanities, his-and-her walk-in closets, a garden tub, separate tiled walk-in shower, and a private water closet. The additional bedrooms are generously sized with walk-in closets, including one with its own ensuite bath. Another full bath offers double vanities and a tub/shower combination. Outdoors, the private, fenced backyard is a true retreat. Enjoy both a covered and open patio, separated by a built-in bar—perfect for entertaining. The custom gunite pool includes a built-in sun deck and table, surrounded by lush landscaping. A large yard building provides storage for lawn equipment and pool supplies. A double-car garage, located just off the kitchen, completes this exceptional home. Call today for a private showing!

    Zillow last checked:

    Listing updated:

    Listed by:

    Taryn Ward 850-341-7320,

    KELLER WILLIAMS REALTY GULF COAST

    Bought with:

    Jason Smallwood

    Bastion Realty LLC

    Charlcie Smallwood

    Bastion Realty LLC

    Source: PAR,MLS#: 669375MLS Logo

    Facts & features

    Interior

    Bedrooms & bathrooms
    • Bedrooms: 4
    • Bathrooms: 4
    • Full bathrooms: 3
    • 1/2 bathrooms: 1
    Primary bedroom
    • Level: First
    • Area: 362.5
    • Dimensions: 15 x 24.17
    Bedroom
    • Level: First
    • Area: 155
    • Dimensions: 12 x 12.92
    Bedroom 1
    • Level: First
    • Area: 156
    • Dimensions: 12 x 13
    Bedroom 2
    • Level: First
    • Area: 141.01
    • Dimensions: 11.92 x 11.83
    Bathroom
    • Level: First
    • Area: 20.25
    • Dimensions: 6.75 x 3
    Bathroom 1
    • Level: First
    • Area: 38.92
    • Dimensions: 7.92 x 4.92
    Bathroom 2
    • Level: First
    • Area: 50.81
    • Dimensions: 10.33 x 4.92
    Kitchen
    • Level: First
    • Area: 333.86
    • Dimensions: 16.83 x 19.83
    Heating
    • Central, Fireplace(s)
    Cooling
    • Central Air, Ceiling Fan(s)
    Appliances
    • Included: Electric Water Heater, Dryer, Washer, Built In Microwave, Dishwasher, Disposal, Refrigerator, Self Cleaning Oven
    • Laundry: Inside, W/D Hookups
    Features
    • Ceiling Fan(s), High Ceilings, High Speed Internet, Recessed Lighting
    • Flooring: Hardwood, Tile, Carpet
    • Doors: Insulated Doors
    • Windows: Double Pane Windows, Shutters
    • Has basement: No
    • Has fireplace: Yes
    Interior area
    • Total structure area: 3,356
    • Total interior livable area: 3,356 sqft

    Property

    Parking
    • Total spaces: 2
    • Parking features: 2 Car Garage, Side Entrance, Garage Door Opener
    • Garage spaces: 2
    Features
    • Levels: One
    • Stories: 1
    • Patio & porch: Covered, Patio, Porch
    • Exterior features: Rain Gutters
    • Has private pool: Yes
    • Pool features: Gunite, In Ground
    • Fencing: Back Yard,Privacy
    Lot
    • Size: 0.67 Acres
    • Features: Central Access, Sprinkler
    Details
    • Additional structures: Yard Building
    • Parcel number: 302n28072800d000180
    • Zoning description: Res Single

    Construction

    Type & style
    • Home type: SingleFamily
    • Architectural style: Craftsman
    • Property subtype: Single Family Residence
    Materials
    • Frame
    • Foundation: Slab
    • Roof: Shingle
    Condition
    • Resale
    • New construction: No
    • Year built: 2015

    Utilities & green energy

    • Electric: Circuit Breakers, Copper Wiring
    • Sewer: Septic Tank
    • Water: Public
    • Utilities for property: Underground Utilities
    Green energy
    • Energy efficient items: Insulation, Insulated Walls, Ridge Vent

    Community & neighborhood

    Security
    • Security features: Security System, Smoke Detector(s)
    Community
    • Community features: Gated
    Location
    • Region: Milton
    • Subdivision: Cottonwood

    HOA & financial

    HOA
    • Has HOA: Yes
    • HOA fee: $424 annually
    • Services included: Association, Management

    Other

    Other facts
    • Road surface type: Paved

    Price history

    DateEventPrice
    6/9/2026Listing removed$645,000$192/sqft
    Source: ECAOR #1002576 Report a problem
    5/7/2026Listed for sale$645,000+17.3%$192/sqft
    Source: ECAOR #1002576 Report a problem
    9/26/2025Sold$550,000+1.9%$164/sqft
    Source: PAR #669375 Report a problem
    9/26/2025Pending sale$540,000$161/sqft
    Source: PAR #669375 Report a problem
    8/29/2025Contingent$540,000$161/sqft
    Source: PAR #669375 Report a problem
    8/22/2025Listed for sale$540,000+81.8%$161/sqft
    Source: PAR #669375 Report a problem
    12/3/2018Sold$297,000-1%$88/sqft
    Source: PAR #527126 Report a problem
    9/19/2018Listed for sale$299,999-1.6%$89/sqft
    Source: JANET COULTER REALTY #527126 Report a problem
    8/13/2018Listing removed$305,000$91/sqft
    Source: JANET COULTER REALTY #527126 Report a problem
    6/15/2018Price change$305,000-1.6%$91/sqft
    Source: JANET COULTER REALTY #527126 Report a problem
    5/5/2018Price change$310,000-1.6%$92/sqft
    Source: JANET COULTER REALTY #527126 Report a problem
    2/26/2018Price change$315,000-1.3%$94/sqft
    Source: JANET COULTER REALTY #527126 Report a problem
    12/16/2017Price change$319,000-3.3%$95/sqft
    Source: JANET COULTER REALTY #527126 Report a problem
    11/17/2017Listed for sale$330,000+25.1%$98/sqft
    Source: JANET COULTER REALTY #527126 Report a problem
    9/14/2015Sold$263,850$79/sqft
    Source: PAR #477272 Report a problem

    Public tax history

    YearProperty taxesTax assessment
    2024$3,516 +1.7%$332,743 +3%
    2023$3,459 +5.8%$323,051 +6.3%
    2022$3,270 +0.3%$303,933 +3%
    2021$3,261 +0.6%$295,081 +1.4%
    2020$3,241 +2.2%$291,007 +2.3%
    2019$3,172 $284,464 +12.9%
    2018$3,172 +15.3%$251,946 +2.1%
    2017$2,751 $246,764 +2.1%
    2016$2,751 +0.3%$241,689 +829.6%
    2015$2,743 +718.5%$26,000 +17.6%
    2014$335 $22,100 +19%
    2013-- $18,572 -17.9%
    2012-- $22,610
    2011-- $22,610 -9.3%
    2010-- $24,937 +7.1%
    2009-- $23,275 -38.8%
    2008-- $38,000
    2007-- --
    2006-- --
    2005-- --

    Find assessor info on the county website

    Neighborhood: 32570

    Nearby schools

    GreatSchools rating
    Schools provided by the listing agent
    • Elementary: Berryhill
    • Middle: R. HOBBS
    • High: Milton

    Source: PAR. This data may not be complete. We recommend contacting the local school district to confirm school assignments for this home.

    Get pre-qualified for a loan
    At Zillow Home Loans, we can pre-qualify you in as little as 5 minutes with no impact to your credit score.

    An equal housing lender. NMLS #10287.

    Sell for more on Zillow
    Get a Zillow Showcase℠ listing at no additional cost and you could sell for .
    $636,700
    2% more
    +$12,734
    With Zillow Showcase(estimated)
    $649,434