Skip main navigation
Sold for $460,000
  • $460,000

    9185 Iron Gate Blvd, Milton, FL 32570

    3beds
    2,055sqft
    Single Family Residence
    Built in 2016
    0.67 Acres Lot
    $461,300 Zestimate®
    $224/sqft
    $2,744 Estimated rent

    Home value

    $461,300

    $438,000 - $484,000

    $2,744/mo

    Zestimate® history
    Loading
    Loading...

    Owner options

    List your home for rent

    $2,744/mo

    Rent Zestimate®

    Find your next renter with Zillow Rental Manager. Plus, with online applications, you can quickly screen prospective tenants – for free.

    Learn more

    $2,744/mo

    Rent Zestimate®

    Refinance and save

    $3,481/mo

    Est. payment

    Refinancing to a lower rate could help reduce your monthly payments and save thousands over the life of the loan.

    See today's rates

    $3,481/mo

    Est. payment

    Explore your selling options

    Work with a Zillow partner agent

    Leverage their expertise and Zillow's premium Showcase listings to get your home seen by more buyers.

    Get started

    List with your own agent

    Get your home in front of millions of buyers by listing it on Zillow.

    Learn how to do it

    Sell it yourself

    Take full control of how buyers see your home on Zillow by listing For Sale by Owner (FSBO).

    List your home

    What's special

    Resort-style poolCustom-quality finishesOutdoor kitchenDual granite vanitiesPrivacy fencingMiles of granite countertopsIndoor laundry room
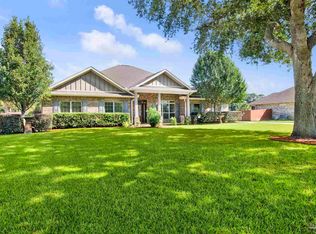
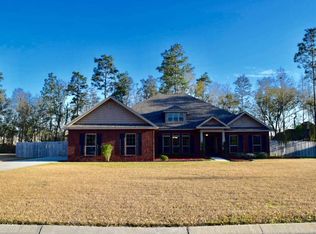
    HEATED & COOLED SALTWATER POOL • OUTDOOR KITCHEN • PERGOLA • 0.67 ACRE LOT • GATED COMMUNITY Why settle for a basic backyard when you can have a private resort? Perfectly situated on a meticulously maintained 0.67-acre lot in the gated Cottonwood community, this stunning custom-built home offers the lifestyle most buyers only dream about. From the heated and cooled saltwater fiberglass pool to the covered patio, outdoor kitchen, spacious pergola, and privacy-fenced backyard, every detail was designed for relaxation and entertaining. Step through the front door and immediately appreciate the seamless wood-look tile flooring throughout the home—no carpet anywhere. The expansive Great Room & chef-inspired kitchen offer beautiful views of the backyard oasis & create the perfect setting for everyday living and entertaining. The kitchen features miles of granite countertops, stunning real-wood cabinetry, stainless steel appliances, a pantry, a tasteful backsplash, & a massive island w/breakfast-bar seating. The open-concept design allows family and guests to gather comfortably while remaining connected to the outdoor living spaces. The private primary suite overlooks the pool and features a slider leading directly to the backyard retreat. The luxurious ensuite bath boasts dual granite vanities, a garden tub, water closet, oversized walk-in closet, and an impressive all-tile glass shower with multiple shower heads. The guest bedrooms & full bath are thoughtfully positioned on the opposite side of the home, providing privacy for family and visitors alike. Additional features include a side-entry garage, indoor laundry room, sprinkler system, gutters, Sentricon WDO protection system, privacy fencing, and numerous quality upgrades throughout. Rarely do homes offer this combination of gated-community living, oversized lot, resort-style pool, outdoor entertaining space, all-tile flooring, real wood cabinetry, and custom-quality finishes. This is Florida living at its finest!

    Zillow last checked:

    Listing updated:

    Listed by:

    Bruce Baker 850-449-0365,

    REMAX Select Partners

    Bought with:

    Devin Kramer

    Farmstead Real Estate and Development

    Source: PAR,MLS#: 684734MLS Logo

    Facts & features

    Interior

    Bedrooms & bathrooms
    • Bedrooms: 3
    • Bathrooms: 2
    • Full bathrooms: 2
    Primary bedroom
    • Level: First
    • Area: 267.3
    • Dimensions: 16.5 x 16.2
    Bedroom
    • Level: First
    • Area: 156.25
    • Dimensions: 12.5 x 12.5
    Bedroom 1
    • Level: First
    • Area: 142.5
    • Dimensions: 12.5 x 11.4
    Bathroom
    • Level: First
    • Area: 86.4
    • Dimensions: 9.6 x 9
    Dining room
    • Level: First
    • Area: 231.54
    • Dimensions: 22.7 x 10.2
    Kitchen
    • Level: First
    • Area: 333.9
    • Dimensions: 31.8 x 10.5
    Living room
    • Level: First
    • Area: 415.98
    • Dimensions: 23.11 x 18
    Heating
    • Central
    Cooling
    • Central Air, Ceiling Fan(s)
    Appliances
    • Included: Electric Water Heater, Dryer, Washer, Built In Microwave, Dishwasher, Refrigerator, Self Cleaning Oven
    • Laundry: Inside, W/D Hookups
    Features
    • Baseboards, Ceiling Fan(s), High Ceilings, High Speed Internet
    • Flooring: Tile
    • Windows: Double Pane Windows, Blinds, Shutters
    • Has basement: No
    Interior area
    • Total structure area: 2,055
    • Total interior livable area: 2,055 sqft

    Property

    Parking
    • Total spaces: 2
    • Parking features: 2 Car Garage, Side Entrance, Garage Door Opener
    • Garage spaces: 2
    Features
    • Levels: One
    • Stories: 1
    • Patio & porch: Porch, Screened, Covered Deck
    • Exterior features: Barbecue, Outdoor Kitchen
    • Has private pool: Yes
    • Pool features: Fiberglass, In Ground, Salt Water, Heated
    • Fencing: Back Yard,Privacy
    Lot
    • Size: 0.67 Acres
    • Features: Interior Lot, Sprinkler
    Details
    • Parcel number: 302n28072800d000190
    • Zoning description: Deed Restrictions,Res Single

    Construction

    Type & style
    • Home type: SingleFamily
    • Architectural style: Craftsman
    • Property subtype: Single Family Residence
    Materials
    • Frame
    • Foundation: Slab
    • Roof: Shingle
    Condition
    • Resale
    • New construction: No
    • Year built: 2016

    Utilities & green energy

    • Electric: Copper Wiring, Circuit Breakers
    • Sewer: Septic Tank
    • Water: Public
    • Utilities for property: Cable Available
    Green energy
    • Energy efficient items: Ridge Vent

    Community & HOA

    Community
    • Features: Gated
    • Security: Smoke Detector(s)
    • Subdivision: Cottonwood
    HOA
    • Has HOA: Yes
    • Services included: Association
    • HOA fee: $424 annually
    Location
    • Region: Milton

    Financial & listing details

    • Price per square foot: $224/sqft
    • Tax assessed value: $313,827
    • Annual tax amount: $3,784
    • Price range: $460K - $460K
    • Date on market: 6/20/2026
    • Cumulative days on market: 11 days
    • Road surface type: Paved

    Price history

    DateEventPrice
    7/21/2026Sold$460,000-3%$224/sqft
    Source: PAR #684734 Report a problem
    7/1/2026Contingent$474,000$231/sqft
    Source: PAR #684734 Report a problem
    6/20/2026Listed for sale$474,000+9.2%$231/sqft
    Source: PAR #684734 Report a problem
    5/24/2024Sold$434,000$211/sqft
    Source: PAR #644669 Report a problem
    5/24/2024Pending sale$434,000$211/sqft
    Source: PAR #644669 Report a problem
    5/4/2024Contingent$434,000$211/sqft
    Source: PAR #644669 Report a problem
    4/29/2024Listed for sale$434,000+5.9%$211/sqft
    Source: PAR #644669 Report a problem
    10/3/2022Sold$410,000-3.5%$200/sqft
    Source: PAR #616157 Report a problem
    9/24/2022Contingent$425,000$207/sqft
    Source: PAR #616157 Report a problem
    9/23/2022Listed for sale$425,000+90.7%$207/sqft
    Source: PAR #616157 Report a problem
    4/18/2016Sold$222,900$108/sqft
    Source: PAR #482183 Report a problem

    Public tax history

    YearProperty taxesTax assessment
    2025$3,784 +22.3%$313,827 +6.2%
    2024$3,094 +1.7%$295,606 +3%
    2023$3,042 +55.9%$286,996 +50.2%
    2022$1,952 +6.9%$191,043 +8.7%
    2021$1,825 +1%$175,770 +1.4%
    2020$1,808 +2.3%$173,343 +2.3%
    2019$1,767 $169,446 +1.9%
    2018$1,767 +4.9%$166,287 +2.1%
    2017$1,685 $162,867 +481.7%
    2016$1,685 $28,000
    Find assessor info on the county website

    Neighborhood: 32570

    Nearby schools

    GreatSchools rating
    Schools provided by the listing agent
    • Elementary: Berryhill
    • Middle: R. HOBBS
    • High: Milton

    Source: PAR. This data may not be complete. We recommend contacting the local school district to confirm school assignments for this home.

    Sell for more on Zillow
    Get a Zillow Showcase℠ listing at no additional cost and you could sell for .
    $461,300
    2% more
    +$9,226
    With Zillow Showcase(estimated)
    $470,526
    Sell for more on Zillow
    Get a Zillow Showcase℠ listing at no additional cost and you could sell for .
    $461,300
    2% more
    +$9,226
    With Zillow Showcase(estimated)
    $470,526