Skip main navigation
Sold for $422,500
  • $422,500

    9177 W Cedar Drive #D, Lakewood, CO 80226

    3beds
    2,274sqft
    Townhouse
    Built in 1994
    -- sqft lot
    $411,900 Zestimate®
    $186/sqft
    $3,338 Estimated rent

    Home value

    $411,900

    $383,000 - $441,000

    $3,338/mo

    Zestimate® history
    Loading
    Loading...

    Owner options

    List your home for rent

    $3,338/mo

    Rent Zestimate®

    Find your next renter with Zillow Rental Manager. Plus, with online applications, you can quickly screen prospective tenants – for free.

    Learn more

    $3,338/mo

    Rent Zestimate®

    Refinance and save

    $2,843/mo

    Est. payment

    Refinancing to a lower rate could help reduce your monthly payments and save thousands over the life of the loan.

    See today's rates

    $2,843/mo

    Est. payment

    Explore your selling options

    Work with a Zillow partner agent

    Leverage their expertise and Zillow's premium Showcase listings to get your home seen by more buyers.

    Get started

    List with your own agent

    Get your home in front of millions of buyers by listing it on Zillow.

    Learn how to do it

    Sell it yourself

    Take full control of how buyers see your home on Zillow by listing For Sale by Owner (FSBO).

    List your home

    What's special

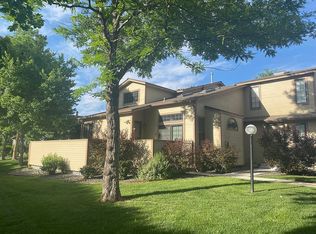
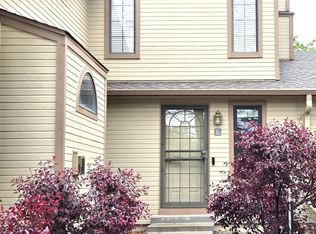
    Welcome to your new cozy haven in the heart of Lakewood, offering a harmonious blend of comfort and style with a well-thought-out open floor plan, ideal for both entertaining and everyday living. There’s plenty of room for family gatherings, cozy movie nights, or even that dream home office you’ve always wanted. Step inside and feel the comfort of the carpeted, bright living room with tons of natural light. And the adjacent dining area, complete with a fabulous chandelier and vaulted ceilings, is perfect for hosting dinner parties or enjoying a casual meal with loved ones. The kitchen is a chef's delight, equipped with stainless steel appliances, brown cabinetry, and light wood-style flooring, making meal preparation a joy. The bedrooms are designed for comfort, featuring plush carpeting and ample natural light, ensuring a restful retreat. And the full finished basement with additional bedroom and bath allows space and privacy for everyone. Don’t miss the fantastic patio, where you can sip your morning coffee or host summer barbecues with friends. This townhouse is not just a place to live, it’s a lifestyle! With easy access to the mountains, parks and shops nearby, you’ll have everything you need at your fingertips.

    Zillow last checked:

    Listing updated:

    Listed by:

    Renee Ambrose 303-704-6289,

    Keller Williams Advantage Realty LLC

    Bought with:

    Glen Fishman, 978585

    MB Glen Fishman

    Source: REcolorado as distributed by MLS GRID,MLS#: 7804532MLS Logo

    Facts & features

    Interior

    Bedrooms & bathrooms
    • Bedrooms: 3
    • Bathrooms: 3
    • Full bathrooms: 1
    • 3/4 bathrooms: 2
    • Main level bathrooms: 2
    • Main level bedrooms: 2
    Primary bedroom
    • Level: Main
    • Area: 204 Square Feet
    • Dimensions: 17 x 12
    Bedroom
    • Level: Main
    Bedroom
    • Level: Basement
    Bathroom
    • Level: Main
    Bathroom
    • Level: Main
    Bathroom
    • Level: Basement
    Dining room
    • Level: Main
    • Area: 81 Square Feet
    • Dimensions: 9 x 9
    Great room
    • Level: Basement
    Kitchen
    • Level: Main
    • Area: 80 Square Feet
    • Dimensions: 10 x 8
    Laundry
    • Level: Main
    Living room
    • Level: Main
    • Area: 195 Square Feet
    • Dimensions: 15 x 13
    Heating
    • Forced Air, Natural Gas
    Cooling
    • Central Air
    Appliances
    • Included: Dishwasher, Disposal, Dryer, Oven, Range, Refrigerator, Washer
    • Laundry: In Unit
    Features
    • Ceiling Fan(s), High Ceilings, Open Floorplan, Primary Suite, Radon Mitigation System, Smoke Free, Walk-In Closet(s)
    • Flooring: Carpet, Laminate
    • Windows: Bay Window(s), Window Coverings
    • Basement: Finished,Full
    • Number of fireplaces: 1
    • Fireplace features: Basement, Gas, Great Room
    • Common walls with other units/homes: End Unit
    Interior area
    • Total structure area: 2,274
    • Total interior livable area: 2,274 sqft
    • Finished area above ground: 1,137
    • Finished area below ground: 1,137

    Property

    Parking
    • Total spaces: 1
    • Parking features: Concrete
    • Attached garage spaces: 1
    Features
    • Levels: One
    • Stories: 1
    • Entry location: Ground
    • Patio & porch: Patio
    • Fencing: None
    Details
    • Parcel number: 413683
    • Special conditions: Standard

    Construction

    Type & style
    • Home type: Townhouse
    • Property subtype: Townhouse
    • Attached to another structure: Yes
    Materials
    • Frame
    • Foundation: Slab
    • Roof: Composition
    Condition
    • Year built: 1994

    Utilities & green energy

    • Sewer: Public Sewer
    • Water: Public

    Community & HOA

    Community
    • Security: Smoke Detector(s)
    • Subdivision: Westford Condos 13th Supp
    HOA
    • Has HOA: Yes
    • Services included: Irrigation, Maintenance Grounds, Maintenance Structure, Snow Removal, Trash, Water
    • HOA fee: $350 monthly
    • HOA name: Westford Condominium
    • HOA phone: 866-473-2573
    Location
    • Region: Lakewood

    Financial & listing details

    • Price per square foot: $186/sqft
    • Tax assessed value: $465,027
    • Annual tax amount: $2,460
    • Date on market: 5/22/2025
    • Listing terms: Cash,Conventional,FHA,VA Loan
    • Exclusions: Owner's Personal Property
    • Ownership: Individual
    • Road surface type: Paved

    Price history

    DateEventPrice
    7/9/2025Sold$422,500+1.8%$186/sqft
    Source: REcolorado as distributed by MLS GRID #7804532 Report a problem
    6/23/2025Pending sale$415,000$182/sqft
    Source: REcolorado as distributed by MLS GRID #7804532 Report a problem
    6/19/2025Listed for sale$415,000$182/sqft
    Source: REcolorado as distributed by MLS GRID #7804532 Report a problem
    5/28/2025Pending sale$415,000$182/sqft
    Source: REcolorado as distributed by MLS GRID #7804532 Report a problem
    5/21/2025Listed for sale$415,000+98.1%$182/sqft
    Source: REcolorado as distributed by MLS GRID #7804532 Report a problem
    7/30/2012Sold$209,500+2.2%$92/sqft
    Source: Public Record Report a problem
    6/13/2012Listed for sale$205,000$90/sqft
    Source: Keller Williams Avenues LLC #1101681 Report a problem

    Public tax history

    YearProperty taxesTax assessment
    2025$2,460 +0.5%$29,064 +7.1%
    2024$2,447 -5.6%$27,133
    2023$2,593 -1.4%$27,133 -3.5%
    2022$2,630 +16.5%$28,110 -2.8%
    2021$2,258 $28,919 +16%
    2020$2,258 +1.3%$24,930
    2019$2,228 +11.6%$24,930 +15.4%
    2018$1,996 $21,597
    2017$1,996 +15%$21,597 +9.4%
    2016$1,736 +100%$19,750
    2015$868 -33.7%$19,750 +43.3%
    2014$1,309 +87.5%$13,780
    2013$698 -49%$13,780 -7.2%
    2012$1,368 +0.6%$14,846
    2011$1,360 +0.2%$14,846 0%
    2010$1,358 +81.5%$14,850
    2009$748 +0.2%$14,850 -7.9%
    2008$746 +0.7%$16,120
    2007$741 -48.6%$16,120 +0.8%
    2006$1,442 -6.6%$15,990 -4.5%
    2005$1,544 +9.2%$16,740
    2004$1,415 -3.5%$16,740
    2003$1,466 +1.6%$16,740 -2.1%
    2002$1,443 +10.3%$17,100 +20.8%
    2001$1,308 -0.9%$14,160
    2000$1,321 $14,160
    Find assessor info on the county website

    Neighborhood: Mid Lakewood

    Nearby schools

    GreatSchools rating
    Schools provided by the listing agent
    • Elementary: South Lakewood
    • Middle: Creighton
    • High: Lakewood
    • District: Jefferson County R-1

    Source: REcolorado as distributed by MLS GRID. This data may not be complete. We recommend contacting the local school district to confirm school assignments for this home.

    Get a cash offer in 3 minutes
    Find out how much your home could sell for in as little as 3 minutes with a no-obligation cash offer.
    Estimated market value
    $411,900
    Get a cash offer in 3 minutes
    Find out how much your home could sell for in as little as 3 minutes with a no-obligation cash offer.
    Estimated market value
    $411,900