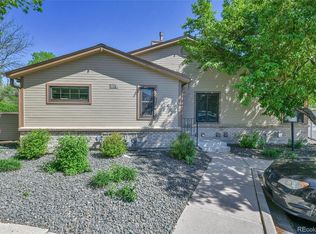
This charming 2-bedroom, 3-bathroom townhouse-style condo is the perfect blend of comfort, space, and convenience. Located in a highly sought-after complex near the CCU campus, this home features a main floor primary bedroom with its own en-suite bath, making it an ideal choice for anyone looking for easy living. The attached 1-car garage provides direct access to the home, while the full unfinished basement offers endless possibilities for additional storage or future customization. The spacious kitchen includes a breakfast bar, great for casual dining or entertaining, and opens up to a cozy living room with a gas fireplace—perfect for those chilly nights. Upstairs, you'll find a versatile loft/upper bedroom with its own full bath, offering privacy and flexibility whether you use it as a guest suite, home office, or private retreat. The property has a new furnace and A/C system in 2022, ensuring year-round comfort. Plus, all appliances are included, so you can move in and settle right away. This home combines modern amenities with a great location, making it a wonderful opportunity for first-time buyers, investors, or those looking for a low-maintenance lifestyle.
Sold for $390,000
Zillow last checked:
Listing updated:
Bought with:
Amy Bakarich, 100086601
Ember + Stone Realty LLC
Source: REcolorado as distributed by MLS GRID,MLS#: 5604877
Price history
| Date | Event | Price |
|---|---|---|
| 7/28/2025 | Sold | $390,000-2.5%$190/sqft |
Source:  REcolorado as distributed by MLS GRID #5604877 Report a problem REcolorado as distributed by MLS GRID #5604877 Report a problem | ||
| 7/9/2025 | Pending sale | $400,000$195/sqft |
Source: REcolorado as distributed by MLS GRID #5604877 Report a problem | ||
| 6/6/2025 | Price change | $400,000-5.9%$195/sqft |
Source: REcolorado as distributed by MLS GRID #5604877 Report a problem | ||
| 5/7/2025 | Listed for sale | $425,000$207/sqft |
Source: REcolorado as distributed by MLS GRID #5604877 Report a problem | ||
| 4/28/2025 | Pending sale | $425,000$207/sqft |
Source: REcolorado as distributed by MLS GRID #5604877 Report a problem | ||
| 4/8/2025 | Listed for sale | $425,000$207/sqft |
Source: REcolorado as distributed by MLS GRID #5604877 Report a problem | ||
| 3/20/2025 | Pending sale | $425,000$207/sqft |
Source: REcolorado as distributed by MLS GRID #5604877 Report a problem | ||
| 3/7/2025 | Listed for sale | $425,000$207/sqft |
Source: REcolorado as distributed by MLS GRID #5604877 Report a problem | ||
| 3/3/2025 | Pending sale | $425,000$207/sqft |
Source: REcolorado as distributed by MLS GRID #5604877 Report a problem | ||
| 2/26/2025 | Listed for sale | $425,000+139.3%$207/sqft |
Source: REcolorado as distributed by MLS GRID #5604877 Report a problem | ||
| 7/16/2009 | Sold | $177,625-6%$87/sqft |
Source: Public Record Report a problem | ||
| 1/15/2009 | Listing removed | $189,000$92/sqft |
Source: Listhub #682862 Report a problem | ||
| 10/16/2008 | Price change | $189,000-2.6%$92/sqft |
Source: Listhub #682862 Report a problem | ||
| 8/23/2008 | Listed for sale | $194,075$95/sqft |
Source: Listhub #682862 Report a problem | ||
Nearby homes
- $396,7002 bd2 ba1.9k sqft9183 W Cedar Dr UNIT 1, Lakewood, CO 80226Off Market
- $353,0002 bd3 ba2.2k sqft9183 W Cedar Dr UNIT 3, Lakewood, CO 80226Off Market

- $380,1003 bd3 ba1.1k sqft9183 W Cedar Dr UNIT 4, Lakewood, CO 80226Off Market
- $422,5003 bd3 ba2.2k sqft9177 W Cedar Dr UNIT D, Lakewood, CO 80226Sold
Get a cash offer in 3 minutes
Find out how much your home could sell for in as little as 3 minutes with a no-obligation cash offer.
Estimated market value
$372,200
