Welcome to your dream home in the highly sought-after Rock Bridge neighborhood! This stunning 5-bedroom, 3.5-bath residence offers over 4,000 sq ft of thoughtfully designed living space, including a fully finished basement perfect for entertaining or relaxing.Step inside to find a bright and airy 2-story great room with soaring windows that flood the space with natural light, anchored by a cozy gas fireplace. The great room flows seamlessly into the chef's kitchen, featuring a large island, abundant cabinetry, and ample space for gatherings. The main level also boasts a private office with French doors and a formal dining room with beautiful wainscotting. Upstairs, the spacious primary suite impresses with a tray ceiling and luxurious en-suite bath. Downstairs, enjoy a large, flexible family room with a full wet bar and refrigerator-perfect for movie nights or game days. Outside, the fully fenced backyard offers serene pond views and a built-in gas firepit connected directly to the home-your own private retreat! All this plus walking distance to the community pool, basketball courts, and located in award-winning four-star Zionsville Schools. Don't miss your chance to own this exceptional home in a prime location!
Sold
$760,000
9179 Brookstone Pl, Zionsville, IN 46077
5beds
4,192sqft
Residential, Single Family Residence
Built in 2011
0.31 Acres Lot
$784,600 Zestimate®
$181/sqft
$4,211 Estimated rent
Home value
$784,600
$706,000 - $871,000
$4,211/mo
Zestimate® history
Owner options
List your home for rent
$4,211/mo
Rent Zestimate®
Find your next renter with Zillow Rental Manager. Plus, with online applications, you can quickly screen prospective tenants – for free.
$4,211/mo
Rent Zestimate®
Refinance and save
$4,837/mo
Est. payment
Refinancing to a lower rate could help reduce your monthly payments and save thousands over the life of the loan.
$4,837/mo
Est. payment
Explore your selling options
Work with a Zillow partner agent
Leverage their expertise and Zillow's premium Showcase listings to get your home seen by more buyers.
Get startedList with your own agent
Get your home in front of millions of buyers by listing it on Zillow.
Learn how to do itSell it yourself
Take full control of how buyers see your home on Zillow by listing For Sale by Owner (FSBO).
List your homeWhat's special
Fully finished basementCozy gas fireplaceFull wet barSpacious primary suiteLuxurious en-suite bathFormal dining roomFlexible family room
Zillow last checked:
Listing updated:
Listed by:
Kim Lewis 317-698-9498,
CENTURY 21 Scheetz
Bought with:
Diane Brooks
F.C. Tucker Company
Source: MIBOR as distributed by MLS GRID,MLS#: 22036856
Facts & features
Interior
Bedrooms & bathrooms
- Bedrooms: 5
- Bathrooms: 4
- Full bathrooms: 3
- 1/2 bathrooms: 1
- Main level bathrooms: 1
Primary bedroom
- Features: Carpet
- Level: Upper
- Area: 285 Square Feet
- Dimensions: 19x15
Bedroom 2
- Features: Carpet
- Level: Upper
- Area: 168 Square Feet
- Dimensions: 14x12
Bedroom 3
- Features: Carpet
- Level: Upper
- Area: 156 Square Feet
- Dimensions: 12x13
Bedroom 4
- Features: Carpet
- Level: Upper
- Area: 156 Square Feet
- Dimensions: 13x12
Bedroom 5
- Features: Carpet
- Level: Basement
- Area: 120 Square Feet
- Dimensions: 12x10
Dining room
- Features: Vinyl Plank
- Level: Main
- Area: 168 Square Feet
- Dimensions: 12x14
Exercise room
- Features: Carpet
- Level: Basement
- Area: 132 Square Feet
- Dimensions: 11x12
Family room
- Features: Carpet
- Level: Basement
- Area: 750 Square Feet
- Dimensions: 25x30
Great room
- Features: Vinyl Plank
- Level: Main
- Area: 306 Square Feet
- Dimensions: 17x18
Kitchen
- Features: Vinyl Plank
- Level: Main
- Area: 408 Square Feet
- Dimensions: 24x17
Laundry
- Features: Laminate
- Level: Main
- Area: 72 Square Feet
- Dimensions: 8x9
Office
- Features: Vinyl Plank
- Level: Main
- Area: 143 Square Feet
- Dimensions: 11x13
Heating
- Forced Air
Appliances
- Included: Dryer, Disposal, Gas Water Heater, MicroHood, Gas Oven, Refrigerator, Washer, Water Softener Owned
- Laundry: Main Level
Features
- High Ceilings, Kitchen Island, Entrance Foyer, Eat-in Kitchen, Pantry, Walk-In Closet(s), Wet Bar
- Basement: Finished
- Number of fireplaces: 1
- Fireplace features: Gas Starter, Great Room
Interior area
- Total structure area: 4,192
- Total interior livable area: 4,192 sqft
- Finished area below ground: 1,416
Property
Parking
- Total spaces: 3
- Parking features: Attached
- Attached garage spaces: 3
Features
- Levels: Two
- Stories: 2
- Patio & porch: Covered
- Exterior features: Fire Pit
Lot
- Size: 0.31 Acres
- Features: Sidewalks, Suburb
Details
- Parcel number: 060822000001004006
- Horse amenities: None
Construction
Type & style
- Home type: SingleFamily
- Architectural style: Traditional
- Property subtype: Residential, Single Family Residence
Materials
- Brick, Cement Siding, Stone
- Foundation: Concrete Perimeter
Condition
- New construction: No
- Year built: 2011
Utilities & green energy
- Water: Municipal/City
Community & HOA
Community
- Subdivision: Rock Bridge
HOA
- Has HOA: Yes
- Amenities included: Basketball Court, Maintenance, Management, Park, Playground, Pool, Trail(s)
- Services included: Association Home Owners, Maintenance, ParkPlayground, Management, Walking Trails
- HOA fee: $200 quarterly
- HOA phone: 317-541-0000
Location
- Region: Zionsville
Financial & listing details
- Price per square foot: $181/sqft
- Tax assessed value: $545,600
- Annual tax amount: $5,442
- Date on market: 5/30/2025
- Cumulative days on market: 4 days
Price history
| Date | Event | Price |
|---|---|---|
| 6/26/2025 | Sold | $760,000+4.1%$181/sqft |
Source:  MIBOR as distributed by MLS GRID #22036856 Report a problem MIBOR as distributed by MLS GRID #22036856 Report a problem | ||
| 6/3/2025 | Pending sale | $730,000$174/sqft |
Source: MIBOR as distributed by MLS GRID #22036856 Report a problem | ||
| 5/30/2025 | Listed for sale | $730,000$174/sqft |
Source: MIBOR as distributed by MLS GRID #22036856 Report a problem | ||
Public tax history
| Year | Property taxes | Tax assessment |
|---|---|---|
| 2025 | $5,847 +7.4% | $545,600 +4.8% |
| 2024 | $5,443 +9.2% | $520,600 +4.7% |
| 2023 | $4,986 +6.6% | $497,400 +10.4% |
| 2022 | $4,677 -1.1% | $450,600 +12.8% |
| 2021 | $4,729 +6.8% | $399,400 -0.9% |
| 2020 | $4,427 +3.4% | $403,000 +3.2% |
| 2019 | $4,279 -0.8% | $390,500 +2.9% |
| 2018 | $4,316 +3.4% | $379,400 -1.2% |
| 2017 | $4,176 +1.6% | $384,100 +3.5% |
| 2016 | $4,108 +5.3% | $371,100 +7.1% |
| 2014 | $3,903 +2.7% | $346,600 +3.2% |
| 2013 | $3,799 +1.1% | $335,800 +1.3% |
| 2012 | $3,757 +37548.1% | $331,500 +66200% |
| 2011 | $10 +24.7% | $500 +25% |
| 2010 | $8 +30.3% | $400 +33.3% |
| 2009 | $6 -4.7% | $300 |
| 2007 | $6 | $300 |
Find assessor info on the county website
Neighborhood: 46077
Nearby homes
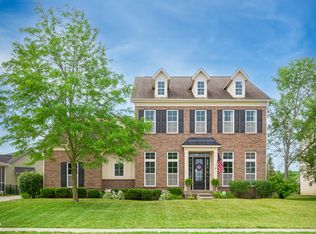
- $685,0004 bd4 ba4.7k sqft9199 Brookstone Pl, Zionsville, IN 46077Sold
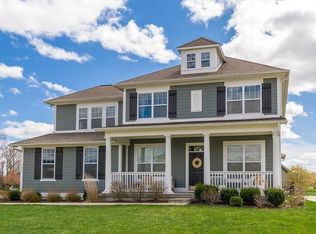
- $750,0005 bd4 ba4.8k sqft9159 Brookstone Pl, Zionsville, IN 46077Sold

- $722,3005 bd4 ba3.7k sqft9213 Brookstone Pl, Zionsville, IN 46077Off Market
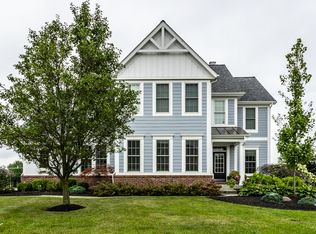
- $730,0004 bd5 ba4.6k sqft9147 Brookstone Pl, Zionsville, IN 46077Sold
- $881,0006 bd6 ba5.6k sqft9184 Brookstone Pl, Zionsville, IN 46077Off Market
- $744,9005 bd4 ba4.3k sqft9204 Brookstone Pl, Zionsville, IN 46077Sold
- $776,2004 bd4 ba3.6k sqft9162 Brookstone Pl, Zionsville, IN 46077Off Market
- $781,4003 bd3 ba4.9k sqft3950 Stonington Pl, Zionsville, IN 46077Off Market
Nearby schools
GreatSchools rating
- 8/10Zionsville Pleasant View Elementary SchoolGrades: PK-4Distance: 1.2 mi
- 9/10Zionsville Middle SchoolGrades: 5-8Distance: 2.1 mi
- 10/10Zionsville Community High SchoolGrades: 9-12Distance: 2 mi
Schools provided by the listing agent
- Middle: Zionsville West Middle School
- High: Zionsville Community High School
Source: MIBOR as distributed by MLS GRID. This data may not be complete. We recommend contacting the local school district to confirm school assignments for this home.
Get a cash offer in 3 minutes
Find out how much your home could sell for in as little as 3 minutes with a no-obligation cash offer.
Estimated market value
$784,600
Get a cash offer in 3 minutes
Find out how much your home could sell for in as little as 3 minutes with a no-obligation cash offer.
Estimated market value
$784,600
- Indiana
- Boone County
- Zionsville
- 46077
- 9179 Brookstone Pl
Nearby cities
Nearby zip codes
Other Zionsville Topics
