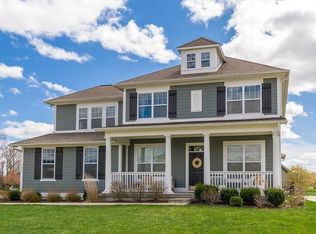
One of our favorite floor plans found in the Rock Bridge neighborhood! This stunning home offers 4 bedrooms, 3.5 bathrooms & a sprawling 4,700+ sq.ft! Enjoy the exquisite architectural details including hardwood floors, arched walkways, 10 ft. ceilings, wainscoting, crown molding and multiple built-ins for display, storage & organization. Natural light-fills the main floor which includes a formal office, a large great room w/gas fireplace, & eat-in Kitchen. The adjacent formal dining room connects directly to the kitchen via a pass-thru butler's pantry w/storage & function! Upstairs, the four bedrooms all include walk-in closets w/organization systems. The oversized primary's ensuite has a garden tub, dual sinks, tiled standing shower -- and the closet of your dreams! The finished basement gives more room to gather & play w/an additional family room, rec. room and its own full bath. Spend peaceful nights on the covered back patio enjoying the tranquil views of the neighborhood pond. Cozy up by the fireplace while family & guests utilize the basketball hoop and play set. Plenty of space in the FOUR car garage! Rock Bridge amenities include pool, ball courts & playground. Great location close to Heritage Trail Park, with Rail Tail access, playground, and dog park.
Sold
$685,000
9199 Brookstone Pl, Zionsville, IN 46077
4beds
4,723sqft
Residential, Single Family Residence
Built in 2012
0.31 Acres Lot
$783,300 Zestimate®
$145/sqft
$5,119 Estimated rent
Home value
$783,300
$744,000 - $822,000
$5,119/mo
Zestimate® history
Owner options
List your home for rent
$5,119/mo
Rent Zestimate®
Find your next renter with Zillow Rental Manager. Plus, with online applications, you can quickly screen prospective tenants – for free.
$5,119/mo
Rent Zestimate®
Refinance and save
$3,543/mo
Est. payment
Refinancing to a lower rate could help reduce your monthly payments and save thousands over the life of the loan.
$3,543/mo
Est. payment
Explore your selling options
Work with a Zillow partner agent
Leverage their expertise and Zillow's premium Showcase listings to get your home seen by more buyers.
Get startedList with your own agent
Get your home in front of millions of buyers by listing it on Zillow.
Learn how to do itSell it yourself
Take full control of how buyers see your home on Zillow by listing For Sale by Owner (FSBO).
List your homeWhat's special
Zillow last checked:
Listing updated:
Listed by:
Katie Hintz 317-625-1834,
CENTURY 21 Scheetz,
Denise Fiore 317-428-7128,
CENTURY 21 Scheetz
Bought with:
Scott Lindsay
CENTURY 21 Scheetz
Source: MIBOR as distributed by MLS GRID,MLS#: 21986814
Facts & features
Interior
Bedrooms & bathrooms
- Bedrooms: 4
- Bathrooms: 4
- Full bathrooms: 3
- 1/2 bathrooms: 1
- Main level bathrooms: 1
Primary bedroom
- Features: Carpet
- Level: Upper
- Area: 288 Square Feet
- Dimensions: 18x16
Bedroom 2
- Features: Carpet
- Level: Upper
- Area: 204 Square Feet
- Dimensions: 17x12
Bedroom 3
- Features: Carpet
- Level: Upper
- Area: 192 Square Feet
- Dimensions: 16x12
Bedroom 4
- Features: Carpet
- Level: Upper
- Area: 144 Square Feet
- Dimensions: 12x12
Breakfast room
- Features: Hardwood
- Level: Main
- Area: 176 Square Feet
- Dimensions: 16x11
Family room
- Features: Hardwood
- Level: Main
- Area: 374 Square Feet
- Dimensions: 22x17
Family room
- Features: Carpet
- Level: Basement
- Area: 308 Square Feet
- Dimensions: 14x22
Kitchen
- Features: Hardwood
- Level: Main
- Area: 286 Square Feet
- Dimensions: 26x11
Laundry
- Features: Tile-Ceramic
- Level: Main
- Area: 50 Square Feet
- Dimensions: 10x5
Office
- Features: Hardwood
- Level: Main
- Area: 110 Square Feet
- Dimensions: 11x10
Play room
- Features: Carpet
- Level: Basement
- Area: 672 Square Feet
- Dimensions: 14x48
Heating
- Forced Air
Cooling
- Has cooling: Yes
Appliances
- Included: Dishwasher, Dryer, Disposal, Gas Water Heater, MicroHood, Electric Oven, Refrigerator, Washer
- Laundry: Main Level
Features
- Bookcases, High Ceilings, Kitchen Island, Entrance Foyer, Ceiling Fan(s), Hardwood Floors, High Speed Internet, Eat-in Kitchen, Pantry, Storage, Walk-In Closet(s)
- Flooring: Hardwood
- Windows: Screens, Windows Vinyl
- Basement: Ceiling - 9+ feet,Finished,Full
- Number of fireplaces: 2
- Fireplace features: Family Room, Gas Log, Outside
Interior area
- Total structure area: 4,723
- Total interior livable area: 4,723 sqft
- Finished area below ground: 1,571
Property
Parking
- Total spaces: 4
- Parking features: Attached
- Attached garage spaces: 4
Features
- Levels: Two
- Stories: 2
- Patio & porch: Covered
- Exterior features: Playground, Sprinkler System
- Fencing: Fenced,Invisible
Lot
- Size: 0.31 Acres
- Features: Sidewalks, Storm Sewer, Street Lights
Details
- Parcel number: 060821000001099006
- Horse amenities: None
Construction
Type & style
- Home type: SingleFamily
- Architectural style: Traditional
- Property subtype: Residential, Single Family Residence
Materials
- Brick, Cement Siding
- Foundation: Concrete Perimeter
Condition
- New construction: No
- Year built: 2012
Utilities & green energy
- Water: Municipal/City
Community & HOA
Community
- Subdivision: Rock Bridge
HOA
- Has HOA: Yes
- Amenities included: Basketball Court, Playground, Pool, Trail(s)
- Services included: Entrance Common, Insurance, Maintenance, ParkPlayground, Management
- HOA fee: $185 quarterly
- HOA phone: 317-541-0000
Location
- Region: Zionsville
Financial & listing details
- Price per square foot: $145/sqft
- Tax assessed value: $672,100
- Annual tax amount: $6,832
- Date on market: 6/27/2024
- Cumulative days on market: 4 days
Price history
| Date | Event | Price |
|---|---|---|
| 7/30/2024 | Sold | $685,000+3%$145/sqft |
Source:  MIBOR as distributed by MLS GRID #21986814 Report a problem MIBOR as distributed by MLS GRID #21986814 Report a problem | ||
| 7/1/2024 | Pending sale | $665,000$141/sqft |
Source: MIBOR as distributed by MLS GRID #21986814 Report a problem | ||
| 6/27/2024 | Listed for sale | $665,000+48.8%$141/sqft |
Source: MIBOR as distributed by MLS GRID #21986814 Report a problem | ||
| 6/14/2019 | Sold | $447,000-0.7%$95/sqft |
Source: MIBOR as distributed by MLS GRID #21636193 Report a problem | ||
| 5/1/2019 | Pending sale | $450,000$95/sqft |
Source: Keller Williams Indpls Metro N #21636193 Report a problem | ||
| 5/1/2019 | Listed for sale | $450,000+15%$95/sqft |
Source: Keller Williams Indpls Metro N #21636193 Report a problem | ||
| 7/19/2012 | Sold | $391,144$83/sqft |
Source: MIBOR as distributed by MLS GRID #21172022 Report a problem | ||
Public tax history
| Year | Property taxes | Tax assessment |
|---|---|---|
| 2025 | $7,344 +7.5% | $672,100 +4.8% |
| 2024 | $6,832 +8.2% | $641,600 +4.8% |
| 2023 | $6,316 +7.7% | $612,100 +10.7% |
| 2022 | $5,862 +1.8% | $552,900 +14.4% |
| 2021 | $5,755 +7.1% | $483,400 -0.9% |
| 2020 | $5,375 +2.5% | $487,900 +3.3% |
| 2019 | $5,243 -0.3% | $472,100 +2% |
| 2018 | $5,259 +4.4% | $462,800 -0.7% |
| 2017 | $5,037 +0.7% | $466,200 +4.6% |
| 2016 | $5,000 +4.9% | $445,900 +5.8% |
| 2014 | $4,767 +3.3% | $421,300 +3.8% |
| 2013 | $4,616 +153.4% | $406,000 +470.2% |
| 2012 | $1,822 +18115.8% | $71,200 +14140% |
| 2011 | $10 +25% | $500 +25% |
| 2010 | $8 +30.3% | $400 +33.3% |
| 2009 | $6 -4.7% | $300 |
| 2007 | $6 | $300 |
Find assessor info on the county website
Neighborhood: 46077
Nearby homes
- $760,0005 bd4 ba4.1k sqft9179 Brookstone Pl, Zionsville, IN 46077Sold

- $728,5005 bd4 ba3.7k sqft9213 Brookstone Pl, Zionsville, IN 46077Off Market
- $791,4003 bd3 ba4.9k sqft3950 Stonington Pl, Zionsville, IN 46077Off Market
- $750,0005 bd4 ba4.8k sqft9159 Brookstone Pl, Zionsville, IN 46077Sold

- $749,9005 bd4 ba4.3k sqft9204 Brookstone Pl, Zionsville, IN 46077Pending
- $881,0006 bd6 ba5.6k sqft9184 Brookstone Pl, Zionsville, IN 46077Off Market
- $728,8005 bd3 ba2.9k sqft9216 Brookstone Pl, Zionsville, IN 46077Off Market
- $781,6004 bd4 ba3.6k sqft9162 Brookstone Pl, Zionsville, IN 46077Off Market
Nearby schools
GreatSchools rating
- 8/10Zionsville Pleasant View Elementary SchoolGrades: PK-4Distance: 1.1 mi
- 9/10Zionsville Middle SchoolGrades: 5-8Distance: 2.1 mi
- 10/10Zionsville Community High SchoolGrades: 9-12Distance: 2 mi
Schools provided by the listing agent
- Middle: Zionsville West Middle School
- High: Zionsville Community High School
Source: MIBOR as distributed by MLS GRID. This data may not be complete. We recommend contacting the local school district to confirm school assignments for this home.
Get a cash offer in 3 minutes
Find out how much your home could sell for in as little as 3 minutes with a no-obligation cash offer.
Estimated market value
$783,300
Get a cash offer in 3 minutes
Find out how much your home could sell for in as little as 3 minutes with a no-obligation cash offer.
Estimated market value
$783,300
- Indiana
- Boone County
- Zionsville
- 46077
- 9199 Brookstone Pl
Nearby cities
Nearby zip codes
Other Zionsville Topics
