Skip main navigation
Sold for $332,000
  • $332,000

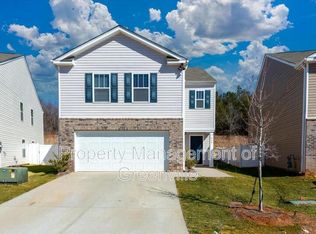
    918 Ashwood Way, Easley, SC 29640

    5beds
    2,490sqft
    Single Family Residence, Residential
    Built in 2022
    4,791.6 Square Feet Lot
    $331,100 Zestimate®
    $133/sqft
    $2,394 Estimated rent

    Home value

    $331,100

    $288,000 - $381,000

    $2,394/mo

    Zestimate® history
    Loading
    Loading...

    Owner options

    List your home for rent

    $2,394/mo

    Rent Zestimate®

    Find your next renter with Zillow Rental Manager. Plus, with online applications, you can quickly screen prospective tenants – for free.

    Learn more

    $2,394/mo

    Rent Zestimate®

    Refinance and save

    $1,914/mo

    Est. payment

    Refinancing to a lower rate could help reduce your monthly payments and save thousands over the life of the loan.

    See today's rates

    $1,914/mo

    Est. payment

    Explore your selling options

    Work with a Zillow partner agent

    Leverage their expertise and Zillow's premium Showcase listings to get your home seen by more buyers.

    Get started

    List with your own agent

    Get your home in front of millions of buyers by listing it on Zillow.

    Learn how to do it

    Sell it yourself

    Take full control of how buyers see your home on Zillow by listing For Sale by Owner (FSBO).

    List your home

    What's special

    Unobstructed viewsFresh move-in-ready feelNeighborhood poolImmaculate flooringSpacious layoutSpotless surfacesFive generous bedrooms
    Step into a home that has been exceptionally cared for and truly shows pride of ownership. This 5-bedroom, 3-bath residence stands apart with a level of cleanliness, maintenance, and attention to detail that is rarely found. From the moment you enter, you’ll notice immaculate flooring, spotless surfaces, and a fresh, move-in-ready feel throughout. The kitchen and bathrooms are pristine, and even the often-overlooked areas—closets, corners, and baseboards—reflect thoughtful and consistent care. This home has been gently lived in and meticulously maintained. The spacious layout offers multi-generational living potential, with five generous bedrooms and flexible living spaces designed for both comfort and functionality. One of the home’s standout features is the premium homesite with protected privacy—no neighbors behind you and unobstructed views, creating a peaceful backyard retreat while still being close to everyday conveniences. Located in the highly desirable Lenhardt Grove community, residents enjoy a neighborhood pool, a welcoming atmosphere, and a convenient location just 6 minutes to Downtown Easley and approximately 20 minutes to Downtown Greenville. Homes maintained at this level are rare and do not last long. Schedule your private showing today and experience the care, quality, and comfort this home offers. Special interest rate available.

    Zillow last checked:

    Listing updated:

    Listed by:

    Carmen Johnson 864-607-0488,

    TLCOX and Company

    Bought with:

    Kelle Smith

    Redcliffe Realty, LLC

    Source: Greater Greenville AOR,MLS#: 1574852MLS Logo

    Facts & features

    Interior

    Bedrooms & bathrooms
    • Bedrooms: 5
    • Bathrooms: 3
    • Full bathrooms: 3
    • Main level bathrooms: 1
    • Main level bedrooms: 1
    Primary bedroom
    • Area: 304
    • Dimensions: 19 x 16
    Bedroom 2
    • Area: 132
    • Dimensions: 11 x 12
    Bedroom 3
    • Area: 132
    • Dimensions: 11 x 12
    Bedroom 4
    • Area: 121
    • Dimensions: 11 x 11
    Bedroom 5
    • Area: 154
    • Dimensions: 14 x 11
    Primary bathroom
    • Features: Double Sink, Full Bath, Shower Only, Walk-In Closet(s)
    Dining room
    • Area: 156
    • Dimensions: 12 x 13
    Family room
    • Area: 210
    • Dimensions: 15 x 14
    Kitchen
    • Area: 150
    • Dimensions: 10 x 15
    Bonus room
    • Area: 153
    • Dimensions: 17 x 9
    Heating
    • Forced Air, Natural Gas
    Cooling
    • Central Air, Electric
    Appliances
    • Included: Gas Cooktop, Dishwasher, Disposal, Free-Standing Gas Range, Self Cleaning Oven, Gas Oven, Microwave, Electric Water Heater
    • Laundry: 2nd Floor, Walk-in
    Features
    • Ceiling Smooth, Granite Counters, Open Floorplan, Walk-In Closet(s), Pantry, Radon System
    • Flooring: Carpet, Vinyl
    • Windows: Tilt Out Windows, Insulated Windows
    • Basement: None
    • Attic: Storage
    • Number of fireplaces: 1
    • Fireplace features: Gas Log
    Interior area
    • Total structure area: 2,457
    • Total interior livable area: 2,490 sqft

    Property

    Parking
    • Total spaces: 2
    • Parking features: Attached, Driveway, Paved
    • Attached garage spaces: 2
    • Has uncovered spaces: Yes
    Features
    • Levels: Two
    • Stories: 2
    • Patio & porch: Front Porch
    Lot
    • Size: 4,791 sqft
    • Dimensions: 120 x 42
    • Features: 1/2 Acre or Less
    • Topography: Level
    Details
    • Parcel number: 512018400942 R009149

    Construction

    Type & style
    • Home type: SingleFamily
    • Architectural style: Traditional
    • Property subtype: Single Family Residence, Residential
    Materials
    • Stone, Vinyl Siding
    • Foundation: Slab
    • Roof: Composition
    Condition
    • Year built: 2022
    Details
    • Builder model: Robie
    • Builder name: DR Horton

    Utilities & green energy

    • Sewer: Public Sewer
    • Water: Public
    • Utilities for property: Cable Available, Underground Utilities

    Community & neighborhood

    Security
    • Security features: Smoke Detector(s)
    Community
    • Community features: Pool
    Location
    • Region: Easley
    • Subdivision: Lenhardt Grove

    Price history

    DateEventPrice
    2/16/2026Sold$332,000-2.1%$133/sqft
    Source: Greater Greenville AOR #1574852 Report a problem
    1/22/2026Contingent$339,000$136/sqft
    Source: Greater Greenville AOR #1574852 Report a problem
    11/14/2025Listed for sale$339,000+21.7%$136/sqft
    Source: Greater Greenville AOR #1574852 Report a problem
    5/27/2022Sold$278,490-1.8%$112/sqft
    Source: Public Record Report a problem
    1/13/2022Pending sale$283,490$114/sqft
    Source: DR Horton Report a problem
    1/12/2022Listed for sale$283,490$114/sqft
    Source: DR Horton Report a problem

    Public tax history

    YearProperty taxesTax assessment
    2025$1,449 +6.4%$11,700 +5%
    2024$1,363 -67.7%$11,140 -33.3%
    2023$4,223 +2144.1%$16,710 +2552.4%
    2022$188 $630

    Find assessor info on the county website

    Neighborhood: 29640

    Nearby schools

    GreatSchools rating
    Schools provided by the listing agent
    • Elementary: East End
    • Middle: Richard H. Gettys
    • High: Easley

    Source: Greater Greenville AOR. This data may not be complete. We recommend contacting the local school district to confirm school assignments for this home.

    Get a cash offer in 3 minutes
    Find out how much your home could sell for in as little as 3 minutes with a no-obligation cash offer.
    Estimated market value
    $331,100
    Get a cash offer in 3 minutes
    Find out how much your home could sell for in as little as 3 minutes with a no-obligation cash offer.
    Estimated market value
    $331,100