GREAT INVESTMENT OPPORTUNITY IN HASKELL! Previously rented for $1,150 per month, this 3-bedroom, 2-bath home sits on approximately one acre along a private dead-end street. Recent updates include new flooring, fresh interior paint, and updated lighting throughout. The open-concept floor plan connects the living room and kitchen, while a dedicated laundry room adds everyday convenience. Outside, you'll find a fenced backyard and a large detached storage building offering plenty of additional storage space. Conveniently located near I-30 with easy access to Benton, Bryant, Hot Springs, and the new Buc-ee's! Whether you're looking to expand your rental portfolio or find a place to call home, this property offers plenty of potential!
Active
$99,900
918 Cedar St, Benton, AR 72015
3beds
1,088sqft
Mobile Home
Built in 1991
1 Acres Lot
$-- Zestimate®
$92/sqft
$-- HOA
What's special
Private dead-end streetApproximately one acreDedicated laundry roomLarge detached storage buildingNew flooringOpen-concept floor planFenced backyard
- 1 day
- 105
- 12
Zillow last checked:
Listing updated:
Listed by:
Amanda Elrod 501-860-4108,
Keller Williams Realty Premier 501-907-5959,
Amanda Elrod 501-860-4108,
Keller Williams Realty Premier
Source: CARMLS,MLS#: 26046172
Facts & features
Interior
Bedrooms & bathrooms
- Bedrooms: 3
- Bathrooms: 2
- Full bathrooms: 2
Rooms
- Room types: Formal Living Room
Dining room
- Features: Breakfast Bar, Eat-in Kitchen, Living/Dining Combo
Appliances
- Included: Free-Standing Range, Electric Range, Dishwasher, Refrigerator, Electric Water Heater
- Laundry: Washer Hookup, Electric Dryer Hookup, Laundry Room
Features
- Walk-In Closet(s), Ceiling Fan(s), Breakfast Bar, Kit Counter-Formica, Paneling, Primary Bedroom/Main Lv, Guest Bedroom/Main Lv, Primary Bedroom Apart, Guest Bedroom Apart, All Bedrooms Down, 3 Bedrooms Same Level
- Flooring: Carpet, Laminate, Vinyl
- Basement: None
- Has fireplace: No
- Fireplace features: None
Interior area
- Total structure area: 1,088
- Total interior livable area: 1,088 sqft
Property
Parking
- Parking features: Parking Pad
Features
- Levels: One
- Stories: 1
- Patio & porch: Porch
- Exterior features: Storage
- Fencing: Partial,Chain Link
Lot
- Size: 1 Acres
- Features: Level, Subdivided
Details
- Parcel number: 86000538001
Construction
Type & style
- Home type: MobileManufactured
- Architectural style: Other (see remarks)
- Property subtype: Mobile Home
Materials
- Foundation: Not Permanent, Non-Permanent/Trnsprtable
- Roof: Metal
Condition
- New construction: No
- Year built: 1991
Utilities & green energy
- Electric: Elec-Municipal (+Entergy)
- Water: Public
- Utilities for property: Cable Connected, Telephone-Private
Community & HOA
Community
- Subdivision: Original Town of Haskell
HOA
- Has HOA: No
Location
- Region: Benton
Financial & listing details
- Price per square foot: $92/sqft
- Annual tax amount: $392
- Date on market: 11/17/2026
- Listing terms: Cash
- Road surface type: Paved
Estimated market value
Not available
Estimated sales range
Not available
Not available
Price history
| Date | Event | Price |
|---|---|---|
| 11/17/2026 | Listed for sale | $99,900$92/sqft |
Source:  CARMLS #26046172 Report a problem | ||
Public tax history
Tax history is unavailable.
Monthly payment
Climate risks
Neighborhood: 72015
Nearby schools
Schools provided by the listing agent
- Elementary: Harmony Grove
- Middle: Harmony Grove
- High: Harmony Grove
Source: CARMLS. This data may not be complete. We recommend contacting the local school district to confirm school assignments for this home.

Similar homes
- $109,9003 bd2 ba1.3k sqft914 Rocky St, Benton, AR 72015For Sale
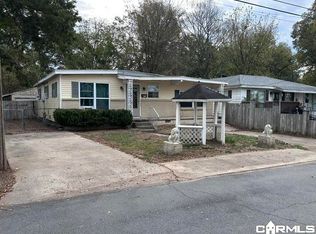
 MLS ID #26045209, Alaina Revak, Century 21 Parker & Scroggins Realty - Benton. CARMLS
- $--3 bd2 ba1.2k sqft14423 Joan Dr, Shannon Hills, AR 72103Auction
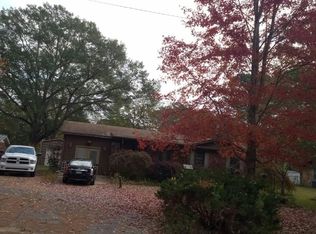 Auction.com 2
- $--2 bd1 ba896 sqft701 Hester, Benton, AR 72015Auction
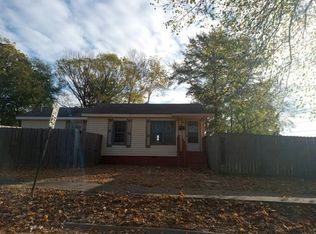 Auction.com 2
- $145,0003 bd2 ba1.2k sqft10213 Hogue Rd, Mabelvale, AR 72103For Sale
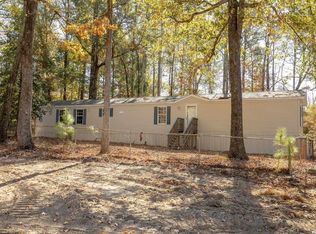 MLS ID #26046162, Jenica R Clement, Jenica Clement Properties. CARMLS
- $104,0004 bd2 ba1.2k sqft1423 1/2 S East St, Benton, AR 72015For SaleMLS ID #26029177, Jessica Parker, Century 21 Parker & Scroggins Realty - Benton. CARMLS
- $105,0003 bd2 ba1.3k sqft1315 Cedar St, Benton, AR 72015For SaleMLS ID #26025024, Monica Smith, Lotus Realty. CARMLS
- $119,0002 bd1 ba1k sqft808 W Hazel St, Benton, AR 72015For SaleMLS ID #26039976, Angela Weems, Century 21 Parker & Scroggins Realty - Benton. CARMLS
- $95,0002 bd1 ba950 sqft204 S 2nd St, Benton, AR 72015For SaleMLS ID #26033793, Stephanie Nagle, Baxley-Penfield-Moudy Realtors. CARMLS
- $99,5003 bd1 ba1.1k sqft104 W Sullenberger Ave, Malvern, AR 72104For SaleMLS ID #26045791, Heather A Spangler, Keller Williams Realty Mena. CARMLS
- $99,9003 bd1 ba752 sqft4849 Malvern Rd, Hot Springs, AR 71901For SaleMLS ID #26037548, Donna G McGhee, Century 21 Parker & Scroggins Realty - Hot Springs. CARMLS
- $90,0003 bd2 ba1.1k sqft14914 E Azalea Dr, Alexander, AR 72002For SaleMLS ID #26017519, Gloria Quezada, Truman Ball Real Estate. CARMLS
- $95,0003 bd1 ba1.1k sqft9221 Tedburn Cir, Little Rock, AR 72209For SaleMLS ID #26045725, Cody J Garrett, Exp Realty. CARMLS
- $99,0003 bd1 ba1.1k sqft6310 Shaner Cir, Little Rock, AR 72210For SaleMLS ID #26023046, Misty Snyder, IRealty Arkansas - Sherwood. CARMLS
- $107,0002 bd1 ba1.5k sqft1008 North Pl, Benton, AR 72019For SaleMLS ID #26030229, Laura M Dean, Vylla Home. CARMLS
- $80,0002 bd1 ba1.3k sqft1623 Dixie St, Benton, AR 72015For SaleMLS ID #26034194, Payton Matheny, Keller Williams Realty Central. CARMLS
- $140,0003 bd2 ba1k sqft809 SW 4th St, Bryant, AR 72022For SaleMLS ID #26045894, Marybeth G Dockery, Charlotte John Company (Little Rock). CARMLS
