Move-in ready 3BR/2-Full/2-Half BA brick Townhome located in the desirable neighborhood of Old Fields. Park in front of the one-car garage, make your way to the front door, and step into your new home. This home boasts tons of natural light, easy care flooring, three floors of living space, and a split foyer leading up stairs to the main floor or down to additional living space. The main floor features a large living room with a corner brick wood burning fireplace, an open dining room, a half bath, and kitchen. The kitchen offers plenty of cabinets and counter space, a separate pantry closet, some newer appliances, a corner stainless sink, and room for a breakfast table. On the second floor are two sizable secondary bedrooms, a full bath, and a grand primary suite. The primary features a vaulted ceiling with an open loft featuring hidden storage and is ideal as a home office, and a large closet and private full bath with a jetted soaking tub. On the lower level is additional living space featuring a spacious family room, a half bath, laundry, storage, and access to the garage. From the main floor step outside to the fenced yard featuring a large wood deck that overlooks a yard with so many possibilities. This home is ideal for any new homeowner and is located in close proximity to shopping, restaurants, and commuter routes. Seller will make no repairs / As-Is and just needs a little TLC to make this house a home!
Sold for $301,000
$301,000
918 Chesney Ln, Bel Air, MD 21014
3beds
1,750sqft
Townhouse
Built in 1986
1,916 Square Feet Lot
$301,200 Zestimate®
$172/sqft
$2,525 Estimated rent
Home value
$301,200
$286,000 - $316,000
$2,525/mo
Zestimate® history
Owner options
List your home for rent
$2,525/mo
Rent Zestimate®
Find your next renter with Zillow Rental Manager. Plus, with online applications, you can quickly screen prospective tenants – for free.
$2,525/mo
Rent Zestimate®
Refinance and save
$1,925/mo
Est. payment
Refinancing to a lower rate could help reduce your monthly payments and save thousands over the life of the loan.
$1,925/mo
Est. payment
Explore your selling options
Work with a Zillow partner agent
Leverage their expertise and Zillow's premium Showcase listings to get your home seen by more buyers.
Get startedList with your own agent
Get your home in front of millions of buyers by listing it on Zillow.
Learn how to do itSell it yourself
Take full control of how buyers see your home on Zillow by listing For Sale by Owner (FSBO).
List your homeWhat's special
Fenced yardOne-car garageSeparate pantry closetSplit foyerEasy care flooringTons of natural lightNewer appliances
Zillow last checked:
Listing updated:
Listed by:
Matt Malczewski 443-386-6119,
LPT Realty, LLC,
Listing Team: Vybe
Bought with:
Mike Maxwell, RSR003090
Keller Williams Gateway LLC
Source: Bright MLS,MLS#: MDHR2046764
Facts & features
Interior
Bedrooms & bathrooms
- Bedrooms: 3
- Bathrooms: 4
- Full bathrooms: 2
- 1/2 bathrooms: 2
- Main level bathrooms: 1
Basement
- Area: 680
Heating
- Heat Pump, Electric
Cooling
- Central Air, Ceiling Fan(s), Electric
Appliances
- Included: Microwave, Dishwasher, Oven/Range - Electric, Refrigerator, Washer, Dryer, Electric Water Heater
- Laundry: Lower Level
Features
- Bathroom - Tub Shower, Ceiling Fan(s)
- Flooring: Vinyl, Laminate, Carpet
- Doors: Sliding Glass
- Basement: Connecting Stairway,Improved
- Number of fireplaces: 1
- Fireplace features: Corner, Wood Burning
Interior area
- Total structure area: 2,040
- Total interior livable area: 1,750 sqft
- Finished area above ground: 1,360
- Finished area below ground: 390
Property
Parking
- Total spaces: 2
- Parking features: Garage Door Opener, Garage Faces Front, Concrete, Attached, Driveway
- Attached garage spaces: 1
- Uncovered spaces: 1
Accessibility
- Accessibility features: None
Features
- Levels: Three
- Stories: 3
- Patio & porch: Deck
- Pool features: None
- Spa features: Bath
Lot
- Size: 1,916 Square Feet
Details
- Additional structures: Above Grade, Below Grade
- Parcel number: 1303197395
- Zoning: R3
- Special conditions: Short Sale
Construction
Type & style
- Home type: Townhouse
- Architectural style: Traditional
- Property subtype: Townhouse
Materials
- Brick Front
- Foundation: Other
- Roof: Shingle,Composition
Condition
- New construction: No
- Year built: 1986
Utilities & green energy
- Sewer: Public Sewer
- Water: Public
Community & HOA
Community
- Subdivision: Old Fields
HOA
- Has HOA: Yes
- HOA fee: $110 monthly
Location
- Region: Bel Air
Financial & listing details
- Price per square foot: $172/sqft
- Tax assessed value: $279,900
- Annual tax amount: $2,873
- Date on market: 8/28/2025
- Listing agreement: Exclusive Right To Sell
- Ownership: Fee Simple
Price history
| Date | Event | Price |
|---|---|---|
| 6/25/2026 | Sold | $301,000+1%$172/sqft |
Source:  Bright MLS #MDHR2046764 Report a problem Bright MLS #MDHR2046764 Report a problem | ||
| 4/24/2026 | Pending sale | $298,000$170/sqft |
Source: Bright MLS #MDHR2046764 Report a problem | ||
| 4/23/2026 | Price change | $298,000-2.3%$170/sqft |
Source: Bright MLS #MDHR2046764 Report a problem | ||
| 3/26/2026 | Price change | $305,000-2.9%$174/sqft |
Source: Bright MLS #MDHR2046764 Report a problem | ||
| 1/12/2026 | Pending sale | $314,000$179/sqft |
Source: Bright MLS #MDHR2046764 Report a problem | ||
| 1/6/2026 | Price change | $314,000+5%$179/sqft |
Source: Bright MLS #MDHR2046764 Report a problem | ||
| 10/14/2025 | Pending sale | $299,000$171/sqft |
Source: Bright MLS #MDHR2046764 Report a problem | ||
| 10/8/2025 | Price change | $299,000-8%$171/sqft |
Source: Bright MLS #MDHR2046764 Report a problem | ||
| 8/28/2025 | Listed for sale | $324,900+12.4%$186/sqft |
Source: Bright MLS #MDHR2046764 Report a problem | ||
| 1/17/2023 | Sold | $289,000+3.6%$165/sqft |
Source: Bright MLS #MDHR2017268 Report a problem | ||
| 10/31/2022 | Pending sale | $279,000$159/sqft |
Source: Bright MLS #MDHR2017268 Report a problem | ||
| 10/28/2022 | Price change | $279,000-3.5%$159/sqft |
Source: Bright MLS #MDHR2017268 Report a problem | ||
| 10/17/2022 | Listed for sale | $289,000+34.4%$165/sqft |
Source: Bright MLS #MDHR2017268 Report a problem | ||
| 6/11/2015 | Sold | $215,000$123/sqft |
Source: Public Record Report a problem | ||
| 4/21/2015 | Pending sale | $215,000$123/sqft |
Source: Long & Foster Real Estate, Inc. #HR8515833 Report a problem | ||
| 2/13/2015 | Price change | $215,000-2.3%$123/sqft |
Source: Long & Foster Real Estate #HR8515833 Report a problem | ||
| 1/22/2015 | Listed for sale | $220,000+1.9%$126/sqft |
Source: Long & Foster Real Estate #HR8515833 Report a problem | ||
| 1/1/2015 | Sold | $215,900-4%$123/sqft |
Source:  Long & Foster Broker Feed #1005388756_100 Report a problem Long & Foster Broker Feed #1005388756_100 Report a problem | ||
| 12/10/2014 | Listed for sale | $225,000+4.7%$129/sqft |
Source: Long & Foster Real Estate #HR8515833 Report a problem | ||
| 12/14/2012 | Sold | $215,000-3.1%$123/sqft |
Source: Public Record Report a problem | ||
| 8/3/2012 | Listed for sale | $221,900+2.8%$127/sqft |
Source: Prudential PenFed Realty #HR7898949 Report a problem | ||
| 11/4/2009 | Sold | $215,900-19.7%$123/sqft |
Source: Public Record Report a problem | ||
| 12/4/2008 | Listing removed | $269,000$154/sqft |
Source: Long and Foster Real Estate #HR6752411 Report a problem | ||
| 5/8/2008 | Listed for sale | $269,000+84.2%$154/sqft |
Source: Visual Tour #HR6752411 Report a problem | ||
| 1/24/2003 | Sold | $146,000+30.4%$83/sqft |
Source: Public Record Report a problem | ||
| 12/14/1998 | Sold | $112,000$64/sqft |
Source: Public Record Report a problem | ||
| 7/25/1997 | Sold | $112,000$64/sqft |
Source: Public Record Report a problem | ||
Public tax history
| Year | Property taxes | Tax assessment |
|---|---|---|
| 2025 | $3,051 +6.2% | $279,900 +6.2% |
| 2024 | $2,873 +6.6% | $263,633 +6.6% |
| 2023 | $2,696 +7% | $247,367 +7% |
| 2022 | $2,519 -1.3% | $231,100 +3.2% |
| 2021 | $2,551 +1.9% | $224,000 +3.3% |
| 2020 | $2,503 +3.4% | $216,900 +3.4% |
| 2019 | $2,421 +1.6% | $209,800 +1.6% |
| 2018 | $2,383 -1.6% | $206,467 -1.6% |
| 2017 | $2,421 | $209,800 +5% |
| 2016 | -- | $199,800 +0.5% |
| 2015 | -- | $198,733 +0.5% |
| 2014 | $2,248 | $197,667 +0.5% |
| 2013 | -- | $196,600 |
| 2012 | -- | $196,600 |
| 2011 | -- | $196,600 -12.2% |
| 2010 | -- | $224,030 +10.3% |
| 2009 | -- | $203,170 +11.4% |
| 2008 | -- | $182,310 +12.9% |
| 2007 | -- | $161,450 +10.1% |
| 2006 | -- | $146,646 +11.2% |
| 2005 | -- | $131,843 +12.6% |
| 2004 | -- | $117,040 +2.1% |
| 2003 | -- | $114,636 +2.1% |
| 2002 | -- | $112,233 +2.2% |
| 2001 | -- | $109,830 |
Find assessor info on the county website
Neighborhood: 21014
Nearby homes
- $360,800-- bd2 ba1.3k sqft916 Chesney Ln, Bel Air, MD 21014Off Market
- $353,7003 bd3 ba1.3k sqft920 Chesney Ln, Bel Air, MD 21014Off Market
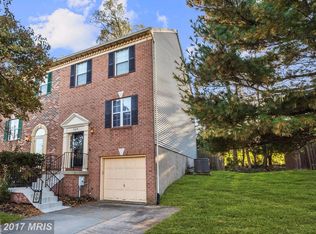
- $370,5003 bd4 ba1.7k sqft914 Chesney Ln, Bel Air, MD 21014Off Market
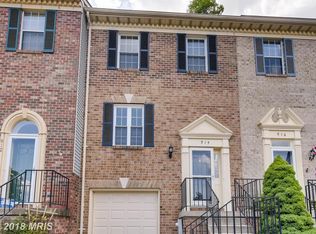
- $325,1003 bd4 ba2k sqft912 Chesney Ln, Bel Air, MD 21014Off Market
- $---- bd-- ba-- sqft922 Chesney Ln, Bel Air, MD 21014Off Market
- $336,000-- bd2 ba1.3k sqft922 Chesney Ln, Bel Air, MD 21014Off Market
- $350,0003 bd3 ba1.4k sqft924 Chesney Ln, Bel Air, MD 21014Sold
- $---- bd-- ba-- sqftChesney Ln, Bel air, MD 21014Off Market
Nearby schools
GreatSchools rating
- 9/10Hickory Elementary SchoolGrades: K-5Distance: 2.1 mi
- 8/10Bel Air Middle SchoolGrades: 6-8Distance: 1.6 mi
- 5/10Bel Air High SchoolGrades: 9-12Distance: 1.3 mi
Schools provided by the listing agent
- District: Harford County Public Schools
Source: Bright MLS. This data may not be complete. We recommend contacting the local school district to confirm school assignments for this home.
Get a cash offer in 3 minutes
Find out how much your home could sell for in as little as 3 minutes with a no-obligation cash offer.
Estimated market value
$301,200
Get a cash offer in 3 minutes
Find out how much your home could sell for in as little as 3 minutes with a no-obligation cash offer.
Estimated market value
$301,200
- Maryland
- Harford County
- Bel Air
- 21014
- 918 Chesney Ln
Nearby cities
Nearby zip codes
Other Bel Air Topics
