Welcome to 924 Chesney Lane in the sought-after Old Fields Village of Bel Air. This inviting three-bedroom, two-and-a-half bath townhome is ready for you to move in and make it your own. Step inside to find hardwood floors in the entryway and throughout the kitchen. The updated kitchen is complete with granite countertops, stainless steel appliances, 42-inch cabinetry, and a matching high-top table for casual dining. The spacious and comfortable living area has brand new plush carpet and opens to the rear deck, offering convenient outdoor enjoyment. Travel to the second level and find the owner’s suite with a cathedral ceiling, skylights, and a private updated bath. The bonus loft is a nice surprise and the perfect space for a home office or reading nook. Two additional bedrooms and a fully updated hall bath complete this level with brand new plush carpet throughout. The finished lower level provides flexible space with laundry, storage area, and garage access. The garage features additional cabinetry and a workspace for hobbies or projects. Complete with an upper and lower deck and fully fenced-in, spend time relaxing, entertaining, or gardening. Live just a short walk and bike distance to the heart of Bel Air, with restaurants, shops, Saturday farmers markets, First Fridays, and access to the MA & PA Trail via neighborhood paths and sidewalks. Schedule your tour today and make this home yours!
Sold for $350,000
$350,000
924 Chesney Ln, Bel Air, MD 21014
3beds
1,474sqft
Townhouse
Built in 1986
1,916 Square Feet Lot
$353,200 Zestimate®
$237/sqft
$2,365 Estimated rent
Home value
$353,200
$328,000 - $381,000
$2,365/mo
Zestimate® history
Owner options
List your home for rent
$2,365/mo
Rent Zestimate®
Find your next renter with Zillow Rental Manager. Plus, with online applications, you can quickly screen prospective tenants – for free.
$2,365/mo
Rent Zestimate®
Refinance and save
$2,221/mo
Est. payment
Refinancing to a lower rate could help reduce your monthly payments and save thousands over the life of the loan.
$2,221/mo
Est. payment
Explore your selling options
Work with a Zillow partner agent
Leverage their expertise and Zillow's premium Showcase listings to get your home seen by more buyers.
Get startedList with your own agent
Get your home in front of millions of buyers by listing it on Zillow.
Learn how to do itSell it yourself
Take full control of how buyers see your home on Zillow by listing For Sale by Owner (FSBO).
List your homeWhat's special
Home officeGarage accessFinished lower levelBonus loftRear deckUpper and lower deckHardwood floors
Zillow last checked:
Listing updated:
Listed by:
Alexander Necker 410-920-4760,
American Premier Realty, LLC
Bought with:
John Fink, 672635
Berkshire Hathaway HomeServices PenFed Realty
Source: Bright MLS,MLS#: MDHR2045498
Facts & features
Interior
Bedrooms & bathrooms
- Bedrooms: 3
- Bathrooms: 3
- Full bathrooms: 2
- 1/2 bathrooms: 1
- Main level bathrooms: 1
Basement
- Area: 680
Heating
- Heat Pump, Electric
Cooling
- Central Air, Electric
Appliances
- Included: Dishwasher, Disposal, Dryer, Extra Refrigerator/Freezer, Oven/Range - Electric, Refrigerator, Stainless Steel Appliance(s), Cooktop, Washer, Microwave, Electric Water Heater
- Laundry: Lower Level
Features
- Attic, Ceiling Fan(s), Combination Dining/Living, Floor Plan - Traditional, Kitchen - Country, Bathroom - Stall Shower, Bathroom - Tub Shower, Upgraded Countertops, Dry Wall
- Flooring: Carpet, Engineered Wood, Wood
- Doors: Storm Door(s), Sliding Glass
- Windows: Skylight(s), Window Treatments
- Basement: Other,Full,Front Entrance,Garage Access,Heated,Improved,Interior Entry
- Has fireplace: No
Interior area
- Total structure area: 2,040
- Total interior livable area: 1,474 sqft
- Finished area above ground: 1,360
- Finished area below ground: 114
Property
Parking
- Parking features: Concrete, Off Street
- Has uncovered spaces: Yes
Accessibility
- Accessibility features: None
Features
- Levels: Three
- Stories: 3
- Patio & porch: Deck
- Pool features: None
Lot
- Size: 1,916 Square Feet
Details
- Additional structures: Above Grade, Below Grade
- Parcel number: 1303197425
- Zoning: R3
- Special conditions: Standard
Construction
Type & style
- Home type: Townhouse
- Architectural style: Colonial
- Property subtype: Townhouse
Materials
- Frame
- Foundation: Block
- Roof: Asphalt
Condition
- New construction: No
- Year built: 1986
Utilities & green energy
- Electric: 100 Amp Service
- Sewer: Public Sewer
- Water: Public
Community & HOA
Community
- Subdivision: Old Fields
HOA
- Has HOA: Yes
- Services included: Maintenance Grounds, Snow Removal, Trash
- HOA fee: $110 monthly
- HOA name: MAYFIELD
Location
- Region: Bel Air
Financial & listing details
- Price per square foot: $237/sqft
- Tax assessed value: $278,000
- Annual tax amount: $2,859
- Date on market: 7/18/2025
- Listing agreement: Exclusive Right To Sell
- Ownership: Fee Simple
Price history
| Date | Event | Price |
|---|---|---|
| 9/5/2025 | Sold | $350,000$237/sqft |
Source:  Bright MLS #MDHR2045498 Report a problem Bright MLS #MDHR2045498 Report a problem | ||
| 7/23/2025 | Pending sale | $350,000$237/sqft |
Source: Bright MLS #MDHR2045498 Report a problem | ||
| 7/18/2025 | Listed for sale | $350,000+37.3%$237/sqft |
Source: Bright MLS #MDHR2045498 Report a problem | ||
| 10/1/2019 | Sold | $255,000-5.5%$173/sqft |
Source: Public Record Report a problem | ||
| 8/5/2019 | Pending sale | $269,900$183/sqft |
Source: Long & Foster Real Estate, Inc. #MDHR236038 Report a problem | ||
| 7/28/2019 | Price change | $269,900-1.9%$183/sqft |
Source: Long & Foster Real Estate, Inc. #MDHR236038 Report a problem | ||
| 7/12/2019 | Listed for sale | $275,000+150%$187/sqft |
Source: Long & Foster Real Estate, Inc. #MDHR236038 Report a problem | ||
| 10/21/2011 | Sold | $110,000$75/sqft |
Source: Public Record Report a problem | ||
Public tax history
| Year | Property taxes | Tax assessment |
|---|---|---|
| 2025 | $3,030 +6% | $278,000 +6% |
| 2024 | $2,859 +6.4% | $262,300 +6.4% |
| 2023 | $2,688 +6.8% | $246,600 +6.8% |
| 2022 | $2,517 +1.5% | $230,900 +6.1% |
| 2021 | $2,479 +5.1% | $217,633 +6.5% |
| 2020 | $2,358 +6.9% | $204,367 +6.9% |
| 2019 | $2,205 +1.5% | $191,100 +1.5% |
| 2018 | $2,173 -1.5% | $188,267 -1.5% |
| 2017 | $2,205 | $191,100 +4.7% |
| 2016 | -- | $182,600 |
| 2015 | -- | $182,600 |
| 2014 | $2,110 | $182,600 -1% |
| 2013 | -- | $184,500 |
| 2012 | -- | $184,500 |
| 2011 | -- | $184,500 -15.2% |
| 2010 | -- | $217,520 +10.3% |
| 2009 | -- | $197,216 +11.5% |
| 2008 | -- | $176,913 +13% |
| 2007 | -- | $156,610 +10.2% |
| 2006 | -- | $142,140 +11.3% |
| 2005 | -- | $127,670 +12.8% |
| 2004 | -- | $113,200 +2.1% |
| 2003 | -- | $110,900 +2.1% |
| 2002 | -- | $108,600 +2.2% |
| 2001 | -- | $106,300 |
Find assessor info on the county website
Neighborhood: 21014
Nearby homes
- $336,000-- bd2 ba1.3k sqft922 Chesney Ln, Bel Air, MD 21014Off Market
- $---- bd-- ba-- sqft922 Chesney Ln, Bel Air, MD 21014Off Market
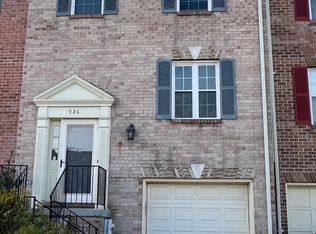
- $350,0003 bd4 ba1.7k sqft926 Chesney Ln, Bel Air, MD 21014Sold
- $343,800-- bd3 ba1.3k sqft928 Chesney Ln, Bel Air, MD 21014Off Market
- $353,7003 bd3 ba1.3k sqft920 Chesney Ln, Bel Air, MD 21014Off Market
- $324,8003 bd4 ba1.3k sqft930 Chesney Ln, Bel Air, MD 21014Off Market
- $318,300-- bd2 ba1.3k sqft932 Chesney Ln, Bel Air, MD 21014Off Market
- $301,0003 bd4 ba1.7k sqft918 Chesney Ln, Bel Air, MD 21014Sold
Nearby schools
GreatSchools rating
- 9/10Hickory Elementary SchoolGrades: K-5Distance: 2.1 mi
- 8/10Bel Air Middle SchoolGrades: 6-8Distance: 1.6 mi
- 5/10Bel Air High SchoolGrades: 9-12Distance: 1.4 mi
Schools provided by the listing agent
- District: Harford County Public Schools
Source: Bright MLS. This data may not be complete. We recommend contacting the local school district to confirm school assignments for this home.
Get a cash offer in 3 minutes
Find out how much your home could sell for in as little as 3 minutes with a no-obligation cash offer.
Estimated market value
$353,200
Get a cash offer in 3 minutes
Find out how much your home could sell for in as little as 3 minutes with a no-obligation cash offer.
Estimated market value
$353,200
- Maryland
- Harford County
- Bel Air
- 21014
- 924 Chesney Ln
Nearby cities
Nearby zip codes
Other Bel Air Topics
