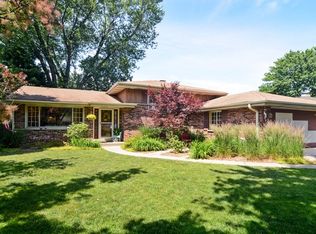
Welcome to 918 Holly Way, where modern design meets comfort in Palatine. This stunning split-level home offers a seamless open concept layout, perfect for entertaining and everyday living. Light filled living room with bay window, freshly painted main level in Agreeable Grey with bright white woodwork, newer luxury vinyl plank flooring (2021) and recessed lighting on the main level. Kitchen features granite countertops 42" cabinets, stainless steel appliances including wine refrigerator, new stove (2022). Custom industrial railings lead to 2nd floor with 3 bedrooms and remodeled full bathroom. Multi-functional lower level features a spacious family room - perfect to watch the game or work out, convenient access to the 2-car garage. Updated lower-level bath with large shower. The expansive laundry room allows for efficient organization and a clutter free functional space providing, washer and dryer (2020), double utility sink, base cabinets, floor to ceiling cabinets and tons of shelving. Additional updates: Furnace/AC and Windows 2010. Roof, 2014, Water heater and Patio 2017. Enjoy your summer in this well-manicured, fully fenced yard with over-sized patio and new shed in 2023. Add to all of this - District 15 and 211 schools, a prime location close to shopping, restaurants and expressways. This move-in ready home won't last long!! We are calling for Highest and best by 2-26-24 at 10:00 a.m.
Closed
$450,000
918 E Holly Way, Palatine, IL 60074
3beds
1,727sqft
Single Family Residence
Built in 1969
10,318 Square Feet Lot
$493,700 Zestimate®
$261/sqft
$2,367 Estimated rent
Home value
$493,700
$469,000 - $518,000
$2,367/mo
Zestimate® history
Owner options
List your home for rent
$2,367/mo
Rent Zestimate®
Find your next renter with Zillow Rental Manager. Plus, with online applications, you can quickly screen prospective tenants – for free.
$2,367/mo
Rent Zestimate®
Refinance and save
$3,174/mo
Est. payment
Refinancing to a lower rate could help reduce your monthly payments and save thousands over the life of the loan.
$3,174/mo
Est. payment
Explore your selling options
Work with a Zillow partner agent
Leverage their expertise and Zillow's premium Showcase listings to get your home seen by more buyers.
Get startedList with your own agent
Get your home in front of millions of buyers by listing it on Zillow.
Learn how to do itSell it yourself
Take full control of how buyers see your home on Zillow by listing For Sale by Owner (FSBO).
List your homeWhat's special
Modern designDouble utility sinkRecessed lightingSpacious family roomBase cabinetsOver-sized patioExpansive laundry room
Zillow last checked:
Listing updated:
Listed by:
Lisa Kinlinger 630-440-6421,
Berkshire Hathaway HomeServices American Heritage,
Lynn Hayes 847-312-9270,
Berkshire Hathaway HomeServices American Heritage
Bought with:
Stephanie Seplowin
Coldwell Banker Realty
Source: MRED as distributed by MLS GRID,MLS#: 11979302
Facts & features
Interior
Bedrooms & bathrooms
- Bedrooms: 3
- Bathrooms: 2
- Full bathrooms: 2
Rooms
- Room types: Foyer
Primary bedroom
- Features: Flooring (Hardwood), Window Treatments (All)
- Level: Second
- Area: 154 Square Feet
- Dimensions: 14X11
Bedroom 2
- Features: Flooring (Hardwood), Window Treatments (All)
- Level: Second
- Area: 130 Square Feet
- Dimensions: 13X10
Bedroom 3
- Features: Flooring (Hardwood), Window Treatments (All)
- Level: Second
- Area: 120 Square Feet
- Dimensions: 12X10
Dining room
- Features: Flooring (Vinyl), Window Treatments (All)
- Level: Main
- Area: 132 Square Feet
- Dimensions: 12X11
Family room
- Features: Flooring (Porcelain Tile), Window Treatments (Blinds)
- Level: Lower
- Area: 375 Square Feet
- Dimensions: 25X15
Foyer
- Features: Flooring (Vinyl)
- Level: Main
- Area: 42 Square Feet
- Dimensions: 7X6
Kitchen
- Features: Kitchen (Island), Flooring (Vinyl)
- Level: Main
- Area: 144 Square Feet
- Dimensions: 12X12
Laundry
- Features: Flooring (Ceramic Tile), Window Treatments (Blinds)
- Level: Lower
- Area: 165 Square Feet
- Dimensions: 15X11
Living room
- Features: Flooring (Vinyl), Window Treatments (All)
- Level: Main
- Area: 169 Square Feet
- Dimensions: 13X13
Heating
- Natural Gas, Forced Air
Cooling
- Central Air
Appliances
- Included: Range, Microwave, Dishwasher, Portable Dishwasher, Refrigerator, Washer, Dryer, Stainless Steel Appliance(s), Wine Refrigerator
- Laundry: In Unit, Sink
Features
- Flooring: Hardwood
- Basement: Finished,Exterior Entry,Partial,Daylight
Interior area
- Total structure area: 1,727
- Total interior livable area: 1,727 sqft
Property
Parking
- Total spaces: 2
- Parking features: Asphalt, Garage Door Opener, On Site, Attached, Garage
- Attached garage spaces: 2
- Has uncovered spaces: Yes
Accessibility
- Accessibility features: No Disability Access
Lot
- Size: 10,318 Square Feet
- Dimensions: 77X134
Details
- Parcel number: 02013140030000
- Special conditions: None
Construction
Type & style
- Home type: SingleFamily
- Property subtype: Single Family Residence
Materials
- Vinyl Siding, Brick
Condition
- New construction: No
- Year built: 1969
Utilities & green energy
- Electric: Circuit Breakers
- Sewer: Public Sewer
- Water: Lake Michigan
Community & HOA
Community
- Features: Curbs, Sidewalks, Street Lights, Street Paved
- Subdivision: Pinehurst Manor
HOA
- Services included: None
Location
- Region: Palatine
Financial & listing details
- Price per square foot: $261/sqft
- Tax assessed value: $270,130
- Annual tax amount: $6,756
- Date on market: 2/20/2024
- Listing terms: Cash
- Ownership: Fee Simple
Price history
| Date | Event | Price |
|---|---|---|
| 3/27/2024 | Sold | $450,000+8.4%$261/sqft |
Source:  MRED as distributed by MLS GRID #11979302 Report a problem MRED as distributed by MLS GRID #11979302 Report a problem | ||
| 2/26/2024 | Contingent | $415,000$240/sqft |
Source: MRED as distributed by MLS GRID #11979302 Report a problem | ||
| 2/24/2024 | Listed for sale | $415,000$240/sqft |
Source: MRED as distributed by MLS GRID #11979302 Report a problem | ||
| 2/23/2024 | Contingent | $415,000$240/sqft |
Source: MRED as distributed by MLS GRID #11979302 Report a problem | ||
| 2/20/2024 | Listed for sale | $415,000+45.6%$240/sqft |
Source: MRED as distributed by MLS GRID #11979302 Report a problem | ||
| 7/17/2015 | Sold | $285,000+0.2%$165/sqft |
Source: MRED as distributed by MLS GRID #08936197 Report a problem | ||
| 6/3/2015 | Pending sale | $284,500$165/sqft |
Source: Four Daughters Real Estate #08936197 Report a problem | ||
| 5/29/2015 | Listed for sale | $284,500+21.1%$165/sqft |
Source: Four Daughters Real Estate #08936197 Report a problem | ||
| 10/5/2010 | Sold | $235,000-9.3%$136/sqft |
Source: Public Record Report a problem | ||
| 7/24/2010 | Listed for sale | $259,000+17.7%$150/sqft |
Source: NRT Chicago #07587593 Report a problem | ||
| 7/3/2001 | Sold | $220,000$127/sqft |
Source: Public Record Report a problem | ||
Public tax history
| Year | Property taxes | Tax assessment |
|---|---|---|
| 2024 | -- | $27,013 +0% |
| 2023 | $7,015 +3.8% | $27,012 |
| 2022 | $6,757 +16.2% | $27,012 +27.2% |
| 2021 | $5,817 -6.5% | $21,240 -5.8% |
| 2020 | $6,219 -0.7% | $22,542 -10.8% |
| 2019 | $6,264 -0.7% | $25,272 +6.5% |
| 2018 | $6,305 +1.6% | $23,725 |
| 2017 | $6,204 +3.1% | $23,725 |
| 2016 | $6,019 -9.2% | $23,725 -2% |
| 2015 | $6,633 +1% | $24,210 |
| 2014 | $6,569 +2.9% | $24,210 |
| 2013 | $6,383 -1.6% | $24,210 -9.3% |
| 2012 | $6,487 -5.2% | $26,692 |
| 2011 | $6,842 +31.1% | $26,692 |
| 2010 | $5,219 -17.5% | $26,692 -20% |
| 2009 | $6,323 +15.3% | $33,382 -5% |
| 2008 | $5,486 +14.5% | $35,139 |
| 2007 | $4,791 +13.9% | $35,139 +32.1% |
| 2006 | $4,207 -1.4% | $26,593 |
| 2005 | $4,269 -24.8% | $26,593 |
| 2004 | $5,678 +39.2% | $26,593 +44.2% |
| 2003 | $4,078 +3.3% | $18,437 |
| 2002 | $3,948 +21% | $18,437 -8.6% |
| 2001 | $3,263 +7.7% | $20,175 +16.1% |
| 2000 | $3,029 +0% | $17,377 |
| 1999 | $3,029 | $17,377 |
Find assessor info on the county website
Neighborhood: 60074
Nearby homes
- $330,0003 bd3 ba1.5k sqft922 E Holly Way, Palatine, IL 60074Sold

- $465,7003 bd2 ba1.2k sqft910 E Holly Way, Palatine, IL 60074Off Market
- $434,3003 bd2 ba1.2k sqft915 E Gardenia Ln, Palatine, IL 60074Off Market
- $461,5003 bd2 ba1.2k sqft921 E Gardenia Ln, Palatine, IL 60074Off Market
- $390,3003 bd2 ba1.2k sqft928 E Holly Way, Palatine, IL 60074Off Market
- $454,8003 bd2 ba1.2k sqft909 E Gardenia Ln, Palatine, IL 60074Off Market
- $430,3003 bd2 ba1.5k sqft900 E Holly Way, Palatine, IL 60074Off Market
- $425,5003 bd2 ba1.2k sqft1931 N Ivy Pl, Palatine, IL 60074Off Market
Nearby schools
GreatSchools rating
- 6/10Lincoln Elementary SchoolGrades: PK-5Distance: 1.3 mi
- 5/10Walter R Sundling Jr High SchoolGrades: 6-8Distance: 1.9 mi
- 8/10Palatine High SchoolGrades: 9-12Distance: 0.9 mi
Schools provided by the listing agent
- Elementary: Lincoln Elementary School
- Middle: Walter R Sundling Junior High Sc
- High: Palatine High School
- District: 15
Source: MRED as distributed by MLS GRID. This data may not be complete. We recommend contacting the local school district to confirm school assignments for this home.
Get a cash offer in 3 minutes
Find out how much your home could sell for in as little as 3 minutes with a no-obligation cash offer.
Estimated market value
$493,700
Get a cash offer in 3 minutes
Find out how much your home could sell for in as little as 3 minutes with a no-obligation cash offer.
Estimated market value
$493,700
- Illinois
- Cook County
- Palatine
- 60074
- 918 E Holly Way
Nearby cities
Nearby zip codes
Other Palatine Topics
