Welcome to Boardwalk — a highly sought-after modern building in the heart of Langford. This a rare like-new resale opportunity in one of the Westshore’s most convenient locations with NO GST! Tucked away on a quiet street, this spacious 2-bedroom home offers nearly 1,000 sq. ft. of thoughtfully designed living space plus an oversized sundeck, all within walking distance to Belmont Market, Westshore Town Centre, restaurants, parks, and everyday amenities. Inside, you’ll find quartz countertops, birch plywood cabinetry, under-cabinet lighting, upgraded stainless steel appliances, durable laminate flooring, tiled entry, and a beautiful fireplace, while enhanced sound mitigation provides added noise reduction. The building also features secure parking with video surveillance, bike storage, and interior storage lockers. Welcome home!
New construction
C$549,888
918 Jenkins Ave #403, Langford, BC V9B 2N7
2beds
2baths
970sqft
Condominium, Apartment
Built in 2024
-- sqft lot
$-- Zestimate®
C$567/sqft
C$294/mo HOA
What's special
Quiet streetOversized sundeckQuartz countertopsBirch plywood cabinetryUnder-cabinet lightingUpgraded stainless steel appliancesDurable laminate flooring
- 74 days |
- 14 |
- 2 |
Zillow last checked:
Listing updated:
Listed by:
Linda Brown Personal Real Estate Corporation,
RE/MAX Camosun,
Gary Brown,
RE/MAX Camosun
Source: VIVA,MLS®#: 1037419
Facts & features
Interior
Bedrooms & bathrooms
- Bedrooms: 2
- Bathrooms: 2
- Main level bathrooms: 2
- Main level bedrooms: 2
Kitchen
- Level: Main
Heating
- Baseboard, Electric, Heat Pump
Cooling
- Air Conditioning
Appliances
- Included: Dishwasher, Dryer, Microwave, Range Hood, Refrigerator, Washer
- Laundry: In Unit
Features
- Controlled Entry, Dining/Living Combo, Soaker Tub
- Windows: Blinds
- Basement: None
- Number of fireplaces: 1
- Fireplace features: Electric, Living Room
Interior area
- Total structure area: 1,070
- Total interior livable area: 970 sqft
Property
Parking
- Total spaces: 1
- Parking features: Underground
Accessibility
- Accessibility features: Accessible Entrance, Customized Wheelchair Accessible
Features
- Levels: 1
- Entry location: Main Level
- Exterior features: Balcony
Lot
- Size: 871 Square Feet
Details
- Parcel number: 032296045
- Zoning description: Multi-Family
Construction
Type & style
- Home type: Condo
- Property subtype: Condominium, Apartment
- Attached to another structure: Yes
Materials
- Concrete, Frame Wood, Insulation All, Wood Siding
- Foundation: Slab
- Roof: Asphalt Shingle
Condition
- New Construction
- New construction: Yes
- Year built: 2024
Details
- Warranty included: Yes
Utilities & green energy
- Water: Municipal
- Utilities for property: Cable Available, Electricity Connected, Garbage, Phone Available, Recycling
Community & HOA
Community
- Security: Fire Alarm, Fire Sprinkler System, Security System
- Subdivision: The Boardwalk
HOA
- Has HOA: Yes
- Amenities included: Bike Storage, Common Area, Elevator(s)
- Services included: Trash, Insurance, Maintenance Grounds, Maintenance Structure, Property Management, Recycling, Water
- HOA fee: C$294 monthly
Location
- Region: Langford
Financial & listing details
- Price per square foot: C$567/sqft
- Tax assessed value: C$598,000
- Annual tax amount: C$2,978
- Date on market: 5/20/2026
- Ownership: Freehold/Strata
- Electric utility on property: Yes
Linda Brown Personal Real Estate Corporation
Linda Brown Personal Real Estate Corporation
(250) 213-7194
By pressing Contact Agent, you agree that the real estate professional identified above may call/text you about your search, which may involve use of automated means and pre-recorded/artificial voices. You don't need to consent as a condition of buying any property, goods, or services. Message/data rates may apply. You also agree to our Terms of Use. Zillow does not endorse any real estate professionals. We may share information about your recent and future site activity with your agent to help them understand what you're looking for in a home.
Price history
| Date | Event | Price |
|---|---|---|
| 7/6/2026 | Price change | C$549,8880%C$567/sqft |
Source: VIVA #1037419 Report a problem | ||
| 5/20/2026 | Listed for sale | C$549,900C$567/sqft |
Source: VIVA #1037419 Report a problem | ||
Public tax history
Tax history is unavailable.
Climate risks
Neighborhood: V9B
Nearby schools
GreatSchools rating
- 7/10Hamilton Elementary SchoolGrades: PK-6Distance: 21.8 mi
- NASpecial EducationGrades: PK-12Distance: 22.4 mi
- NANorth Olympic Peninsula Skills CenterGrades: 9-12Distance: 22.4 mi
- C$---- bd-- ba-- sqft918 Jenkins Ave #401, Langford, BC V9B2N7Off Market
- C$419,9001 bd1 ba712 sqft924 Jenkins Ave #304, Langford, BC V9B2N7New Construction
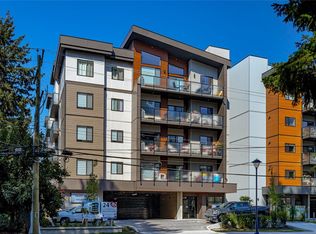
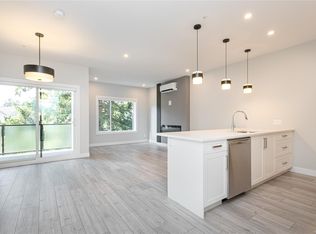
- C$439,9001 bd1 ba715 sqft924 Jenkins Ave #305, Langford, BC V9B2N7New Construction
- C$---- bd-- ba-- sqft918 Jenkins Ave #405, Langford, BC V9B2N7Off Market
- C$449,9001 bd1 ba712 sqft918 Jenkins Ave #505, Langford, BC V9B2N7New Construction
- C$---- bd-- ba-- sqft918 Jenkins Ave #204, Langford, BC V9B2N7Off Market
- C$449,9001 bd1 ba712 sqft924 Jenkins Ave #504, Langford, BC V9B2N7New Construction
- C$---- bd-- ba-- sqft918 Jenkins Ave #404, Langford, BC V9B2N7Off Market
Similar homes
- C$525,0002 bd2 ba864 sqftUtopia, Langford, BC V9B 0P3For Sale
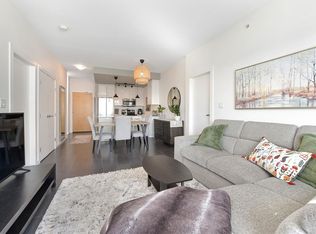 MLS ID #1044721, Seb Kaiser Personal Real Estate Corporation, RE/MAX Camosun. VIVA
 - C$559,9002 bd2 ba925 sqft842 Orono Ave #507, Langford, BC V9B 2T8For Sale
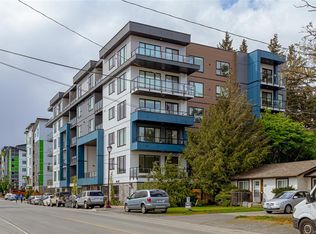 MLS ID #1028995, Scott Faber Personal Real Estate Corporation, Royal LePage Coast Capital - Chatterton. VIVA
 - C$584,9002 bd2 ba970 sqft777 Station Ave #508, Langford, BC V9B 2S1New Construction
 MLS ID #1044026, Scott Faber Personal Real Estate Corporation, Royal LePage Coast Capital - Chatterton. VIVA
 - C$584,9002 bd2 ba958 sqft777 Station Ave #212, Langford, BC V9B 2S1New Construction
 MLS ID #1034429, Scott Faber Personal Real Estate Corporation, Royal LePage Coast Capital - Chatterton. VIVA
 - C$449,9001 bd1 ba712 sqft924 Jenkins Ave #504, Langford, BC V9B 2N7New ConstructionMLS ID #1037183, Gary Brown, RE/MAX Camosun. VIVA
- C$549,0002 bd2 ba906 sqft958 Pharoah Mews #406, Langford, BC V9B 6W6For SaleMLS ID #1030820, Alexa Mogg Personal Real Estate Corporation, Engel & Volkers Vancouver Island. VIVA
- C$584,0002 bd2 ba925 sqft947 Whirlaway Cres #304, Langford, BC V9B 6W6For SaleMLS ID #1042981, Sarabdeep Sethi Personal Real Estate Corporation, Royal LePage Coast Capital - Chatterton. VIVA
- C$579,9002 bd2 ba930 sqft947 Whirlaway Cres #504, Langford, BC V9B 6W6New ConstructionMLS ID #1043222, Scott Faber Personal Real Estate Corporation, Royal LePage Coast Capital - Chatterton. VIVA
- C$574,9002 bd2 ba970 sqft777 Station Ave #310, Langford, BC V9B 2S1New ConstructionMLS ID #1039357, Scott Faber Personal Real Estate Corporation, Royal LePage Coast Capital - Chatterton. VIVA
- C$574,9002 bd2 ba964 sqft777 Station Ave #309, Langford, BC V9B 2S1New ConstructionMLS ID #1034426, Scott Faber Personal Real Estate Corporation, Royal LePage Coast Capital - Chatterton. VIVA
- C$579,9002 bd2 ba970 sqft777 Station Ave #410, Langford, BC V9B 2S1New ConstructionMLS ID #1040113, Scott Faber Personal Real Estate Corporation, Royal LePage Coast Capital - Chatterton. VIVA
- C$449,9001 bd1 ba715 sqft924 Jenkins Ave #405, Langford, BC V9B 2N7New ConstructionMLS ID #1036800, Gary Brown, RE/MAX Camosun. VIVA
- C$549,9002 bd2 ba878 sqftThe Royale, View Royal, BC V9B 1T2New ConstructionMLS ID #1044596, Thomas Kala Personal Real Estate Corporation, eXp Realty. VIVA
- C$579,9002 bd2 ba892 sqft1361 Goldstream Ave #613, Langford, BC V9B 2Y5For SaleMLS ID #1040593, Mackenzie Edwards, Maxxam Realty Ltd.. VIVA
- C$479,9002 bd2 ba842 sqft2843 Jacklin Rd #104, Langford, BC V9B 3Y2For SaleMLS ID #1041244, Amanda Young Personal Real Estate Corporation, The Agency. VIVA
- C$439,9001 bd1 ba715 sqft924 Jenkins Ave #305, Langford, BC V9B 2N7New ConstructionMLS ID #1036792, Gary Brown, RE/MAX Camosun. VIVA
- C$599,9002 bd2 ba964 sqft777 Station Ave #609, Langford, BC V9B 2S1New ConstructionMLS ID #1039370, Scott Faber Personal Real Estate Corporation, Royal LePage Coast Capital - Chatterton. VIVA
- C$489,9002 bd2 ba898 sqft2843 Jacklin Rd #214, Langford, BC V9B 4P4For SaleMLS ID #1039992, Lea Cathcart Personal Real Estate Corporation, NAI Commercial (Victoria) Inc.. VIVA
- C$539,9002 bd2 ba949 sqftCITY GATE, Langford, BC V9B 6A2New ConstructionMLS ID #1043056, David Silletta Personal Real Estate Corporation, RE/MAX Camosun. VIVA
- C$419,9001 bd1 ba712 sqft924 Jenkins Ave #304, Langford, BC V9B 2N7New ConstructionMLS ID #1027005, Gary Brown, RE/MAX Camosun. VIVA
