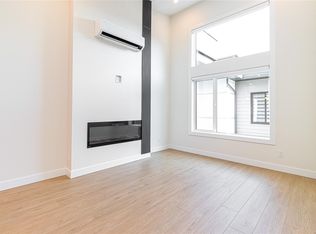
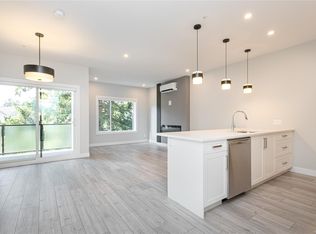
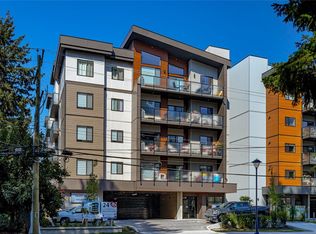
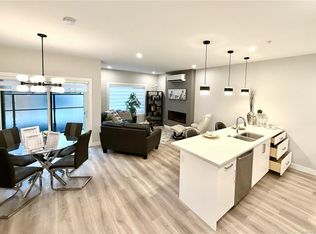
BONUS - 12 MONTHS Strata Fees credited at completion. Introducing Park Place, a modern collection of 24 spacious residences. Move-in ready. Walk to EVERYTHING!! Incredible location on a quiet street across from Belmont Market with Westshore Town Centre to the east & Langford Centre to the north. This One bedroom Suite features 712 Sqft, a spacious sundeck for relaxing and BBQing plus bonus extra sound insulation in bedroom common walls & floors. Inside you'll find thoughtful spacious designs with 9' ceilings, a beautiful kitchen with quartz countertops & a stainless-steel appliance package. There’s a gorgeous Fireplace set in an accent wall, tiled entry & durable laminate wood flooring. The building features a welcoming grand tile foyer, interior storage lockers & convenient fenced dog run play area, as well as secured parking with video surveillance security & ample secured bike storage. Some pets & rentals allowed.
New construction
C$449,900
924 Jenkins Ave #405, Langford, BC V9B 2N7
1beds
1baths
715sqft
Condominium, Apartment
Built in 2025
-- sqft lot
$-- Zestimate®
C$629/sqft
C$238/mo HOA
What's special
Stainless-steel appliance packageTiled entryDurable laminate wood flooringWelcoming grand tile foyerInterior storage lockers
- 81 days |
- 10 |
- 2 |
Zillow last checked:
Listing updated:
Listed by:
Gary Brown,
RE/MAX Camosun,
Linda Brown Personal Real Estate Corporation,
RE/MAX Camosun
Source: VIVA,MLS®#: 1036800
Facts & features
Interior
Bedrooms & bathrooms
- Bedrooms: 1
- Bathrooms: 1
- Main level bathrooms: 1
- Main level bedrooms: 1
Kitchen
- Level: Main
Heating
- Baseboard, Electric, Heat Pump
Cooling
- Air Conditioning
Appliances
- Included: Dishwasher, Dryer, Microwave, Range Hood, Refrigerator, Washer
- Laundry: In Unit
Features
- Controlled Entry, Dining/Living Combo, Soaker Tub
- Windows: Blinds
- Basement: None
- Number of fireplaces: 1
- Fireplace features: Electric, Living Room
Interior area
- Total structure area: 788
- Total interior livable area: 715 sqft
Property
Parking
- Total spaces: 1
- Parking features: Underground
Accessibility
- Accessibility features: Accessible Entrance, Customized Wheelchair Accessible
Features
- Levels: 1
- Entry location: Main Level
- Exterior features: Balcony
Lot
- Size: 871 Square Feet
Details
- Parcel number: 032477384
- Zoning description: Multi-Family
Construction
Type & style
- Home type: Condo
- Property subtype: Condominium, Apartment
- Attached to another structure: Yes
Materials
- Concrete, Frame Wood, Insulation All, Wood Siding
- Foundation: Slab
- Roof: Asphalt Shingle
Condition
- New Construction
- New construction: Yes
- Year built: 2025
Details
- Warranty included: Yes
Utilities & green energy
- Water: Municipal
- Utilities for property: Cable Available, Electricity Connected, Garbage, Phone Available, Recycling
Community & HOA
Community
- Security: Fire Alarm, Fire Sprinkler System, Security System
- Subdivision: Park Place
HOA
- Has HOA: Yes
- Amenities included: Bike Storage, Common Area, Elevator(s)
- Services included: Trash, Insurance, Maintenance Grounds, Maintenance Structure, Property Management, Recycling, Water
- HOA fee: C$238 monthly
Location
- Region: Langford
Financial & listing details
- Price per square foot: C$629/sqft
- Tax assessed value: C$468,000
- Date on market: 5/13/2026
- Ownership: Freehold/Strata
- Electric utility on property: Yes
Gary Brown
Gary Brown
(250) 216-7625
By pressing Contact Agent, you agree that the real estate professional identified above may call/text you about your search, which may involve use of automated means and pre-recorded/artificial voices. You don't need to consent as a condition of buying any property, goods, or services. Message/data rates may apply. You also agree to our Terms of Use. Zillow does not endorse any real estate professionals. We may share information about your recent and future site activity with your agent to help them understand what you're looking for in a home.
Price history
| Date | Event | Price |
|---|---|---|
| 6/24/2026 | Price change | C$449,900-4.3%C$629/sqft |
Source: VIVA #1036800 Report a problem | ||
| 5/13/2026 | Listed for sale | C$469,900C$657/sqft |
Source: VIVA #1036800 Report a problem | ||
Public tax history
Tax history is unavailable.
Climate risks
Neighborhood: V9B
Nearby schools
GreatSchools rating
- 7/10Hamilton Elementary SchoolGrades: PK-6Distance: 21.8 mi
- 3/10Seaview AcademyGrades: K-12Distance: 22.4 mi
- NANorth Olympic Peninsula Skills CenterGrades: 9-12Distance: 22.4 mi
- C$449,9001 bd1 ba712 sqft924 Jenkins Ave #504, Langford, BC V9B2N7New Construction
- C$---- bd-- ba-- sqft918 Jenkins Ave #404, Langford, BC V9B2N7Off Market
- C$439,9001 bd1 ba715 sqft924 Jenkins Ave #305, Langford, BC V9B2N7New Construction
- C$419,9001 bd1 ba712 sqft924 Jenkins Ave #304, Langford, BC V9B2N7New Construction
- C$---- bd-- ba-- sqft918 Jenkins Ave #304, Langford, BC V9B2N7Off Market
- C$449,9001 bd1 ba712 sqft918 Jenkins Ave #505, Langford, BC V9B2N7New Construction
- C$---- bd-- ba-- sqft918 Jenkins Ave #204, Langford, BC V9B2N7Off Market
- C$---- bd-- ba-- sqft918 Jenkins Ave #205, Langford, BC V9B2N7Off Market
Similar homes
- C$449,9001 bd1 ba712 sqft924 Jenkins Ave #504, Langford, BC V9B 2N7New ConstructionMLS ID #1037183, Gary Brown, RE/MAX Camosun. VIVA
- C$439,9001 bd1 ba715 sqft924 Jenkins Ave #305, Langford, BC V9B 2N7New ConstructionMLS ID #1036792, Gary Brown, RE/MAX Camosun. VIVA
- C$449,9001 bd1 ba712 sqft918 Jenkins Ave #505, Langford, BC V9B 2N7New Construction
 MLS ID #1021220, Gary Brown, RE/MAX Camosun. VIVA
 - C$419,9001 bd1 ba712 sqft924 Jenkins Ave #304, Langford, BC V9B 2N7New ConstructionMLS ID #1027005, Gary Brown, RE/MAX Camosun. VIVA
- C$428,8001 bd1 ba747 sqft940 Reunion Ave #210, Langford, BC V9B 0W6For SaleMLS ID #1037390, Jilly Yang Personal Real Estate Corporation, DFH Real Estate Ltd.. VIVA
- C$449,9001 bd1 ba686 sqft1114 Samar Cres #304, Langford, BC V9B 7C5New ConstructionMLS ID #1044429, Deborah Moore, Breakwater Realty Inc. VIVA
- C$419,0002 bd1 ba752 sqftUtopia, Langford, BC V9B 0P3For SaleMLS ID #1041133, Heidi Stieg, Pemberton Holmes - Westshore. VIVA
- C$525,0002 bd2 ba864 sqftUtopia, Langford, BC V9B 0P3For SaleMLS ID #1044721, Seb Kaiser Personal Real Estate Corporation, RE/MAX Camosun. VIVA
- C$449,0002 bd1 ba643 sqft2843 Jacklin Rd #301, Langford, BC V9B 4P4For SaleMLS ID #1031328, Seb Kaiser Personal Real Estate Corporation, RE/MAX Camosun. VIVA
- C$479,9002 bd2 ba842 sqft2843 Jacklin Rd #104, Langford, BC V9B 3Y2For SaleMLS ID #1041244, Amanda Young Personal Real Estate Corporation, The Agency. VIVA
- C$439,0002 bd2 ba829 sqftCitiwalk, Langford, BC V9B 0C3For SaleMLS ID #1040183, Matthew Larkey, Pemberton Holmes Ltd.. VIVA
- C$429,9992 bd1 ba778 sqftThe Granderson, Langford, BC V9B 0N8For SaleMLS ID #1041943, Cheryl Barnes, Macdonald Realty. VIVA
- C$549,8882 bd2 ba970 sqft918 Jenkins Ave #403, Langford, BC V9B 2N7New ConstructionMLS ID #1037419, Linda Brown Personal Real Estate Corporation, RE/MAX Camosun. VIVA
- C$489,9002 bd2 ba898 sqft2843 Jacklin Rd #214, Langford, BC V9B 4P4For SaleMLS ID #1039992, Lea Cathcart Personal Real Estate Corporation, NAI Commercial (Victoria) Inc.. VIVA
- C$474,9001 bd1 ba721 sqft777 Station Ave #303, Langford, BC V9B 2S1New ConstructionMLS ID #1039361, Scott Faber Personal Real Estate Corporation, Royal LePage Coast Capital - Chatterton. VIVA
- C$479,9001 bd1 ba715 sqft777 Station Ave #407, Langford, BC V9B 2S1New ConstructionMLS ID #1040611, Scott Faber Personal Real Estate Corporation, Royal LePage Coast Capital - Chatterton. VIVA
- C$484,9001 bd1 ba719 sqft777 Station Ave #506, Langford, BC V9B 2S1New ConstructionMLS ID #1040625, Scott Faber Personal Real Estate Corporation, Royal LePage Coast Capital - Chatterton. VIVA
- C$459,9002 bd1 ba668 sqft2629 Millstream Rd #317, Langford, BC V9B 3R5New ConstructionMLS ID #1036115, Mitch Mcmichael Personal Real Estate Corporation, Engel & Volkers Vancouver Island. VIVA
- C$459,9002 bd1 ba668 sqft2629 Millstream Rd #617, Langford, BC V9B 3R5New ConstructionMLS ID #1036122, Mitch Mcmichael Personal Real Estate Corporation, Engel & Volkers Vancouver Island. VIVA
- C$399,9991 bd1 ba658 sqft1311 Lakepoint Way #508, Langford, BC V9B 0S7For SaleMLS ID #1042805, Cheryl Barnes, Macdonald Realty. VIVA
