BACK ON MARKET FINANCING FELL THROUGH*Experience Florida living at its finest in this custom-built estate located in the exclusive, gated community of Darby Lake —a private enclave where every home is uniquely crafted and no two properties are alike. Perfectly positioned on a stunning half-acre lot with breathtaking pond and lake views. From the lush tropical landscaping to the stone-stamped driveway, the curb appeal is undeniable. The front porch makes a grand impression with large architectural columns, stacked stone accents, and a welcoming design that hints at the custom craftsmanship found throughout the home. Step inside to discover freshly painted interior spaces filled with natural light and thoughtful details at every turn. The formal living and dining rooms are ideal for entertaining, with serene water views as your backdrop. The remodeled kitchen (2018) features granite countertops, a custom backsplash, under-cabinet lighting, and a Closets by Design pantry. Newer appliances include a dishwasher (2021), microwave, stove, and refrigerator (2023). A dedicated hot water heater serves the kitchen sink and dishwasher. The bright breakfast nook offers tranquil views of the backyard, pond, and pool, while the adjacent family room includes built-in six-speaker surround sound (2018) and sliding glass doors that lead to your private outdoor retreat. Enjoy year-round outdoor living on the resurfaced pool with new gunite (2021), new concrete lanai, screen enclosure (2019), pool heater (2021), and fully fenced backyard (2022). The lanai is also pre-plumbed for an outdoor kitchen, offering endless potential to create your dream entertaining space. Stunning Nebula lighting installed in 2022 adds ambiance in the evenings and is easily controlled by app. The property also includes well irrigation, helping maintain the lush landscaping with efficiency and cost savings. This home was built with comfort and efficiency in mind, offering spray foam insulation (2013), an Aqua Pure water softener (2016), a whole-house generator (2018), and a whole-house central vacuum system for added convenience. Luxury vinyl plank flooring was installed throughout the first floor in 2018, and new Pella windows were added to the rear bonus room/bedroom in 2020. A new water heater was installed in 2023, and the roof was just replaced in February 2024. Designed for flexibility, the home features a dedicated office, multiple bonus spaces, and a spacious upstairs retreat with half bath and oversized storage — ideal as a fifth bedroom, media room, or guest suite. The primary suite is privately located on one side of the home and includes a sitting area with lanai access, a spa-like en-suite bath with soaking tub, walk-in shower, dual vanities, and a custom Closets by Design walk-in closet (2019). Two additional bedrooms on the opposite side of the home share a full bath, while a fourth bedroom or bonus room at the rear of the home offers its own full bath and peaceful water views. And with easy access to I-75, I-4, and the Crosstown Expressway, you’re just 5 minutes from major interstates and less than 20 minutes from Downtown Tampa, Brandon’s shopping and dining districts, and all that Central Florida has to offer. Zoned for excellent schools, including Strawberry Crest High School and its renowned International Baccalaureate Program, this home offers a rare combination of luxury, location, and lifestyle.
Sold for $837,500
$837,500
918 JOHN CRESSLER DRIVE, SEFFNER, FL 33584
5beds
4,058sqft
Single Family Residence
Built in 2008
0.58 Acres Lot
$823,900 Zestimate®
$206/sqft
$6,167 Estimated rent
Home value
$823,900
Estimated sales range
Not available
$6,167/mo
Zestimate® history
Owner options
List your home for rent
$6,167/mo
Rent Zestimate®
Find your next renter with Zillow Rental Manager. Plus, with online applications, you can quickly screen prospective tenants – for free.
$6,167/mo
Rent Zestimate®
Refinance and save
$4,894/mo
Est. payment
Refinancing to a lower rate could help reduce your monthly payments and save thousands over the life of the loan.
$4,894/mo
Est. payment
Explore your selling options
Work with a Zillow partner agent
Leverage their expertise and Zillow's premium Showcase listings to get your home seen by more buyers.
Get startedList with your own agent
Get your home in front of millions of buyers by listing it on Zillow.
Learn how to do itSell it yourself
Take full control of how buyers see your home on Zillow by listing For Sale by Owner (FSBO).
List your homeWhat's special
Dedicated officeGranite countertopsFreshly painted interior spacesBright breakfast nookSpacious upstairs retreatPool heaterBuilt-in six-speaker surround sound
Zillow last checked:
Listing updated:
Listed by:
Brenda Wade 813-655-5333,
SIGNATURE REALTY ASSOCIATES 813-689-3115
Bought with:
Patty Martini Clark, 699516
THE TONI EVERETT COMPANY
Source: Stellar MLS,MLS#: TB8404813 Originating MLS: Suncoast Tampa
Originating MLS: Suncoast Tampa
Facts & features
Interior
Bedrooms & bathrooms
- Bedrooms: 5
- Bathrooms: 4
- Full bathrooms: 3
- 1/2 bathrooms: 1
Rooms
- Room types: Bonus Room, Breakfast Room Separate, Den/Library/Office, Family Room, Dining Room, Living Room, Utility Room, Media Room, Storage Rooms
Primary bedroom
- Features: Walk-In Closet(s)
- Level: First
- Area: 420 Square Feet
- Dimensions: 28x15
Bedroom 2
- Features: Built-in Closet
- Level: First
- Area: 156 Square Feet
- Dimensions: 13x12
Bedroom 3
- Features: Built-in Closet
- Level: First
- Area: 156 Square Feet
- Dimensions: 13x12
Bedroom 4
- Features: Built-in Closet
- Level: Second
- Area: 325 Square Feet
- Dimensions: 25x13
Bedroom 5
- Features: Built-in Closet
- Level: First
- Area: 273 Square Feet
- Dimensions: 21x13
Dining room
- Level: First
- Area: 143 Square Feet
- Dimensions: 13x11
Family room
- Level: First
- Area: 399 Square Feet
- Dimensions: 21x19
Kitchen
- Level: First
- Area: 204 Square Feet
- Dimensions: 17x12
Living room
- Level: First
- Area: 192 Square Feet
- Dimensions: 16x12
Office
- Features: Built-in Closet
- Level: First
- Area: 132 Square Feet
- Dimensions: 12x11
Heating
- Central, Electric, Heat Pump, Zoned
Cooling
- Central Air
Appliances
- Included: Dishwasher, Disposal, Electric Water Heater, Exhaust Fan, Microwave, Range, Range Hood, Water Filtration System, Water Purifier, Water Softener
- Laundry: Inside, Laundry Room
Features
- Ceiling Fan(s), Central Vacuum, Crown Molding, Eating Space In Kitchen, High Ceilings, In Wall Pest System, Kitchen/Family Room Combo, Open Floorplan, Primary Bedroom Main Floor, Solid Surface Counters, Solid Wood Cabinets, Split Bedroom, Thermostat, Tray Ceiling(s), Walk-In Closet(s)
- Flooring: Carpet, Vinyl
- Doors: French Doors, Sliding Doors
- Windows: ENERGY STAR Qualified Windows, Insulated Windows, Shades, Shutters, Window Treatments
- Has fireplace: No
Interior area
- Total structure area: 5,607
- Total interior livable area: 4,058 sqft
Property
Parking
- Total spaces: 3
- Parking features: Driveway, Garage Door Opener, Garage Faces Side, Oversized
- Attached garage spaces: 3
- Has uncovered spaces: Yes
Features
- Levels: Two
- Stories: 2
- Patio & porch: Covered, Front Porch, Rear Porch, Screened
- Exterior features: Irrigation System, Lighting, Rain Gutters
- Has private pool: Yes
- Pool features: Gunite, Heated, In Ground, Lighting, Salt Water, Screen Enclosure
- Fencing: Fenced
- Has view: Yes
- View description: Pool, Water, Lake, Pond
- Has water view: Yes
- Water view: Water,Lake,Pond
- Waterfront features: Pond, Lake Privileges, Pond Access, Fishing Pier
- Body of water: DARBY LAKE
Lot
- Size: 0.58 Acres
- Dimensions: 183.8 x 137
- Features: In County, Landscaped, Oversized Lot, Unincorporated
- Residential vegetation: Mature Landscaping, Trees/Landscaped
Details
- Parcel number: U36282085100000200005.0
- Zoning: RSC-3
- Special conditions: None
Construction
Type & style
- Home type: SingleFamily
- Architectural style: Florida
- Property subtype: Single Family Residence
Materials
- Block, Stucco
- Foundation: Slab
- Roof: Shingle
Condition
- New construction: No
- Year built: 2008
Utilities & green energy
- Sewer: Septic Tank
- Water: Public
- Utilities for property: BB/HS Internet Available, Cable Available, Electricity Connected, Phone Available, Propane, Sewer Connected, Sprinkler Well, Underground Utilities, Water Connected
Community & HOA
Community
- Features: Deed Restrictions, Gated Community - No Guard, Golf Carts OK
- Security: Gated Community, Security Lights, Security System Owned, Smoke Detector(s)
- Pet fee: $0 monthly
- Subdivision: DARBY LAKE
HOA
- Has HOA: Yes
- HOA fee: $97 monthly
- HOA name: Johnathan Turskey
- HOA phone: 813-417-6021
Location
- Region: Seffner
Financial & listing details
- Price per square foot: $206/sqft
- Tax assessed value: $731,626
- Annual tax amount: $5,541
- Date on market: 7/9/2025
- Cumulative days on market: 97 days
- Listing terms: Cash,Conventional,FHA,VA Loan
- Ownership: Fee Simple
- Total actual rent: 0
- Electric utility on property: Yes
- Road surface type: Paved
Price history
| Date | Event | Price |
|---|---|---|
| 12/18/2025 | Sold | $837,500-1.4%$206/sqft |
Source:  Stellar MLS #TB8404813 Report a problem Stellar MLS #TB8404813 Report a problem | ||
| 11/14/2025 | Pending sale | $849,000$209/sqft |
Source: Stellar MLS #TB8404813 Report a problem | ||
| 10/15/2025 | Listed for sale | $849,000$209/sqft |
Source: Stellar MLS #TB8404813 Report a problem | ||
| 9/16/2025 | Pending sale | $849,000$209/sqft |
Source: Stellar MLS #TB8404813 Report a problem | ||
| 9/3/2025 | Price change | $849,000-3%$209/sqft |
Source: Stellar MLS #TB8404813 Report a problem | ||
| 8/27/2025 | Price change | $875,000-2.8%$216/sqft |
Source: Stellar MLS #TB8404813 Report a problem | ||
| 8/2/2025 | Price change | $899,900-2.7%$222/sqft |
Source: Stellar MLS #TB8404813 Report a problem | ||
| 7/9/2025 | Listed for sale | $925,000+922.1%$228/sqft |
Source: Stellar MLS #TB8404813 Report a problem | ||
| 4/4/2007 | Sold | $90,500$22/sqft |
Source: Public Record Report a problem | ||
Public tax history
| Year | Property taxes | Tax assessment |
|---|---|---|
| 2025 | $5,867 +5.9% | $334,290 +2.9% |
| 2024 | $5,542 +3.2% | $324,869 +3% |
| 2023 | $5,368 +4% | $315,407 +3% |
| 2022 | $5,160 +1% | $306,220 +3% |
| 2021 | $5,106 +1.9% | $297,301 +1.4% |
| 2020 | $5,010 +2.6% | $293,196 +2.3% |
| 2019 | $4,883 | $286,604 +1.9% |
| 2018 | $4,883 +1.2% | $281,260 -27.1% |
| 2017 | $4,826 +1.3% | $385,915 +43% |
| 2016 | $4,766 +0.7% | $269,809 +0.7% |
| 2015 | $4,733 -1.1% | $267,933 +0.8% |
| 2014 | $4,785 | $265,807 +1.7% |
| 2013 | $4,785 -3.6% | $261,310 -2.1% |
| 2012 | $4,963 -4.2% | $266,987 -3.7% |
| 2011 | $5,181 +2.4% | $277,255 +1.5% |
| 2010 | $5,059 -23.3% | $273,158 -21.5% |
| 2009 | $6,595 +248.4% | $347,944 -15.1% |
| 2008 | $1,893 +3.3% | $409,992 +386% |
| 2007 | $1,832 +33% | $84,364 +50% |
| 2006 | $1,377 | $56,243 |
Find assessor info on the county website
Neighborhood: 33584
Nearby homes
- $706,5004 bd4 ba3.2k sqft922 John Cressler Dr, Seffner, FL 33584Off Market
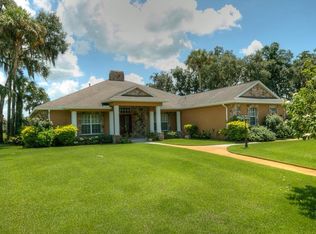
- $665,0005 bd4 ba3k sqft919 John Cressler Dr, Seffner, FL 33584Sold

- $799,8004 bd3 ba2.9k sqft902 John Cressler Dr, Seffner, FL 33584Off Market
- $100-- bd-- ba-- sqft834 John Cressler Dr, Seffner, FL 33584Off Market
- $753,6005 bd3 ba3k sqft915 John Cressler Dr, Seffner, FL 33584Off Market
- $648,7004 bd3 ba2.8k sqft923 John Cressler Dr, Seffner, FL 33584Off Market
- $938,5004 bd3 ba2.8k sqft848 John Cressler Dr, Seffner, FL 33584Off Market
- $382,7004 bd2 ba1.7k sqft815 Old Darby St, Seffner, FL 33584Off Market
Nearby schools
GreatSchools rating
- 6/10Lopez Elementary SchoolGrades: PK-5Distance: 1.2 mi
- 3/10Burnett Middle SchoolGrades: 6-8Distance: 1 mi
- 6/10Strawberry Crest High SchoolGrades: 9-12Distance: 2 mi
Schools provided by the listing agent
- Elementary: Lopez-HB
- Middle: Burnett-HB
- High: Strawberry Crest High School
Source: Stellar MLS. This data may not be complete. We recommend contacting the local school district to confirm school assignments for this home.
Get a cash offer in 3 minutes
Find out how much your home could sell for in as little as 3 minutes with a no-obligation cash offer.
Estimated market value
$823,900
Get a cash offer in 3 minutes
Find out how much your home could sell for in as little as 3 minutes with a no-obligation cash offer.
Estimated market value
$823,900
- Florida
- Hillsborough County
- Seffner
- 33584
- 918 JOHN CRESSLER DRIVE
Nearby cities
Nearby zip codes
Other Seffner Topics
