**HUGE PRICE REDUCTION**EXQUISITE CUSTOM 2019 BUILT ESTATE IN THE COVETED, GATED, UPSCALE GATED COMMUNITY OF Darby Lakes. Meticulously designed and crafted with uncompromising quality, 4170 sf total, this stately 4 Bedroom, 3.5 Bathroom, PLUS OFFICE/STUDY DEN + oversized 3 car garage is truly a magnificent, One-of-a-Kind Masterpiece situated on .45 acre Fenced Lot. This distinguished floorplan flows effortlessly throughout with an open concept design, Triple Split Floorplan with well-appointed luxury details at every turn. Simple Curb appeal awaits your custom creation, sprawling oversized driveway adjoins the impressive walkway to the Front porch displaying DOUBLE French 12-foot glass accented front entryway leading to the SOARING Foyer exposing a VERY OPEN Modern, sun-drenched Dining room steps from the DOUBLE GLASS FRENCH DOORS office/study/den or fitness room. This MASSIVE living Room will accommodate the finest of furnishings enhanced with 11-foot Tray Ceiling, designer Fan, recessed lighting, surround sound, GORGOUS Luxury Planked flooring throughout! CHEFS DREAM KITCHEN is jaw dropping and truly defines Exquisite Living; GAS COOKTOP, Stainless Steel Appliances, Built-In Oven & Microwave, Soft Close Shaker Wood Cabinetry with Custom Drawers plus slide outs, Glass Display Doors, WALK-IN PANTRY, QUARTZ Countertops, sprawling Quartz Island with ample storage, custom subway porcelain backsplash, Custom Designer Pendant lighting, Designer Hardware and Endless Storage possibilities. Oversized Breakfast Nook/Dinette seating completes this entertaining space all with private views of the FULLY FENCED YARD WITH ROOM for a POOL accessible through the DOUBLE FRENCH DOORS land you on the 32’x 12’ COVERED LANAI! This Tranquil Primary En-Suite is a true MASTERPIECE: Dual Walk-in Closets, Tastefully Appointed soaking Tub, WALK-IN SHOWER WITH DUAL Shower Heads, Custom Tile with Mosaic glass insets, OVERSIZED luxury Separate Vanities with Quarts Countertops, Custom Lighting, Fit and Finish Hardware, separate water closet. Guest Bedroom (front) shares the designated Guest Full bath meticulously crafted with Porcelain tile, shower/tub combination, raised quartz vanity and elegant lighting. A continued flowing 14’4” x 3’8” x 22’6x3.8” + 3”4x12’2 extended hallway presents two oversized third & fourth bedrooms equipped with WALK-IN closets, Ceiling Fans, 5 inch baseboards, custom hardware, brilliant lighting will suite king size furnishings. Bedroom #3 has an En-suite half bathroom, beautifully appointed pedestal sink, accessible to Lanai allowing the convenience of a pool bath and lanai access. This home has been upgraded with Low-E Hurricane grade windows, adorned with Plantation shutters throughout. Natural Gas Range, BBQ grill connection, gas water heater, built-in irrigation system, pre-plumbed for Pool. Expanded Cabinetry with utility sink centrally located laundry room adequately appointed with access to the oversized 3 Car Plus Garage with 14 foot ceilings and Attic access – the Storage possibilities are ENDLESS! The quaint community of Darby Lakes is ideally located near beautiful Tampa Bay, convenient commute to Mac Dill AFB: Downtown Tampa, Professional Stadiums, I-4, I-75, world famous beaches and so much more! Enjoy the nearby Boat Launch and community Fishing Pier. This Remarkable home is a rare listing within such a desirable community. NO CDD and low HOA.
Sold for $665,000
$665,000
919 JOHN CRESSLER DRIVE, SEFFNER, FL 33584
5beds
3,037sqft
Single Family Residence
Built in 2019
0.45 Acres Lot
$708,300 Zestimate®
$219/sqft
$4,160 Estimated rent
Home value
$708,300
$673,000 - $744,000
$4,160/mo
Zestimate® history
Owner options
List your home for rent
$4,160/mo
Rent Zestimate®
Find your next renter with Zillow Rental Manager. Plus, with online applications, you can quickly screen prospective tenants – for free.
$4,160/mo
Rent Zestimate®
Refinance and save
$4,626/mo
Est. payment
Refinancing to a lower rate could help reduce your monthly payments and save thousands over the life of the loan.
$4,626/mo
Est. payment
Explore your selling options
Work with a Zillow partner agent
Leverage their expertise and Zillow's premium Showcase listings to get your home seen by more buyers.
Get startedList with your own agent
Get your home in front of millions of buyers by listing it on Zillow.
Learn how to do itSell it yourself
Take full control of how buyers see your home on Zillow by listing For Sale by Owner (FSBO).
List your homeWhat's special
Fully fenced yardFitness roomWalk-in pantryCustom drawersCustom lightingCustom hardwareDowntown tampa
Zillow last checked:
Listing updated:
Listed by:
Renee Perry 954-448-8485,
FUTURE HOME REALTY INC 813-855-4982
Bought with:
Shawn Killebrew, 3373506
COASTAL PROPERTIES GROUP INTERNATIONAL
Source: Stellar MLS,MLS#: T3478889 Originating MLS: Pinellas Suncoast
Originating MLS: Pinellas Suncoast
Facts & features
Interior
Bedrooms & bathrooms
- Bedrooms: 5
- Bathrooms: 4
- Full bathrooms: 3
- 1/2 bathrooms: 1
Rooms
- Room types: Attic, Den/Library/Office, Dining Room, Utility Room
Primary bedroom
- Features: Ceiling Fan(s), Dual Sinks, En Suite Bathroom, Garden Bath, Rain Shower Head, Split Vanities, Stone Counters, Tall Countertops, Tub with Separate Shower Stall, Water Closet/Priv Toilet, Walk-In Closet(s)
- Level: First
- Dimensions: 15x22
Bedroom 1
- Features: Built-in Closet
- Level: First
- Dimensions: 11x13
Bedroom 2
- Features: Walk-In Closet(s)
- Level: First
- Dimensions: 12x14
Bedroom 3
- Features: Walk-In Closet(s)
- Level: First
- Dimensions: 11x19
Primary bathroom
- Features: Dual Sinks, En Suite Bathroom, Exhaust Fan, Garden Bath, Multiple Shower Heads, Rain Shower Head, Split Vanities, Stone Counters, Tall Countertops, Water Closet/Priv Toilet
- Level: First
- Dimensions: 16x12
Balcony porch lanai
- Level: First
- Dimensions: 32x11
Den
- Level: First
- Dimensions: 10x13
Dinette
- Level: First
- Dimensions: 16x10
Dining room
- Level: First
- Dimensions: 11x13
Foyer
- Level: First
- Dimensions: 7x7
Kitchen
- Features: Breakfast Bar, Built-In Shelving, Pantry, Exhaust Fan, Stone Counters, Tall Countertops
- Level: First
- Dimensions: 16x14
Living room
- Features: Ceiling Fan(s)
- Level: First
- Dimensions: 20x20
Utility room
- Level: First
- Dimensions: 6x10
Heating
- Central, Electric
Cooling
- Central Air
Appliances
- Included: Oven, Cooktop, Dishwasher, Disposal, Dryer, Gas Water Heater, Microwave, Range Hood, Refrigerator, Washer
- Laundry: Inside, Laundry Room
Features
- Built-in Features, Ceiling Fan(s), Coffered Ceiling(s), Crown Molding, Eating Space In Kitchen, High Ceilings, Kitchen/Family Room Combo, Living Room/Dining Room Combo, Primary Bedroom Main Floor, Open Floorplan, Solid Wood Cabinets, Split Bedroom, Stone Counters, Thermostat, Tray Ceiling(s), Walk-In Closet(s)
- Flooring: Luxury Vinyl, Tile
- Doors: French Doors
- Windows: Blinds, Double Pane Windows, Insulated Windows, Shutters, Window Treatments
- Has fireplace: No
Interior area
- Total structure area: 4,170
- Total interior livable area: 3,037 sqft
Property
Parking
- Total spaces: 3
- Parking features: Driveway, Garage Door Opener, Garage Faces Side, Oversized
- Attached garage spaces: 3
- Has uncovered spaces: Yes
- Details: Garage Dimensions: 24x32
Features
- Levels: One
- Stories: 1
- Patio & porch: Covered, Rear Porch
- Exterior features: Irrigation System, Lighting, Sidewalk, Sprinkler Metered
- Fencing: Fenced,Vinyl
- Has view: Yes
- View description: Garden, Lake
- Has water view: Yes
- Water view: Lake
- Waterfront features: Lake, Fishing Pier
Lot
- Size: 0.45 Acres
- Dimensions: 139.77 x 139
- Features: In County, Landscaped, Oversized Lot, Sidewalk
- Residential vegetation: Mature Landscaping, Trees/Landscaped
Details
- Parcel number: U36282085100000300005.0
- Zoning: RSC-3
- Special conditions: None
Construction
Type & style
- Home type: SingleFamily
- Architectural style: Contemporary,Custom
- Property subtype: Single Family Residence
Materials
- Block, Stucco
- Foundation: Slab
- Roof: Shingle
Condition
- Completed
- New construction: No
- Year built: 2019
Utilities & green energy
- Sewer: Public Sewer
- Water: Public
- Utilities for property: BB/HS Internet Available, Electricity Connected, Natural Gas Connected, Public, Sewer Connected, Sprinkler Recycled, Water Connected
Community & HOA
Community
- Features: Fishing, Lake, Deed Restrictions, Gated Community - No Guard, Sidewalks
- Security: Gated Community, Smoke Detector(s)
- Pet fee: $0 monthly
- Subdivision: DARBY LAKE
HOA
- Has HOA: Yes
- Amenities included: Fence Restrictions, Vehicle Restrictions
- HOA fee: $97 monthly
- HOA name: JOHNATHAN TURSKY
- HOA phone: 813-417-6021
Location
- Region: Seffner
Financial & listing details
- Price per square foot: $219/sqft
- Tax assessed value: $608,220
- Annual tax amount: $9,408
- Date on market: 10/12/2023
- Cumulative days on market: 54 days
- Listing terms: Cash,Conventional,FHA,VA Loan
- Ownership: Fee Simple
- Total actual rent: 0
- Electric utility on property: Yes
- Road surface type: Paved
Price history
| Date | Event | Price |
|---|---|---|
| 1/4/2024 | Sold | $665,000-0.9%$219/sqft |
Source:  Stellar MLS #T3478889 Report a problem Stellar MLS #T3478889 Report a problem | ||
| 12/6/2023 | Pending sale | $671,177$221/sqft |
Source: Stellar MLS #T3478889 Report a problem | ||
| 12/1/2023 | Price change | $671,177-2.6%$221/sqft |
Source: Stellar MLS #T3478889 Report a problem | ||
| 11/13/2023 | Price change | $688,900-0.9%$227/sqft |
Source: Stellar MLS #T3478889 Report a problem | ||
| 10/28/2023 | Price change | $694,900-3.4%$229/sqft |
Source: Stellar MLS #T3478889 Report a problem | ||
| 10/12/2023 | Listed for sale | $719,000+38.8%$237/sqft |
Source: Stellar MLS #T3478889 Report a problem | ||
| 10/1/2020 | Sold | $518,000-0.9%$171/sqft |
Source: Stellar MLS #U8092077 Report a problem | ||
| 7/30/2020 | Pending sale | $522,500$172/sqft |
Source: RE/MAX ACTION FIRST OF FLORIDA #U8092077 Report a problem | ||
| 7/24/2020 | Listed for sale | $522,500+17.1%$172/sqft |
Source: RE/MAX ACTION FIRST OF FLORIDA #U8092077 Report a problem | ||
| 3/15/2019 | Sold | $446,300+3.9%$147/sqft |
Source: Public Record Report a problem | ||
| 1/17/2019 | Pending sale | $429,400$141/sqft |
Source: RE/MAX ALL PROS #T3136766 Report a problem | ||
| 10/16/2018 | Listed for sale | $429,400+30.3%$141/sqft |
Source: RE/MAX ALL PROS #T3136766 Report a problem | ||
| 2/28/2014 | Listing removed | $329,500$108/sqft |
Source: RE/MAX Across The Bay #T2576183 Report a problem | ||
| 1/9/2014 | Price change | $329,500+16.3%$108/sqft |
Source: RE/MAX Across The Bay #T2576183 Report a problem | ||
| 6/21/2013 | Price change | $283,400-16.6%$93/sqft |
Source: RE/MAX Across The Bay #T2576183 Report a problem | ||
| 12/22/2012 | Listed for sale | $339,900+495.3%$112/sqft |
Source: Florida's Beautiful Homes #T2548509 Report a problem | ||
| 3/5/2009 | Sold | $57,100$19/sqft |
Source: Public Record Report a problem | ||
Public tax history
| Year | Property taxes | Tax assessment |
|---|---|---|
| 2025 | $7,140 -30.6% | $397,776 -35.2% |
| 2024 | $10,291 +2.4% | $613,748 +5.9% |
| 2023 | $10,049 +6.8% | $579,469 +21.2% |
| 2022 | $9,409 +12.2% | $477,996 +10% |
| 2021 | $8,387 +32.6% | $434,542 +20% |
| 2020 | $6,326 +341.5% | $362,253 +719.6% |
| 2019 | $1,433 | $44,199 -20.2% |
| 2018 | $1,433 +46.3% | $55,370 +20% |
| 2017 | $979 +10.6% | $46,142 +39% |
| 2016 | $885 +2.9% | $33,207 +10% |
| 2015 | $860 +21.1% | $30,188 +10% |
| 2014 | $711 | $27,444 +19% |
| 2013 | $711 -0.4% | $23,071 -19.1% |
| 2012 | $713 -0.2% | $28,513 |
| 2011 | $715 +0.6% | $28,513 |
| 2010 | $711 -29.1% | $28,513 -33.3% |
| 2009 | $1,003 -22.7% | $42,770 -25% |
| 2008 | $1,297 -9% | $57,026 -11.1% |
| 2007 | $1,426 +32% | $64,154 +50% |
| 2006 | $1,080 | $42,770 |
Find assessor info on the county website
Neighborhood: 33584
Nearby homes
- $382,7004 bd2 ba1.7k sqft815 Old Darby St, Seffner, FL 33584Off Market
- $753,6005 bd3 ba3k sqft915 John Cressler Dr, Seffner, FL 33584Off Market

- $388,8003 bd2 ba1.5k sqft813 Old Darby St, Seffner, FL 33584Off Market
- $648,7004 bd3 ba2.8k sqft923 John Cressler Dr, Seffner, FL 33584Off Market
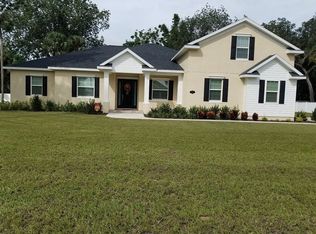
- $837,5005 bd4 ba4k sqft918 John Cressler Dr, Seffner, FL 33584Sold
- $370,8004 bd2 ba1.8k sqft817 Old Darby St, Seffner, FL 33584Off Market
- $410,5003 bd2 ba1.3k sqft811 Old Darby St, Seffner, FL 33584Off Market
- $706,5004 bd4 ba3.2k sqft922 John Cressler Dr, Seffner, FL 33584Off Market
Nearby schools
GreatSchools rating
- 6/10Lopez Elementary SchoolGrades: PK-5Distance: 1.1 mi
- 3/10Burnett Middle SchoolGrades: 6-8Distance: 0.9 mi
- 6/10Strawberry Crest High SchoolGrades: 9-12Distance: 2 mi
Schools provided by the listing agent
- Elementary: Lopez-HB
- Middle: Burnett-HB
- High: Strawberry Crest High School
Source: Stellar MLS. This data may not be complete. We recommend contacting the local school district to confirm school assignments for this home.
Get a cash offer in 3 minutes
Find out how much your home could sell for in as little as 3 minutes with a no-obligation cash offer.
Estimated market value
$708,300
Get a cash offer in 3 minutes
Find out how much your home could sell for in as little as 3 minutes with a no-obligation cash offer.
Estimated market value
$708,300
- Florida
- Hillsborough County
- Seffner
- 33584
- 919 JOHN CRESSLER DRIVE
Nearby cities
Nearby zip codes
Other Seffner Topics
