Skip main navigation
Off market
  • $752,600

    918 Kershaw Dr, Winter Garden, FL 34787

    3beds
    2,180sqft
    SingleFamily
    Built in 2013
    6,817 Square Feet Lot
    $752,600 Zestimate®
    $345/sqft
    $3,117 Estimated rent

    Home value

    $752,600

    $707,000 - $798,000

    $3,117/mo

    Zestimate® history
    Loading
    Loading...

    Owner options

    List your home for rent

    $3,117/mo

    Rent Zestimate®

    Find your next renter with Zillow Rental Manager. Plus, with online applications, you can quickly screen prospective tenants – for free.

    Learn more

    $3,117/mo

    Rent Zestimate®

    Refinance and save

    $5,541/mo

    Est. payment

    Refinancing to a lower rate could help reduce your monthly payments and save thousands over the life of the loan.

    See today's rates

    $5,541/mo

    Est. payment

    Explore your selling options

    Work with a Zillow partner agent

    Leverage their expertise and Zillow's premium Showcase listings to get your home seen by more buyers.

    Get started

    List with your own agent

    Get your home in front of millions of buyers by listing it on Zillow.

    Learn how to do it

    Sell it yourself

    Take full control of how buyers see your home on Zillow by listing For Sale by Owner (FSBO).

    List your home

    What's special

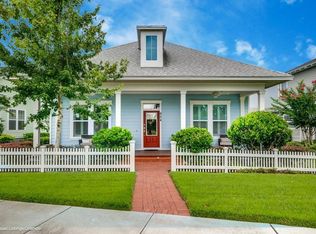
    CHARMING BUNGALOW in one of the most unique neighborhoods in Central Fla, the enchanting "GREEN" community of Oakland Park, w/ towering Oaks & the WEST ORANGE TRAIL running through it. This home was built by the renowned David Weekely Homes--QUALITY & CHARACTER! ENERGY STAR CERTIFIFIED, FOAM INSULATED BLOCK WALLS & Low E DOUBLE PANE vinyl windows. LOW ELECTRIC BILLS, Hardie Board siding, PRE-INSTALLED EXTERIOR HOLIDAY LIGHT PKG, IN-WALL PEST CONTROL SYSTEM. This meticulous home features 3 full bdrms plus OFFICE/FLEX ROOM. CROWN MOLDING, 5" baseboards & 10' CEILINGS throughout. Rich SHAW WOOD FLOORS in ALL living areas & bedrooms. The STUNNING KITCHEN boasts QUARTZ COUNTERS, white 42" CABINETS w/ CROWN MOLDING, counter height island appointed w/ front corbels & beadboard, maritime-style pendant lights, SS APPLIANCES, 5-burner GAS COOKTOP, tile backsplash & WALK-IN PANTRY. Master suite features a TRAY CEILING, OVERSIZED WALK-IN SHOWER, double vanity counter & complete BUILT-IN MASTER CLOSET. Storage won't be a conundrum in this home w/ an OFFICE CLOSET, coat & linen closets, a WALK-IN GUEST BDRM CLOSET, large laundry room & the garage provides ATTIC, loft shelf & 4 tall double-door cabinets. LOCATED NEXT TO COMMUNITY PARK w/ Adirondack chairs & expansive lawn for picnics or playing games, COMMUNITY POOL & VEGGIE GARDEN. Oakland Park emulates "Mayberry" w/ front porch living, a variety of home styles from yesteryear, gorgeous landscaping/parks. Bike/walk to historic Winter Garden.

    This property is not currently displayed as for sale or rent on Zillow. This may be different from what's on other websites or public sources.
    Facts & features

    Interior

    Bedrooms & bathrooms
    • Bedrooms: 3
    • Bathrooms: 2
    • Full bathrooms: 2
    Heating
    • Heat pump, Electric
    Cooling
    • Central
    Appliances
    • Included: Dishwasher, Dryer, Microwave, Range / Oven, Refrigerator, Washer
    Features
    • Flooring: Tile, Hardwood
    Interior area
    • Total interior livable area: 2,180 sqft

    Property

    Parking
    • Parking features: Garage - Attached
    Features
    • Exterior features: Other
    Lot
    • Size: 6,817 Square Feet
    Details
    • Parcel number: 272221609201180

    Construction

    Type & style
    • Home type: SingleFamily
    Materials
    • Wood
    • Roof: Composition
    Condition
    • Year built: 2013

    Community & HOA

    HOA
    • Has HOA: Yes
    • HOA fee: $125 monthly
    Location
    • Region: Winter Garden

    Financial & listing details

    • Price per square foot: $345/sqft
    • Tax assessed value: $659,881
    • Annual tax amount: $5,403

    Price history

    DateEventPrice
    8/14/2017Sold$370,000-1.3%$170/sqft
    Source: Public Record Report a problem
    6/27/2017Listed for sale$374,900+25.7%$172/sqft
    Source: THE REAL ESTATE COLLECTION LLC #O5520340 Report a problem
    3/18/2013Sold$298,300$137/sqft
    Source: Public Record Report a problem

    Public tax history

    YearProperty taxesTax assessment
    2024$5,403 +3.7%$378,584 +3%
    2023$5,213 +3%$367,557 +3%
    2022$5,062 +1.4%$356,851 +3%
    2021$4,990 +0.7%$346,457 +1.4%
    2020$4,953 +0.9%$341,674 +2.3%
    2019$4,909 -4.6%$333,992 -3%
    2018$5,144 $344,168 +1.9%
    2017$5,144 +28.4%$337,713 +4.9%
    2016$4,005 +0.2%$321,821 +8.1%
    2015$3,997 -2.4%$297,747 +11.3%
    2014$4,095 +380.6%$267,535 +457.4%
    2013$852 +215.4%$48,000 +217.6%
    2012$270 -0.4%$15,115
    2011$271 $15,115
    Find assessor info on the county website

    Neighborhood: 34787

    Nearby schools

    GreatSchools rating
    Schools provided by the listing agent
    • Elementary: Tildenville Elem
    • Middle: Lakeview Middle
    • High: West Orange High

    Source: The MLS. This data may not be complete. We recommend contacting the local school district to confirm school assignments for this home.

    Get a cash offer in 3 minutes
    Find out how much your home could sell for in as little as 3 minutes with a no-obligation cash offer.
    Estimated market value
    $752,600
    Get a cash offer in 3 minutes
    Find out how much your home could sell for in as little as 3 minutes with a no-obligation cash offer.
    Estimated market value
    $752,600