Skip main navigation
Off market
  • $718,700

    924 Kershaw Dr, Winter Garden, FL 34787

    3beds
    1,990sqft
    SingleFamily
    Built in 2013
    6,851 Square Feet Lot
    $718,700 Zestimate®
    $361/sqft
    $2,918 Estimated rent

    Home value

    $718,700

    $683,000 - $762,000

    $2,918/mo

    Zestimate® history
    Loading
    Loading...

    Owner options

    List your home for rent

    $2,918/mo

    Rent Zestimate®

    Find your next renter with Zillow Rental Manager. Plus, with online applications, you can quickly screen prospective tenants – for free.

    Learn more

    $2,918/mo

    Rent Zestimate®

    Refinance and save

    $5,308/mo

    Est. payment

    Refinancing to a lower rate could help reduce your monthly payments and save thousands over the life of the loan.

    See today's rates

    $5,308/mo

    Est. payment

    Explore your selling options

    Work with a Zillow partner agent

    Leverage their expertise and Zillow's premium Showcase listings to get your home seen by more buyers.

    Get started

    List with your own agent

    Get your home in front of millions of buyers by listing it on Zillow.

    Learn how to do it

    Sell it yourself

    Take full control of how buyers see your home on Zillow by listing For Sale by Owner (FSBO).

    List your home

    What's special

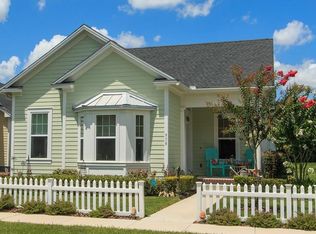
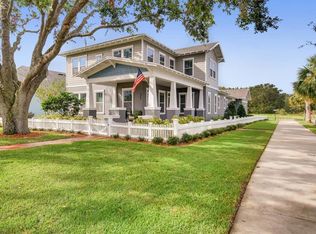
    Beautiful 3 bedroom home on a premium lot in the certified-green community of Oakland Park. This master-planned community with traditional-style neighborhoods is directly on huge Lake Apopka and on the famous 22-mile West Orange Trail with walking/biking access to Lake County's trails and to historic downtown Winter Garden Restaurants, Shops and Theater. Spacious front porch overlooks the community gardens, a park and tot lot, majestic trees and the community pool. Short walk to gorgeous Lake Brim. Easy access to Turnpike, Rt 408 East-West and -429- Beltway will take you quickly anywhere. Many upgrades include: 42" cabinets, island, stainless steel appliances, granite countertops, tankless gas water heater, plantation shutters throughout; Wood flooring, recessed ceiling with crown molding; Master Suite with double sink and large walk-in shower and walk-in closets. Indoor Laundry Room. Computer Desk. High-efficiency A/C system, Double Pane Low-E3 windows. Covered back porch/patio and stub connection on back of garage for future outdoor kitchen.

    This property is not currently displayed as for sale or rent on Zillow. This may be different from what's on other websites or public sources.
    Facts & features

    Interior

    Bedrooms & bathrooms
    • Bedrooms: 3
    • Bathrooms: 2
    • Full bathrooms: 2
    Heating
    • Forced air
    Cooling
    • Central
    Appliances
    • Included: Dishwasher, Microwave, Range / Oven
    • Laundry: Inside, Laundry Room
    Features
    • Ceiling Fans(s), Crown Molding, Walk-In Closet(s), Open Floorplan, Solid Wood Cabinets, Eating Space In Kitchen, Stone Counters, Tray Ceiling(s)
    • Flooring: Tile, Carpet, Hardwood
    • Windows: Thermal Windows, ENERGY STAR Qualified Windows, Shutters
    Interior area
    • Structure area source: Public Records
    • Total interior livable area: 1,990 sqft

    Property

    Parking
    • Total spaces: 2
    • Parking features: Carport, Garage - Detached
    Features
    • Levels: One
    • Patio & porch: Covered, Patio, Front Porch, Rear Porch
    • Exterior features: Other
    • Has view: Yes
    • View description: Park
    • Body of water: LAKE APOPKA, LAKE BRIM
    Lot
    • Size: 6,851 Square Feet
    • Features: Street Paved, Sidewalk
    Details
    • Parcel number: 272221609201190
    • Zoning: PUD

    Construction

    Type & style
    • Home type: SingleFamily
    Materials
    • Wood
    • Roof: Other
    Condition
    • Year built: 2013

    Utilities & green energy

    • Utilities for property: Public, Cable Connected, Electricity Connected, Street Lights, Underground Utilities, Natural Gas Connected

    Community & HOA

    Community
    • Security: Smoke Detector(s)
    HOA
    • Has HOA: Yes
    • Services included: Escrow Reserves Fund, Community Pool, Manager
    • HOA fee: $143 monthly
    Location
    • Region: Winter Garden

    Financial & listing details

    • Price per square foot: $361/sqft
    • Tax assessed value: $610,621
    • Annual tax amount: $4,200

    Price history

    DateEventPrice
    9/17/2018Sold$388,900-0.3%$195/sqft
    Source: Public Record Report a problem
    7/25/2018Listed for sale$389,900+22.5%$196/sqft
    Source: MCKEE & COMPANY REAL ESTATE INC #O5721356 Report a problem
    10/22/2015Sold$318,200-6.1%$160/sqft
    Source: Stellar MLS #O5350880 Report a problem
    8/21/2015Price change$339,000-1.5%$170/sqft
    Source: CHARLES RUTENBERG REALTY #O5350880 Report a problem
    8/5/2015Price change$344,000-0.1%$173/sqft
    Source: CHARLES RUTENBERG REALTY #O5350880 Report a problem
    7/30/2015Price change$344,500-0.1%$173/sqft
    Source: CHARLES RUTENBERG REALTY #O5350880 Report a problem
    7/23/2015Price change$345,000-0.3%$173/sqft
    Source: CHARLES RUTENBERG REALTY #O5350880 Report a problem
    7/9/2015Price change$345,900-0.3%$174/sqft
    Source: CHARLES RUTENBERG REALTY #O5350880 Report a problem
    6/13/2015Price change$346,900-0.3%$174/sqft
    Source: CHARLES RUTENBERG REALTY #O5350880 Report a problem
    5/1/2015Price change$347,900-0.6%$175/sqft
    Source: CHARLES RUTENBERG REALTY #O5350880 Report a problem
    4/22/2015Price change$349,900-1.4%$176/sqft
    Source: CHARLES RUTENBERG REALTY #O5350880 Report a problem
    4/9/2015Price change$355,000-1.1%$178/sqft
    Source: CHARLES RUTENBERG REALTY #O5350880 Report a problem
    3/5/2015Price change$359,000+4.8%$180/sqft
    Source: Charles Rutenberg Realty Orlando, LLC. #O5350880 Report a problem
    2/15/2015Listed for sale$342,500+22.3%$172/sqft
    Source: Owner #1664633 Report a problem
    12/11/2014Sold$280,000-6.4%$141/sqft
    Source: Public Record Report a problem
    10/7/2014Price change$299,000-10.7%$150/sqft
    Source: Charles Rutenberg Realty Orlando, LLC. #O5303110 Report a problem
    10/1/2014Price change$335,000-1.2%$168/sqft
    Source: Charles Rutenberg Realty Orlando, LLC. #O5303110 Report a problem
    9/23/2014Price change$339,000-2.9%$170/sqft
    Source: Charles Rutenberg Realty Orlando, LLC. #O5303110 Report a problem
    6/26/2014Listed for sale$349,000+26.6%$175/sqft
    Source: Charles Rutenberg Realty Report a problem
    5/9/2013Sold$275,700$139/sqft
    Source: Public Record Report a problem

    Public tax history

    YearProperty taxesTax assessment
    2024$4,200 +3.8%$303,134 +3%
    2023$4,047 +3.1%$294,305 +3%
    2022$3,926 +1.5%$285,733 +3%
    2021$3,867 +0.8%$277,411 +1.4%
    2020$3,837 +1%$273,581 +2.3%
    2019$3,800 -4.2%$267,430 -2.5%
    2018$3,965 $274,281 -12.3%
    2017$3,965 +2.7%$312,786 +5.9%
    2016$3,860 +0.2%$295,382 +7.3%
    2015$3,852 -12.7%$275,163 +11.3%
    2014$4,412 +417.8%$247,160 +414.9%
    2013$852 +215.4%$48,000 +217.6%
    2012$270 -0.4%$15,115
    2011$271 $15,115
    Find assessor info on the county website

    Neighborhood: 34787

    Nearby schools

    GreatSchools rating
    Schools provided by the listing agent
    • Elementary: Tildenville Elem
    • Middle: Lakeview Middle
    • High: West Orange High

    Source: The MLS. This data may not be complete. We recommend contacting the local school district to confirm school assignments for this home.

    Get a cash offer in 3 minutes
    Find out how much your home could sell for in as little as 3 minutes with a no-obligation cash offer.
    Estimated market value
    $718,700
    Get a cash offer in 3 minutes
    Find out how much your home could sell for in as little as 3 minutes with a no-obligation cash offer.
    Estimated market value
    $718,700