The Crown Jewel of Eagles Passages! A mini private estate with all the benefits of subdivision living. Spectacular 2023 Renovation with Gourmet Kitchen including all NEW kitchen cabinets custom made by Signature, starlight quartz counter tops, antique white backsplash, appliances, lighting, bar area with sink and oak hardwood flooring. A NEW 50+ year metal roof installed (2016/2017). Freshly painted home consists of 5 bedrooms, 4.5 baths (all updated), full finished basement with walkout to brick patio and separate private entrance. 3 wood burning fireplaces. 9' ceilings on main and lower levels. 8'-11' ceilings on the upper level. Remote controlled shades for living / dining room windows. Access to the second floor bedrooms from the foyer is via the custom built octagon shaped stairway with a 2 story ceiling and a generous window flank stairway that provides inviting views of the surrounding forest. A second stairway provides access to the kitchen area. The Primary Bedroom has a coffered ceiling, wood burning fireplace, extensive upgraded bathroom with new floor tiles (heated flooring), walk in shower, floor and wall tile, frameless glass shower door, sinks, vanities with white opal marble tops, tub and fixtures. Three additional bedrooms and 2 full updated baths. Bonus room outside the 4th bedroom. Two laundry areas - upper level and lower level. The Lower Level with full walkout to a brick patio has a finished family room, 5th bedroom, full bath, a pantry (plumbed for a bar or sink), a laundry room and storage area. This space could function as an office, in-law suite or Au Pair. A generous deck with "Sunsetter" awning on the rear side of the house is accessed from the great room. The deck overlooks a pond. Stone paths thru the garden allow for a calming walk thru mature shrubs and ornamental trees that provide color almost year round. The garden is fenced with 6' high metal fencing and a 8'-10' brick wall with a gate to access the surrounding forest and community open space. Multiple hardscape planters and patios adjacent to the driveway provide outdoor living space for entertaining. Recently installed two new garden structures. A "She shed" could serve as a detached office as electricity could easily be extended from other locations within the garden. All new outdoor lighting by Hinckley. Attached 2 car garage (new doors) tastefully finished with custom steel cabinets, overhead powered storage lifts and vinyl floor tiles. The community offers a centralized recreation area with pool and open play areas. There is a community crab and fishing pier located within the development along the west side of the South River. Canoe / kayak / SUP launch access. Conveniently located to Annapolis, Baltimore and Washington, D.C.
Sold for $1,560,000
$1,560,000
918 Malvern Hill Dr, Davidsonville, MD 21035
5beds
4,219sqft
Single Family Residence
Built in 1993
0.92 Acres Lot
$2,170,900 Zestimate®
$370/sqft
$5,620 Estimated rent
Home value
$2,170,900
$1.98M - $2.34M
$5,620/mo
Zestimate® history
Owner options
List your home for rent
$5,620/mo
Rent Zestimate®
Find your next renter with Zillow Rental Manager. Plus, with online applications, you can quickly screen prospective tenants – for free.
$5,620/mo
Rent Zestimate®
Refinance and save
$10,445/mo
Est. payment
Refinancing to a lower rate could help reduce your monthly payments and save thousands over the life of the loan.
$10,445/mo
Est. payment
Explore your selling options
Work with a Zillow partner agent
Leverage their expertise and Zillow's premium Showcase listings to get your home seen by more buyers.
Get startedList with your own agent
Get your home in front of millions of buyers by listing it on Zillow.
Learn how to do itSell it yourself
Take full control of how buyers see your home on Zillow by listing For Sale by Owner (FSBO).
List your homeWhat's special
Zillow last checked:
Listing updated:
Listed by:
Pam Batstone 301-873-9111,
Coldwell Banker Realty,
Co-Listing Agent: Mary E Russell 443-818-8641,
Coldwell Banker Realty
Bought with:
Jeannine Wayson, 611432
Coldwell Banker Realty
Source: Bright MLS,MLS#: MDAA2072942
Facts & features
Interior
Bedrooms & bathrooms
- Bedrooms: 5
- Bathrooms: 5
- Full bathrooms: 4
- 1/2 bathrooms: 1
- Main level bathrooms: 1
Rooms
- Room types: Living Room, Dining Room, Bedroom 2, Bedroom 3, Bedroom 4, Bedroom 5, Kitchen, Family Room, Foyer, Bedroom 1, Laundry, Recreation Room, Utility Room, Workshop, Bathroom 1, Bathroom 2, Bathroom 3, Bonus Room, Full Bath, Half Bath
Basement
- Area: 1308
Heating
- Heat Pump, Electric, Propane
Cooling
- Ceiling Fan(s), Central Air, Heat Pump, Programmable Thermostat, Electric
Appliances
- Included: Microwave, Built-In Range, Central Vacuum, Dishwasher, Dryer, Energy Efficient Appliances, ENERGY STAR Qualified Washer, ENERGY STAR Qualified Dishwasher, ENERGY STAR Qualified Refrigerator, Exhaust Fan, Extra Refrigerator/Freezer, Ice Maker, Self Cleaning Oven, Oven/Range - Electric, Six Burner Stove, Stainless Steel Appliance(s), Washer, Water Conditioner - Rented, Water Heater, Water Treat System, Electric Water Heater
- Laundry: Lower Level, Upper Level, Laundry Room
Features
- Attic, Breakfast Area, Built-in Features, Ceiling Fan(s), Central Vacuum, Chair Railings, Combination Dining/Living, Crown Molding, Curved Staircase, Dining Area, Double/Dual Staircase, Family Room Off Kitchen, Open Floorplan, Formal/Separate Dining Room, Kitchen - Gourmet, Kitchen Island, Eat-in Kitchen, Primary Bath(s), Recessed Lighting, Soaking Tub, Upgraded Countertops, Walk-In Closet(s), Bar, 2 Story Ceilings, 9'+ Ceilings, Dry Wall, Tray Ceiling(s)
- Flooring: Hardwood, Heated, Ceramic Tile, Carpet, Engineered Wood, Other, Wood
- Windows: Double Pane Windows, Screens
- Basement: Full,Finished,Exterior Entry,Walk-Out Access,Windows
- Number of fireplaces: 3
- Fireplace features: Brick, Screen, Mantel(s), Wood Burning
Interior area
- Total structure area: 5,147
- Total interior livable area: 4,219 sqft
- Finished area above ground: 3,104
- Finished area below ground: 1,115
Property
Parking
- Total spaces: 11
- Parking features: Storage, Garage Faces Rear, Garage Door Opener, Other, Attached, Driveway, Off Street, On Street
- Attached garage spaces: 2
- Uncovered spaces: 6
Accessibility
- Accessibility features: Other
Features
- Levels: Three
- Stories: 3
- Patio & porch: Deck, Patio, Brick
- Exterior features: Awning(s), Chimney Cap(s), Extensive Hardscape, Lighting, Flood Lights, Rain Gutters, Storage, Underground Lawn Sprinkler, Water Fountains, Other
- Pool features: Community
- Fencing: Wrought Iron,Other
- Has view: Yes
- View description: Trees/Woods
- Waterfront features: Fishing Allowed, River
- Body of water: South River
Lot
- Size: 0.92 Acres
- Features: Adjoins - Open Space, Backs to Trees, Front Yard, Wooded, Pond, Private, Rear Yard, Secluded, Vegetation Planting
Details
- Additional structures: Above Grade, Below Grade
- Parcel number: 020223190078486
- Zoning: RESIDENTIAL
- Special conditions: Standard
Construction
Type & style
- Home type: SingleFamily
- Architectural style: Colonial
- Property subtype: Single Family Residence
Materials
- Brick
- Foundation: Other
- Roof: Metal
Condition
- Excellent
- New construction: No
- Year built: 1993
- Major remodel year: 2023
Utilities & green energy
- Sewer: Private Septic Tank
- Water: Well
Community & HOA
Community
- Features: Pool
- Security: Exterior Cameras, Smoke Detector(s)
- Subdivision: Eagles Passages
HOA
- Has HOA: Yes
- Amenities included: Common Grounds, Pool, Pier/Dock, Other
- Services included: Common Area Maintenance, Pool(s), Reserve Funds
- HOA fee: $1,028 annually
- HOA name: EAGLES PASSAGES HOA - BAY WEST MANAGEMENT, LLC
Location
- Region: Davidsonville
Financial & listing details
- Price per square foot: $370/sqft
- Tax assessed value: $856,000
- Annual tax amount: $9,198
- Date on market: 11/25/2023
- Listing agreement: Exclusive Right To Sell
- Listing terms: Cash,Conventional,VA Loan
- Inclusions: Lower Level Wall Unit
- Exclusions: Granite And Bronze Garden Sculptures (2)
- Ownership: Fee Simple
Price history
| Date | Event | Price |
|---|---|---|
| 12/28/2023 | Sold | $1,560,000+4.1%$370/sqft |
Source:  Bright MLS #MDAA2072942 Report a problem Bright MLS #MDAA2072942 Report a problem | ||
| 12/4/2023 | Contingent | $1,499,000$355/sqft |
Source: Bright MLS #MDAA2072942 Report a problem | ||
| 11/25/2023 | Listed for sale | $1,499,000$355/sqft |
Source: Bright MLS #MDAA2072942 Report a problem | ||
Public tax history
| Year | Property taxes | Tax assessment |
|---|---|---|
| 2025 | $10,579 +8.6% | $922,667 +3.7% |
| 2024 | $9,738 +4.2% | $889,333 +3.9% |
| 2023 | $9,348 +5.5% | $856,000 +1% |
| 2022 | $8,857 +1% | $847,533 +1% |
| 2021 | $8,768 +0.9% | $839,067 +1% |
| 2020 | $8,688 +4.1% | $830,600 |
| 2019 | $8,349 +7.7% | $830,600 +8.7% |
| 2018 | $7,750 +4% | $764,333 +4.5% |
| 2017 | $7,453 | $731,200 |
| 2016 | -- | $731,200 |
| 2015 | -- | $731,200 -2.3% |
| 2014 | -- | $748,100 |
| 2013 | -- | $748,100 |
| 2012 | -- | $748,100 -13.7% |
| 2011 | -- | $866,490 +1.5% |
| 2010 | -- | $853,890 +1.5% |
| 2009 | -- | $841,290 +1.5% |
| 2008 | -- | $828,690 +11.3% |
| 2007 | -- | $744,746 +12.7% |
| 2006 | -- | $660,803 +14.6% |
| 2005 | -- | $576,860 +9.4% |
| 2004 | -- | $527,456 +10.3% |
| 2003 | -- | $478,053 +11.5% |
| 2002 | -- | $428,650 +1.6% |
| 2001 | -- | $421,710 |
Find assessor info on the county website
Neighborhood: 21035
Nearby homes
- $1,349,9004 bd5 ba6.4k sqft922 Malvern Hill Dr, Davidsonville, MD 21035Sold

- $1,160,0004 bd4 ba3.4k sqft914 Malvern Hill Dr, Davidsonville, MD 21035Sold
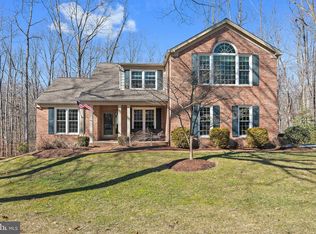
- $1,237,7005 bd4 ba3.7k sqft913 Malvern Hill Dr, Davidsonville, MD 21035Off Market
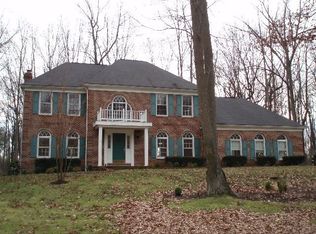
- $1,065,6005 bd4 ba4k sqft924 Malvern Hill Dr, Davidsonville, MD 21035Off Market
- $1,261,1005 bd5 ba4.6k sqft910 Malvern Hill Dr, Davidsonville, MD 21035Off Market
- $1,060,800-- bd3 ba3.4k sqft911 Malvern Hill Dr, Davidsonville, MD 21035Off Market
- $682,8004 bd3 ba2.3k sqft1061 Marywood Dr, Davidsonville, MD 21035Off Market
- $1,368,3005 bd4 ba6.7k sqft908 Malvern Hill Dr, Davidsonville, MD 21035Off Market
Nearby schools
GreatSchools rating
- 9/10Davidsonville Elementary SchoolGrades: K-5Distance: 3.1 mi
- 9/10Central Middle SchoolGrades: 6-8Distance: 4.6 mi
- 9/10South River High SchoolGrades: 9-12Distance: 4.4 mi
Schools provided by the listing agent
- Elementary: Davidsonville
- Middle: Central
- High: South River
- District: Anne Arundel County Public Schools
Source: Bright MLS. This data may not be complete. We recommend contacting the local school district to confirm school assignments for this home.
Get a cash offer in 3 minutes
Find out how much your home could sell for in as little as 3 minutes with a no-obligation cash offer.
Estimated market value
$2,170,900
Get a cash offer in 3 minutes
Find out how much your home could sell for in as little as 3 minutes with a no-obligation cash offer.
Estimated market value
$2,170,900
- Maryland
- Anne Arundel County
- Davidsonville
- 21035
- 918 Malvern Hill Dr
Nearby cities
Nearby zip codes
Other Davidsonville Topics
