Skip main navigation
Sold for $1,349,900
  • $1,349,900

    922 Malvern Hill Dr, Davidsonville, MD 21035

    4beds
    6,486sqft
    Single Family Residence
    Built in 1993
    0.92 Acres Lot
    $1,373,900 Zestimate®
    $208/sqft
    $5,785 Estimated rent

    Home value

    $1,373,900

    $1.28M - $1.47M

    $5,785/mo

    Zestimate® history
    Loading
    Loading...

    Owner options

    List your home for rent

    $5,785/mo

    Rent Zestimate®

    Find your next renter with Zillow Rental Manager. Plus, with online applications, you can quickly screen prospective tenants – for free.

    Learn more

    $5,785/mo

    Rent Zestimate®

    Refinance and save

    $9,176/mo

    Est. payment

    Refinancing to a lower rate could help reduce your monthly payments and save thousands over the life of the loan.

    See today's rates

    $9,176/mo

    Est. payment

    Explore your selling options

    Work with a Zillow partner agent

    Leverage their expertise and Zillow's premium Showcase listings to get your home seen by more buyers.

    Get started

    List with your own agent

    Get your home in front of millions of buyers by listing it on Zillow.

    Learn how to do it

    Sell it yourself

    Take full control of how buyers see your home on Zillow by listing For Sale by Owner (FSBO).

    List your home

    What's special

    Community poolGas fireplaceWood-burning fireplaceThoughtfully designed living spaceExpansive brick colonialAttached garagesPrivate deck
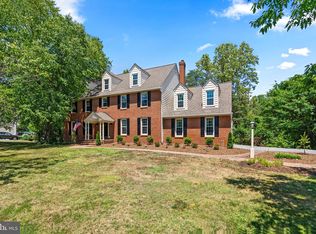
    This expansive brick Colonial in Eagles Passages is move-in ready and located on just under an acre in the heart of Davidsonville! Offering over 7,000 square feet of thoughtfully designed living space, this property is perfect for entertaining and enjoying the outdoors. The chef’s dream kitchen features a 5-foot island, double ovens, granite countertops, a breakfast bar, and an attached vaulted sunroom enhanced with the new windows. Nearby, a redesigned mudroom and walk-in pantry add both function and charm. A two-story great room with a wood-burning fireplace and hardwood floors serves as the home’s central gathering space. Just off the great room, a spacious game and billiard /music room with a gas fireplace and access to one of the home’s 3 decks creates a separate wing ideal for relaxing or hosting. The main level also includes formal living/library, formal dining room, along with a private home office. Upstairs, the expansive primary suite offers a private deck, amazing California Closet / dressing room, gas fireplace, a bonus room for nursery / storage, and an en-suite bath with jetted tub. An additional en-suite bedroom, plus two more bedrooms connected by a Jack-and-Jill bath, complete the upper level. The finished walk out lower level provides even more space for entertaining or storage, featuring a large recreation room, multiple storage areas, and another full bathroom. Auto enthusiasts will appreciate the attached garages with room for four cars, an EV charger, and a widened driveway for additional parking. Outdoor living is just as impressive with three separate rear decks, copper gutters, and a spacious yard for sports! Eagles Passages amenities include a community pool, pavilion, fishing and crabbing pier on the South River, basketball court, and tot lot. All of this is just 12 minutes from Annapolis with easy access to major DC and Baltimore commuter routes! Don't miss this rare opportunity complete with 2.39% VA Assumption option for a qualified VA Buyer!

    Zillow last checked:

    Listing updated:

    Listed by:

    Tonia Falkowski 443-510-0383,

    Engel & Volkers Annapolis

    Bought with:

    Katerina Cathey, SP98379712

    Long & Foster Real Estate, Inc.

    Source: Bright MLS,MLS#: MDAA2119138MLS Logo

    Facts & features

    Interior

    Bedrooms & bathrooms
    • Bedrooms: 4
    • Bathrooms: 5
    • Full bathrooms: 4
    • 1/2 bathrooms: 1
    • Main level bathrooms: 1
    Rooms
    • Room types: Dining Room, Primary Bedroom, Bedroom 3, Bedroom 4, Kitchen, Game Room, Library, Foyer, Breakfast Room, Great Room, Office, Recreation Room, Bathroom 2, Bathroom 3, Primary Bathroom, Full Bath, Half Bath
    Primary bedroom
    • Features: Fireplace - Gas, Flooring - Carpet, Cathedral/Vaulted Ceiling, Balcony Access
    • Level: Upper
    • Area: 552 Square Feet
    • Dimensions: 24 x 23
    Bedroom 3
    • Features: Flooring - Carpet
    • Level: Upper
    • Area: 182 Square Feet
    • Dimensions: 14 x 13
    Bedroom 4
    • Level: Upper
    Primary bathroom
    • Features: Countertop(s) - Solid Surface, Double Sink, Flooring - Tile/Brick, Walk-In Closet(s), Soaking Tub
    • Level: Upper
    • Area: 180 Square Feet
    • Dimensions: 18 x 10
    Bathroom 2
    • Features: Flooring - Carpet
    • Level: Upper
    • Area: 182 Square Feet
    • Dimensions: 14 x 13
    Bathroom 3
    • Level: Upper
    Breakfast room
    • Features: Cathedral/Vaulted Ceiling, Flooring - HardWood
    • Level: Main
    • Area: 345 Square Feet
    • Dimensions: 15 x 23
    Dining room
    • Features: Flooring - HardWood, Chair Rail, Crown Molding
    • Level: Main
    • Area: 210 Square Feet
    • Dimensions: 15 x 14
    Foyer
    • Features: Flooring - HardWood
    • Level: Main
    • Area: 216 Square Feet
    • Dimensions: 18 x 12
    Other
    • Features: Flooring - Tile/Brick
    • Level: Lower
    • Area: 48 Square Feet
    • Dimensions: 8 x 6
    Game room
    • Features: Flooring - Tile/Brick, Fireplace - Gas, Balcony Access
    • Level: Main
    • Area: 380 Square Feet
    • Dimensions: 20 x 19
    Great room
    • Features: Flooring - HardWood, Fireplace - Wood Burning
    • Level: Main
    • Area: 345 Square Feet
    • Dimensions: 23 x 15
    Half bath
    • Features: Flooring - HardWood
    • Level: Main
    • Area: 35 Square Feet
    • Dimensions: 7 x 5
    Kitchen
    • Features: Breakfast Bar, Granite Counters, Dining Area, Flooring - Tile/Brick, Kitchen Island, Eat-in Kitchen, Pantry
    • Level: Main
    • Area: 368 Square Feet
    • Dimensions: 16 x 23
    Library
    • Level: Main
    Mud room
    • Level: Main
    Office
    • Features: Flooring - HardWood
    • Level: Main
    • Area: 169 Square Feet
    • Dimensions: 13 x 13
    Recreation room
    • Features: Wet Bar, Fireplace - Gas
    • Level: Lower
    • Area: 2000 Square Feet
    • Dimensions: 40 x 50
    Heating
    • Heat Pump, Electric
    Cooling
    • Central Air, Zoned, Electric
    Appliances
    • Included: Electric Water Heater
    • Laundry: Washer In Unit, Dryer In Unit, Mud Room
    Features
    • 9'+ Ceilings, 2 Story Ceilings, Cathedral Ceiling(s)
    • Flooring: Hardwood, Ceramic Tile, Laminate, Luxury Vinyl, Carpet
    • Basement: Finished
    • Number of fireplaces: 3
    Interior area
    • Total structure area: 7,266
    • Total interior livable area: 6,486 sqft
    • Finished area above ground: 5,086
    • Finished area below ground: 1,400

    Property

    Parking
    • Total spaces: 9
    • Parking features: Garage Door Opener, Garage Faces Front, Inside Entrance, Electric Vehicle Charging Station(s), Private, Asphalt, Attached, Driveway
    • Attached garage spaces: 4
    • Uncovered spaces: 5
    • Details: Garage Sqft: 1025
    Accessibility
    • Accessibility features: None
    Features
    • Levels: Three
    • Stories: 3
    • Pool features: Community
    • Has view: Yes
    • View description: Trees/Woods
    • Frontage type: Road Frontage
    Lot
    • Size: 0.92 Acres
    • Features: Backs to Trees, Front Yard, Landscaped, No Thru Street, Wooded, Rear Yard, SideYard(s)
    Details
    • Additional structures: Above Grade, Below Grade
    • Parcel number: 020223190078485
    • Zoning: RESIDENTIAL
    • Special conditions: Standard

    Construction

    Type & style
    • Home type: SingleFamily
    • Architectural style: Colonial
    • Property subtype: Single Family Residence
    Materials
    • Brick Front
    • Foundation: Block
    • Roof: Asphalt
    Condition
    • Very Good
    • New construction: No
    • Year built: 1993
    • Major remodel year: 2000
    Details
    • Builder name: Koch

    Utilities & green energy

    • Sewer: Private Septic Tank
    • Water: Private
    • Utilities for property: Underground Utilities, Cable Connected

    Community & HOA

    Community
    • Subdivision: Eagles Passages
    HOA
    • Has HOA: Yes
    • Amenities included: Pool, Common Grounds, Picnic Area, Tot Lots/Playground
    • HOA fee: $1,028 annually
    • HOA name: EAGLES PASSAGES HOA
    Location
    • Region: Davidsonville

    Financial & listing details

    • Price per square foot: $208/sqft
    • Tax assessed value: $1,044,267
    • Annual tax amount: $11,276
    • Date on market: 7/5/2025
    • Listing agreement: Exclusive Right To Sell
    • Listing terms: Assumable,Cash,Conventional,VA Loan
    • Ownership: Fee Simple

    Price history

    DateEventPrice
    7/31/2025Sold$1,349,900$208/sqft
    Source: Bright MLS #MDAA2119138 Report a problem
    7/25/2025Pending sale$1,349,900$208/sqft
    Source: Bright MLS #MDAA2119138 Report a problem
    7/7/2025Contingent$1,349,900$208/sqft
    Source: Bright MLS #MDAA2119138 Report a problem
    7/5/2025Listed for sale$1,349,900+22.2%$208/sqft
    Source: Bright MLS #MDAA2119138 Report a problem
    12/14/2023Listing removed--
    Source: Bright MLS #MDAA2013106 Report a problem
    12/13/2021Sold$1,105,000+0.5%$170/sqft
    Source: Bright MLS #MDAA2013106 Report a problem
    11/22/2021Pending sale$1,099,000$169/sqft
    Source: Bright MLS #MDAA2013106 Report a problem
    11/13/2021Contingent$1,099,000$169/sqft
    Source: Bright MLS #MDAA2013106 Report a problem
    10/28/2021Listed for sale$1,099,000+201.1%$169/sqft
    Source: Bright MLS #MDAA2013106 Report a problem
    1/5/1994Sold$365,000$56/sqft
    Source: Public Record Report a problem

    Public tax history

    YearProperty taxesTax assessment
    2025$11,466 +5.2%$1,044,267 +4.9%
    2024$10,896 +5.5%$995,033 +5.2%
    2023$10,328 +5.6%$945,800 +1.1%
    2022$9,777 +1.1%$935,633 +1.1%
    2021$9,671 +1%$925,467 +1.1%
    2020$9,574 +3%$915,300
    2019$9,299 +6.5%$915,300 +6.3%
    2018$8,732 +2.7%$861,100 +3.2%
    2017$8,501 $834,000
    2016-- $834,000
    2015-- $834,000 -1.8%
    2014-- $849,400
    2013-- $849,400
    2012-- $849,400 -13.4%
    2011-- $980,550 +1.5%
    2010-- $966,072 +1.5%
    2009-- $951,596 +1.5%
    2008-- $937,120 +8.8%
    2007-- $861,360 +9.6%
    2006-- $785,600 +10.7%
    2005-- $709,840 +8.7%
    2004-- $653,292 +9.5%
    2003-- $596,746 +10.5%
    2002-- $540,200 +0.8%
    2001-- $536,086
    Find assessor info on the county website

    Neighborhood: 21035

    Nearby schools

    GreatSchools rating
    Schools provided by the listing agent
    • District: Anne Arundel County Public Schools

    Source: Bright MLS. This data may not be complete. We recommend contacting the local school district to confirm school assignments for this home.

    Get a cash offer in 3 minutes
    Find out how much your home could sell for in as little as 3 minutes with a no-obligation cash offer.
    Estimated market value
    $1,373,900
    Get a cash offer in 3 minutes
    Find out how much your home could sell for in as little as 3 minutes with a no-obligation cash offer.
    Estimated market value
    $1,373,900