Skip main navigation
Closed
  • $587,000

    918 Michigan Ave APT 3, Evanston, IL 60202

    3beds
    2,238sqft
    Condominium, Single Family Residence
    Built in 1925
    -- sqft lot
    $761,400 Zestimate®
    $262/sqft
    $3,495 Estimated rent

    Home value

    $761,400

    $693,000 - $845,000

    $3,495/mo

    Zestimate® history
    Loading
    Loading...

    Owner options

    List your home for rent

    $3,495/mo

    Rent Zestimate®

    Find your next renter with Zillow Rental Manager. Plus, with online applications, you can quickly screen prospective tenants – for free.

    Learn more

    $3,495/mo

    Rent Zestimate®

    Refinance and save

    $4,713/mo

    Est. payment

    Refinancing to a lower rate could help reduce your monthly payments and save thousands over the life of the loan.

    See today's rates

    $4,713/mo

    Est. payment

    Explore your selling options

    Work with a Zillow partner agent

    Leverage their expertise and Zillow's premium Showcase listings to get your home seen by more buyers.

    Get started

    List with your own agent

    Get your home in front of millions of buyers by listing it on Zillow.

    Learn how to do it

    Sell it yourself

    Take full control of how buyers see your home on Zillow by listing For Sale by Owner (FSBO).

    List your home

    What's special

    Wood burning fireplaceQuiet tree-lined streetGenerous ceiling heightsBamboo butcher block islandExtra-large dining roomStunning hardwood floorsIn-unit laundry
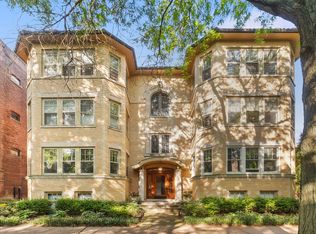
    Located on a quiet, tree-lined street in Evanston's Lakeshore Historic District, this jumbo vintage condo promises an idyllic lifestyle just blocks from Lake Michigan. Upon entering, you will be "wowed" by the expansive floorplan, generous ceiling heights, stunning hardwood floors, and beautiful crown molding. The spacious living room, complete with built-in shelving and wood burning fireplace sets the tone for countless cozy nights in. Gather around the table in the extra-large dining room, resonating with vintage character. Indulge your culinary creativity in a professionally remodeled gourmet kitchen with a 6 burner Wolf range, built in Miele espresso machine, custom Grabill cabinets and honed granite counters. A huge bamboo butcher block island with room for everyone to gather centers the room and provides additional storage and seating, perfect for entertaining or casual meals. Directly off the kitchen is a cozy back porch. The charming vintage building boasts a common courtyard, too. In-unit laundry with upgraded newer LG ThinQ w/d. HUGE BONUSES: the only private HEATED garage parking space in the building plus an almost ~400 sq. ft. basement storage room are included!

    Zillow last checked:

    Listing updated:

    Listing courtesy of:

    Karl Vogel 773-610-7050,

    @properties Christie's International Real Estate

    Bought with:

    GeGe Jourdan, ABR,RENE,SRS

    Jameson Sotheby's Intl Realty

    Source: MRED as distributed by MLS GRID,MLS#: 12350894MLS Logo

    Facts & features

    Interior

    Bedrooms & bathrooms
    • Bedrooms: 3
    • Bathrooms: 2
    • Full bathrooms: 2
    Primary bedroom
    • Features: Flooring (Hardwood)
    • Level: Main
    • Area: 180 Square Feet
    • Dimensions: 15X12
    Bedroom 2
    • Features: Flooring (Hardwood)
    • Level: Main
    • Area: 224 Square Feet
    • Dimensions: 16X14
    Bedroom 3
    • Features: Flooring (Vinyl)
    • Level: Main
    • Area: 168 Square Feet
    • Dimensions: 14X12
    Deck
    • Features: Flooring (Other)
    • Level: Main
    • Area: 80 Square Feet
    • Dimensions: 10X8
    Dining room
    • Features: Flooring (Hardwood)
    • Level: Main
    • Area: 286 Square Feet
    • Dimensions: 22X13
    Foyer
    • Features: Flooring (Hardwood)
    • Level: Main
    • Area: 165 Square Feet
    • Dimensions: 15X11
    Kitchen
    • Features: Kitchen (Eating Area-Breakfast Bar, Island), Flooring (Hardwood)
    • Level: Main
    • Area: 252 Square Feet
    • Dimensions: 18X14
    Laundry
    • Features: Flooring (Hardwood)
    • Level: Main
    • Area: 16 Square Feet
    • Dimensions: 4X4
    Living room
    • Features: Flooring (Hardwood)
    • Level: Main
    • Area: 308 Square Feet
    • Dimensions: 22X14
    Sun room
    • Features: Flooring (Hardwood), Window Treatments (Blinds)
    • Level: Main
    • Area: 144 Square Feet
    • Dimensions: 16X9
    Heating
    • Natural Gas, Steam
    Cooling
    • Wall Unit(s)
    Appliances
    • Included: Range, Microwave, Dishwasher, Refrigerator, High End Refrigerator, Washer, Dryer, Stainless Steel Appliance(s), Range Hood
    • Laundry: Gas Dryer Hookup, In Unit, Laundry Closet
    Features
    • Flooring: Hardwood
    • Windows: Screens, Storm Window(s)
    • Basement: Unfinished,Full
    • Number of fireplaces: 1
    • Fireplace features: Wood Burning, Living Room
    Interior area
    • Total structure area: 2,238
    • Total interior livable area: 2,238 sqft

    Property

    Parking
    • Total spaces: 1
    • Parking features: Heated Garage, On Site, Garage Owned, Detached, Garage
    • Garage spaces: 1
    Accessibility
    • Accessibility features: No Disability Access
    Features
    • Patio & porch: Patio
    Lot
    • Features: Common Grounds
    Details
    • Parcel number: 11192230281005
    • Special conditions: None

    Construction

    Type & style
    • Home type: Condo
    • Property subtype: Condominium, Single Family Residence
    Materials
    • Brick
    • Foundation: Concrete Perimeter
    Condition
    • New construction: No
    • Year built: 1925
    • Major remodel year: 2009

    Utilities & green energy

    • Electric: Circuit Breakers, 100 Amp Service
    • Sewer: Public Sewer
    • Water: Lake Michigan

    Community & neighborhood

    Location
    • Region: Evanston

    HOA & financial

    HOA
    • Has HOA: Yes
    • HOA fee: $585 monthly
    • Amenities included: Storage
    • Services included: Heat, Water, Parking, Insurance, Exterior Maintenance, Lawn Care, Scavenger, Snow Removal

    Other

    Other facts
    • Listing terms: Conventional
    • Ownership: Condo

    Price history

    DateEventPrice
    10/14/2025Sold$587,000-2%$262/sqft
    Source: MRED as distributed by MLS GRID #12350894 Report a problem
    10/10/2025Pending sale$599,000$268/sqft
    Source: MRED as distributed by MLS GRID #12350894 Report a problem
    8/28/2025Contingent$599,000$268/sqft
    Source: MRED as distributed by MLS GRID #12350894 Report a problem
    8/8/2025Price change$599,000-4.8%$268/sqft
    Source: MRED as distributed by MLS GRID #12350894 Report a problem
    7/12/2025Price change$629,000-0.1%$281/sqft
    Source: MRED as distributed by MLS GRID #12350894 Report a problem
    7/10/2025Price change$629,900-3.1%$281/sqft
    Source: MRED as distributed by MLS GRID #12350894 Report a problem
    6/18/2025Listed for sale$649,900+32.6%$290/sqft
    Source: MRED as distributed by MLS GRID #12350894 Report a problem
    1/28/2005Sold$490,000$219/sqft
    Source: Public Record Report a problem

    Public tax history

    YearProperty taxesTax assessment
    2024-- $55,461 +0%
    2023$12,623 +4.4%$55,459
    2022$12,088 -12%$55,459 +0.7%
    2021$13,734 +0.9%$55,083
    2020$13,610 +2.8%$55,083 -8.1%
    2019$13,234 +20.6%$59,911 +37.8%
    2018$10,971 +2.5%$43,481
    2017$10,701 +3.2%$43,481
    2016$10,372 +3.4%$43,481 +16.3%
    2015$10,028 +1%$37,400
    2014$9,933 +2.4%$37,400
    2013$9,704 -13.8%$37,400 -21.5%
    2012$11,262 +4.8%$47,663
    2011$10,749 +0.5%$47,663
    2010$10,697 +7.3%$47,663 -1.1%
    2009$9,970 +2.8%$48,214 -4%
    2008$9,701 +3.8%$50,223
    2007$9,342 -10.1%$50,223 +1.4%
    2006$10,390 +1.7%$49,513
    2005$10,216 +2.6%$49,513
    2004$9,960 $49,513

    Find assessor info on the county website

    Neighborhood: 60202

    Nearby schools

    GreatSchools rating
    Schools provided by the listing agent
    • Elementary: Lincoln Elementary School
    • Middle: Nichols Middle School
    • High: Evanston Twp High School
    • District: 65

    Source: MRED as distributed by MLS GRID. This data may not be complete. We recommend contacting the local school district to confirm school assignments for this home.

    Get a cash offer in 3 minutes
    Find out how much your home could sell for in as little as 3 minutes with a no-obligation cash offer.
    Estimated market value
    $761,400
    Get a cash offer in 3 minutes
    Find out how much your home could sell for in as little as 3 minutes with a no-obligation cash offer.
    Estimated market value
    $761,400