Skip main navigation
Closed
  • $595,000

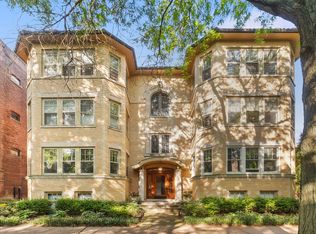
    920 Michigan Ave APT 3, Evanston, IL 60202

    3beds
    2,059sqft
    Condominium, Single Family Residence
    Built in 1925
    -- sqft lot
    $765,000 Zestimate®
    $289/sqft
    $3,406 Estimated rent

    Home value

    $765,000

    $711,000 - $826,000

    $3,406/mo

    Zestimate® history
    Loading
    Loading...

    Owner options

    List your home for rent

    $3,406/mo

    Rent Zestimate®

    Find your next renter with Zillow Rental Manager. Plus, with online applications, you can quickly screen prospective tenants – for free.

    Learn more

    $3,406/mo

    Rent Zestimate®

    Refinance and save

    $4,749/mo

    Est. payment

    Refinancing to a lower rate could help reduce your monthly payments and save thousands over the life of the loan.

    See today's rates

    $4,749/mo

    Est. payment

    Explore your selling options

    Work with a Zillow partner agent

    Leverage their expertise and Zillow's premium Showcase listings to get your home seen by more buyers.

    Get started

    List with your own agent

    Get your home in front of millions of buyers by listing it on Zillow.

    Learn how to do it

    Sell it yourself

    Take full control of how buyers see your home on Zillow by listing For Sale by Owner (FSBO).

    List your home

    What's special

    Wood-burning fireplaceLovely wood-burning fireplaceHigh ceilingsWell-appointed bathroomCentral islandFamily roomBike and walking paths
    On one of Evanston's most coveted streets, sits this 2000+ sq. ft. bright, light condo which is vintage restoration at its best. This turn-key 3-bedroom 2-bath unit, features a wood-burning fireplace, family room, eat-in kitchen, in-unit laundry, central A/C, closets galore, hardwood floors, high ceilings, and fabulous light. With a lovely wood-burning fireplace and breathtaking tree-top views, the huge living and dining rooms have been combined to create effortless space for entertaining. Connecting seamlessly, the kitchen and family room provide a serene retreat for casual relaxation. The chef's kitchen, spanning an impressive 18' x 13', showcases a central island, and separate table space, while offering direct access to a delightful back deck for a peaceful morning coffee. The private and luxurious primary suite, with two walls of windows, a spacious walk-in closet, and a beautiful ensuite bathroom, provides a private haven to relax. Additionally, two generously sized bedrooms and another well-appointed bathroom that includes a full-size laundry can be found along the hallway. Convenience is key, as this remarkable residence offers easy access to Chicago by El, Metra, or Sheridan Rd. Walk to an array of coffee shops, restaurants, boutiques, groceries, etc. And, you are only 2 blocks from Lake Michigan with its parks, tennis, sailing, beaches, and bike and walking paths. From here, along the water, you can walk to Northwestern. This is an exceptional opportunity to reside in a boutique building, on a gracious street enjoying the elegance of a home designed for the contemporary lifestyle.

    Zillow last checked:

    Listing updated:

    Listing courtesy of:

    Jan Hazlett, GRI 847-763-0200,

    @properties Christie's International Real Estate,

    Margaret Hazlett,

    @properties Christie's International Real Estate

    Bought with:

    Leigh Marcus

    @properties Christie's International Real Estate

    Source: MRED as distributed by MLS GRID,MLS#: 11813952MLS Logo

    Facts & features

    Interior

    Bedrooms & bathrooms
    • Bedrooms: 3
    • Bathrooms: 2
    • Full bathrooms: 2
    Primary bedroom
    • Features: Flooring (Hardwood), Bathroom (Full)
    • Level: Main
    • Area: 168 Square Feet
    • Dimensions: 14X12
    Bedroom 2
    • Features: Flooring (Hardwood)
    • Level: Main
    • Area: 180 Square Feet
    • Dimensions: 15X12
    Bedroom 3
    • Features: Flooring (Hardwood)
    • Level: Main
    • Area: 156 Square Feet
    • Dimensions: 13X12
    Deck
    • Level: Main
    • Area: 84 Square Feet
    • Dimensions: 7X12
    Dining room
    • Features: Flooring (Hardwood)
    • Level: Main
    • Area: 144 Square Feet
    • Dimensions: 16X9
    Family room
    • Features: Flooring (Hardwood)
    • Level: Main
    • Area: 273 Square Feet
    • Dimensions: 21X13
    Foyer
    • Features: Flooring (Hardwood)
    • Level: Main
    • Area: 165 Square Feet
    • Dimensions: 15X11
    Kitchen
    • Features: Kitchen (Eating Area-Table Space, Island), Flooring (Hardwood)
    • Level: Main
    • Area: 234 Square Feet
    • Dimensions: 18X13
    Laundry
    • Level: Main
    • Area: 16 Square Feet
    • Dimensions: 4X4
    Living room
    • Features: Flooring (Hardwood)
    • Level: Main
    • Area: 286 Square Feet
    • Dimensions: 22X13
    Walk in closet
    • Features: Flooring (Hardwood)
    • Level: Main
    • Area: 48 Square Feet
    • Dimensions: 6X8
    Walk in closet
    • Level: Main
    • Area: 24 Square Feet
    • Dimensions: 8X3
    Walk in closet
    • Level: Main
    • Area: 24 Square Feet
    • Dimensions: 4X6
    Heating
    • Natural Gas, Steam, Radiator(s)
    Cooling
    • Central Air, Small Duct High Velocity
    Appliances
    • Included: Range, Microwave, Dishwasher, Refrigerator, Washer, Dryer, Stainless Steel Appliance(s)
    • Laundry: Washer Hookup, In Unit, Laundry Closet
    Features
    • Storage, Built-in Features, Bookcases, Separate Dining Room
    • Flooring: Hardwood
    • Windows: Screens, Drapes
    • Basement: Unfinished,Exterior Entry,Full
    • Number of fireplaces: 1
    • Fireplace features: Wood Burning, Living Room
    Interior area
    • Total structure area: 0
    • Total interior livable area: 2,059 sqft

    Property

    Accessibility
    • Accessibility features: No Disability Access
    Features
    • Patio & porch: Deck, Patio
    Details
    • Parcel number: 11192230281006
    • Special conditions: Corporate Relo

    Construction

    Type & style
    • Home type: Condo
    • Property subtype: Condominium, Single Family Residence
    Materials
    • Brick, Limestone
    Condition
    • New construction: No
    • Year built: 1925
    • Major remodel year: 2012

    Utilities & green energy

    • Sewer: Public Sewer
    • Water: Lake Michigan

    Community & neighborhood

    Location
    • Region: Evanston

    HOA & financial

    HOA
    • Has HOA: Yes
    • HOA fee: $565 monthly
    • Amenities included: Storage, Security Door Lock(s)
    • Services included: Heat, Water, Gas, Insurance, Exterior Maintenance, Lawn Care, Scavenger, Snow Removal

    Other

    Other facts
    • Listing terms: Cash
    • Ownership: Condo

    Price history

    DateEventPrice
    8/3/2023Sold$595,000$289/sqft
    Source: MRED as distributed by MLS GRID #11813952 Report a problem
    7/25/2023Pending sale$595,000$289/sqft
    Source: MRED as distributed by MLS GRID #11813952 Report a problem
    6/30/2023Contingent$595,000$289/sqft
    Source: MRED as distributed by MLS GRID #11813952 Report a problem
    6/29/2023Listed for sale$595,000$289/sqft
    Source: MRED as distributed by MLS GRID #11813952 Report a problem
    6/27/2023Contingent$595,000$289/sqft
    Source: MRED as distributed by MLS GRID #11813952 Report a problem
    6/23/2023Listed for sale$595,000+19.2%$289/sqft
    Source: MRED as distributed by MLS GRID #11813952 Report a problem
    5/15/2018Sold$499,000$242/sqft
    Source: MRED as distributed by MLS GRID #09892746 Report a problem
    3/28/2018Pending sale$499,000$242/sqft
    Source: Berkshire Hathaway HomeServices KoenigRubloff Realty Group #09892746 Report a problem
    3/22/2018Listed for sale$499,000+17.4%$242/sqft
    Source: Berkshire Hathaway HomeServices KoenigRubloff #09892746 Report a problem
    1/10/2013Sold$425,000+112.5%$206/sqft
    Source: Public Record Report a problem
    8/7/2012Sold$200,000-57.9%$97/sqft
    Source: Public Record Report a problem
    6/3/2010Listing removed$475,000$231/sqft
    Source: Prudential Real Estate #07237712 Report a problem
    12/15/2009Price change$475,000-6.9%$231/sqft
    Source: Prudential Real Estate #07237712 Report a problem
    7/26/2009Price change$509,999-7.1%$248/sqft
    Source: Prudential Real Estate #07237712 Report a problem
    6/10/2009Listed for sale$549,000+10.4%$267/sqft
    Source: Prudential Real Estate #07237712 Report a problem
    1/27/2005Sold$497,500$242/sqft
    Source: Public Record Report a problem

    Public tax history

    YearProperty taxesTax assessment
    2024-- $55,461 +0%
    2023$13,426 +4.2%$55,459
    2022$12,882 -11.9%$55,459 +0.7%
    2021$14,618 +1.4%$55,083
    2020$14,423 +2.7%$55,083 -8.1%
    2019$14,037 +27.9%$59,911 +37.8%
    2018$10,971 +2.5%$43,481
    2017$10,701 -2.8%$43,481
    2016$11,004 +9.7%$43,481 +16.3%
    2015$10,028 +1%$37,400
    2014$9,933 +2.4%$37,400
    2013$9,704 -9.1%$37,400 -21.5%
    2012$10,673 +3.7%$47,663
    2011$10,294 +0%$47,663
    2010$10,289 +12.2%$47,663 +3.4%
    2009$9,167 +2.8%$46,109 -4%
    2008$8,921 -1%$48,031 -4.4%
    2007$9,015 -9.9%$50,223 +1.4%
    2006$10,002 +1.7%$49,513
    2005$9,838 -1.2%$49,513
    2004$9,960 $49,513

    Find assessor info on the county website

    Neighborhood: 60202

    Nearby schools

    GreatSchools rating
    Schools provided by the listing agent
    • Elementary: Lincoln Elementary School
    • Middle: Nichols Middle School
    • High: Evanston Twp High School
    • District: 65

    Source: MRED as distributed by MLS GRID. This data may not be complete. We recommend contacting the local school district to confirm school assignments for this home.

    Get a cash offer in 3 minutes
    Find out how much your home could sell for in as little as 3 minutes with a no-obligation cash offer.
    Estimated market value
    $765,000
    Get a cash offer in 3 minutes
    Find out how much your home could sell for in as little as 3 minutes with a no-obligation cash offer.
    Estimated market value
    $765,000