Priced to sell! AND the seller is also offering $10,000 to the buyer for a new roof! This beautiful, spacious, and freshly renovated home features 9-foot ceilings, two large living rooms, a gallery kitchen, and a large dining room ready for entertaining, all on the main floor! With two additional main floor bedrooms, a centrally located full bathroom on the main floor, and an upstairs loft bedroom with its own private bathroom featuring a clawfoot tub, as well as an oversized 2-car garage, multiple driveways with lots of off-street parking, a shed, and tons of storage space in the nearly finished basement, this updated home really does have it all!
Walking in on the main level, be greeted to natural sunlight from the large windows of the main living room that just had new carpet installed in November 2023! Next to the main living room is an additional large living room area that features hard wood floors for added entertainment space! Continuing through the second living room area is the first bedroom that also, like the main living room, just had brand new carpet professionally installed! The full bathroom, near the first bedroom, features a tub and shower conveniently located on the main level in the central area of the house. Next to the entry to your left is the gallery kitchen that features a counter serving hatch to connect with the HUGE dining room! The dining room has a sliding glass door that leads to the backyard. Beside the dining room is the second bedroom which features hardwood floors and a large closet! Heading upstairs from the kitchen brings you to the very bright and spacious third bedroom loft which has its very own private bathroom with a claw foot tub! Downstairs in the very CLEAN and nearly finished basement you will find a large laundry room, BRAND-NEW furnace that was installed in 2022, and a brand-new water heater (installed this year) and MULTIPLE adjoining rooms and storage closets for storage space! This well-thought out designed and functionally crafted home boasts an over-sized 2 stall detached garage, shed, and a ton of off-street parking with multiple driveways!
If you have been looking for a spacious, affordable home, with plenty of parking and a garage here it is! This ONE won't last long. Owner/Agent.
Sold
Price Unknown
918 N 14th St, Bismarck, ND 58501
3beds
1,666sqft
Single Family Residence
Built in 1919
9,583 Square Feet Lot
$264,800 Zestimate®
$--/sqft
$1,678 Estimated rent
Home value
$264,800
$246,000 - $283,000
$1,678/mo
Zestimate® history
Owner options
List your home for rent
$1,678/mo
Rent Zestimate®
Find your next renter with Zillow Rental Manager. Plus, with online applications, you can quickly screen prospective tenants – for free.
$1,678/mo
Rent Zestimate®
Refinance and save
Refinancing to a lower rate could help reduce your monthly payments and save thousands over the life of the loan.
Explore your selling options
Work with a Zillow partner agent
Leverage their expertise and Zillow's premium Showcase listings to get your home seen by more buyers.
Get startedList with your own agent
Get your home in front of millions of buyers by listing it on Zillow.
Learn how to do itSell it yourself
Take full control of how buyers see your home on Zillow by listing For Sale by Owner (FSBO).
List your homeWhat's special
Large laundry roomNew carpet installedPlenty of parkingStorage closetsSliding glass doorLarge windowsLarge closet
Zillow last checked:
Listing updated:
Listed by:
Brandon R Steckler 701-425-7190,
Realty One Group - Encore
Bought with:
Shawna R Hastings, 10867
CENTURY 21 Morrison Realty
Source: Great North MLS,MLS#: 4010833
Facts & features
Interior
Bedrooms & bathrooms
- Bedrooms: 3
- Bathrooms: 2
- Full bathrooms: 1
- 3/4 bathrooms: 1
Bedroom 1
- Level: Main
Bedroom 2
- Level: Main
Bedroom 3
- Level: Upper
Bathroom 1
- Level: Main
Dining room
- Level: Main
Kitchen
- Level: Main
Laundry
- Level: Basement
Living room
- Level: Main
Living room
- Level: Main
Storage
- Level: Basement
Heating
- Forced Air
Cooling
- Wall/Window Unit(s)
Appliances
- Included: Range, Range Hood, Refrigerator
Features
- High Speed Internet, Main Floor Bedroom, Pantry
- Flooring: Carpet, Ceramic Tile, Hardwood, Sealed Concrete
- Windows: Window Treatments
- Basement: Concrete,Daylight,Storage Space,Unfinished
- Has fireplace: No
Interior area
- Total structure area: 1,666
- Total interior livable area: 1,666 sqft
- Finished area above ground: 1,666
- Finished area below ground: 0
Property
Parking
- Total spaces: 2
- Parking features: Detached, Oversized, Parking Pad, Private, Driveway, Additional Parking, Concrete
- Garage spaces: 2
Features
- Levels: One and One Half,Two
- Stories: 2
- Exterior features: Private Yard, Private Entrance
Lot
- Size: 9,583 Square Feet
- Dimensions: 63' x 150'
- Features: Rectangular Lot
Details
- Additional structures: Shed(s)
- Parcel number: 0050010015
Construction
Type & style
- Home type: SingleFamily
- Property subtype: Single Family Residence
Materials
- Masonite
- Roof: Shingle
Condition
- New construction: No
- Year built: 1919
Utilities & green energy
- Sewer: Public Sewer
- Water: Public
- Utilities for property: Sewer Connected, Natural Gas Connected, Water Connected, Trash Pickup - Public, Cable Available, Electricity Connected
Community & HOA
Location
- Region: Bismarck
Financial & listing details
- Tax assessed value: $197,300
- Annual tax amount: $1,755
- Date on market: 11/25/2023
- Electric utility on property: Yes
Price history
| Date | Event | Price |
|---|---|---|
| 1/3/2024 | Sold | -- |
Source: Great North MLS #4010833 Report a problem | ||
| 12/8/2023 | Pending sale | $199,900$120/sqft |
Source: Great North MLS #4010833 Report a problem | ||
| 11/25/2023 | Listed for sale | $199,900$120/sqft |
Source: Great North MLS #4010833 Report a problem | ||
| 9/4/1992 | Sold | -- |
Source: Great North MLS #3020746 Report a problem | ||
Public tax history
| Year | Property taxes | Tax assessment |
|---|---|---|
| 2025 | $2,220 -13.3% | $98,650 +2.9% |
| 2024 | $2,561 +21.9% | $95,850 -12.5% |
| 2023 | $2,101 +6.7% | $109,500 +35.5% |
| 2022 | $1,969 +6.6% | $80,800 +8.3% |
| 2021 | $1,847 | $74,600 +4.5% |
| 2020 | -- | $71,400 +1% |
| 2019 | $1,741 +17.5% | $70,700 |
| 2018 | $1,482 | $70,700 |
| 2017 | -- | $70,700 |
| 2016 | $1,338 +5.8% | $70,700 +12.3% |
| 2014 | $1,265 | $62,950 +9.5% |
| 2013 | -- | $57,500 +9% |
| 2012 | -- | $52,750 +4% |
| 2011 | -- | $50,700 |
| 2010 | -- | $50,700 +1% |
| 2009 | -- | $50,200 +4.6% |
| 2008 | -- | $48,000 +45.7% |
| 2003 | -- | $32,950 |
| 2002 | -- | $32,950 |
Find assessor info on the county website
Neighborhood: 58501
Nearby homes
- $235,3004 bd3 ba747 sqft920 N 14th St, Bismarck, ND 58501Off Market
- $262,3002 bd2 ba1k sqft912 N 14th St, Bismarck, ND 58501Off Market
- $226,2002 bd1 ba849 sqft922 N 14th St, Bismarck, ND 58501Off Market
- $299,6003 bd2 ba1.8k sqft908 N 14th St, Bismarck, ND 58501Off Market
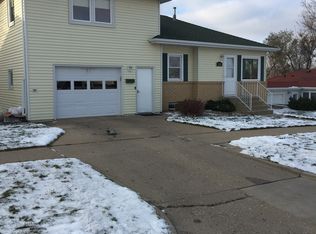
- $221,3002 bd2 ba576 sqft915 N 13th St, Bismarck, ND 58501Off Market
- $--3 bd2 ba1.4k sqft921 N 13th St, Bismarck, ND 58501Sold
- $262,1002 bd1 ba784 sqft926 N 14th St, Bismarck, ND 58501Off Market
- $178,2001 bd1 ba-- sqft926 1/2 N 14th St, Bismarck, ND 58501Off Market
Nearby schools
GreatSchools rating
- 7/10Will-Moore Elementary SchoolGrades: K-5Distance: 0.7 mi
- 8/10Wachter Middle SchoolGrades: 6-8Distance: 1.5 mi
- 5/10Bismarck High SchoolGrades: 9-12Distance: 0.5 mi
- North Dakota
- Burleigh County
- Bismarck
- 58501
- 918 N 14th St
