Calling all investors! Discover this fantastic one-story single-family home, which could also serve as a duplex, located in a prime area. Featuring 3 spacious bedrooms and 2 bathrooms, this property offers a great yard perfect for relaxation or entertaining.
Situated in a great location, this home is ideal for both personal living or as a future rental unit. With some TLC, this fixer-upper could become a dream home or an excellent investment opportunity. There is a newer water heater. Property is being sold as-is, where is. Don't miss out!
Sold
Price Unknown
921 N 13th St, Bismarck, ND 58501
3beds
1,496sqft
Single Family Residence
Built in 1946
7,405 Square Feet Lot
$233,100 Zestimate®
$--/sqft
$1,966 Estimated rent
Home value
$233,100
$207,000 - $256,000
$1,966/mo
Zestimate® history
Owner options
List your home for rent
$1,966/mo
Rent Zestimate®
Find your next renter with Zillow Rental Manager. Plus, with online applications, you can quickly screen prospective tenants – for free.
$1,966/mo
Rent Zestimate®
Refinance and save
Refinancing to a lower rate could help reduce your monthly payments and save thousands over the life of the loan.
Explore your selling options
Work with a Zillow partner agent
Leverage their expertise and Zillow's premium Showcase listings to get your home seen by more buyers.
Get startedList with your own agent
Get your home in front of millions of buyers by listing it on Zillow.
Learn how to do itSell it yourself
Take full control of how buyers see your home on Zillow by listing For Sale by Owner (FSBO).
List your homeWhat's special
Zillow last checked:
Listing updated:
Listed by:
Frankie Sue Pierson,
Luxxe Realty
Bought with:
AMBER SANDNESS, 8249
BIANCO REALTY, INC.
Source: Great North MLS,MLS#: 4014500
Facts & features
Interior
Bedrooms & bathrooms
- Bedrooms: 3
- Bathrooms: 2
- Full bathrooms: 1
- 3/4 bathrooms: 1
Bedroom 1
- Level: Main
Bedroom 2
- Level: Main
Bedroom 3
- Level: Basement
Bathroom 1
- Level: Main
Bathroom 2
- Level: Basement
Dining room
- Level: Main
Other
- Level: Main
Kitchen
- Level: Main
Kitchen
- Level: Basement
Laundry
- Level: Basement
Living room
- Level: Main
Living room
- Level: Basement
Workshop
- Level: Basement
Heating
- Forced Air, Natural Gas
Cooling
- Central Air
Appliances
- Included: Dryer, Electric Range, Freezer, Microwave, Washer
Features
- Flooring: Vinyl, Hardwood
- Windows: Window Treatments
- Basement: Bath/Stubbed,Finished,Storage Space
- Has fireplace: No
Interior area
- Total structure area: 1,496
- Total interior livable area: 1,496 sqft
- Finished area above ground: 748
- Finished area below ground: 748
Property
Parking
- Total spaces: 1
- Parking features: Detached, Garage Faces Front
- Garage spaces: 1
Features
- Patio & porch: Porch
- Exterior features: Lighting
Lot
- Size: 7,405 Square Feet
- Dimensions: 50 x 150
- Features: Landscaped, Level, Lot - Owned
Details
- Parcel number: 0050010055
Construction
Type & style
- Home type: SingleFamily
- Architectural style: Ranch,See Remarks
- Property subtype: Single Family Residence
Materials
- Frame, Vinyl Siding
- Foundation: Concrete Perimeter
- Roof: Shingle
Condition
- New construction: No
- Year built: 1946
Utilities & green energy
- Sewer: Public Sewer
- Water: Public
- Utilities for property: Sewer Connected, Natural Gas Connected, Water Connected, Trash Pickup - Public, Cable Available, Electricity Available
Community & HOA
Location
- Region: Bismarck
Financial & listing details
- Tax assessed value: $175,400
- Annual tax amount: $1,985
- Date on market: 9/9/2024
- Electric utility on property: Yes
- Road surface type: Asphalt
Price history
| Date | Event | Price |
|---|---|---|
| 1/25/2025 | Listing removed | $1,050$1/sqft |
Source: Zillow Rentals Report a problem | ||
| 1/21/2025 | Listed for rent | $1,050$1/sqft |
Source: Zillow Rentals Report a problem | ||
| 10/10/2024 | Sold | -- |
Source: Great North MLS #4014500 Report a problem | ||
| 9/18/2024 | Pending sale | $179,900$120/sqft |
Source: Great North MLS #4014500 Report a problem | ||
| 9/9/2024 | Price change | $179,900-5.3%$120/sqft |
Source: Great North MLS #4014500 Report a problem | ||
| 8/22/2024 | Pending sale | $189,900$127/sqft |
Source: Great North MLS #4014500 Report a problem | ||
| 7/10/2024 | Listed for sale | $189,900+46.2%$127/sqft |
Source: Great North MLS #4014500 Report a problem | ||
| 1/28/2022 | Sold | -- |
Source: Great North MLS #3413027 Report a problem | ||
| 1/13/2022 | Contingent | $129,900$87/sqft |
Source: BMMLS #413027 Report a problem | ||
| 1/10/2022 | Listed for sale | $129,900$87/sqft |
Source: BMMLS #413027 Report a problem | ||
| 10/28/2021 | Sold | -- |
Source: Public Record Report a problem | ||
| 9/3/2002 | Sold | -- |
Source: Great North MLS #3205307 Report a problem | ||
Public tax history
| Year | Property taxes | Tax assessment |
|---|---|---|
| 2024 | $1,986 +6.8% | $87,700 +3.3% |
| 2023 | $1,860 +8.3% | $84,900 +4.4% |
| 2022 | $1,717 +8.5% | $81,300 +8.3% |
| 2021 | $1,583 | $75,050 +4.5% |
| 2020 | -- | $71,800 +1% |
| 2019 | $1,457 -2.2% | $71,100 |
| 2018 | $1,490 | $71,100 |
| 2017 | -- | $71,100 |
| 2016 | $1,345 +5.8% | $71,100 +12.3% |
| 2014 | $1,272 | $63,300 +9.5% |
| 2013 | -- | $57,800 +9% |
| 2012 | -- | $53,050 +4% |
| 2011 | -- | $51,000 |
| 2010 | -- | $51,000 +1% |
| 2009 | -- | $50,500 +4.6% |
| 2008 | -- | $48,300 +52.1% |
| 2003 | -- | $31,750 |
| 2002 | -- | $31,750 |
Find assessor info on the county website
Neighborhood: 58501
Nearby homes
- $--1 bd1 ba-- sqft921 N 13th St #1/2, Bismarck, ND 58501Off Market
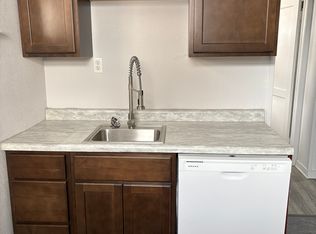
- $235,1003 bd2 ba576 sqft915 N 13th St, Bismarck, ND 58501Off Market
- $320,6004 bd2 ba1.9k sqft925 N 13th St, Bismarck, ND 58501Off Market
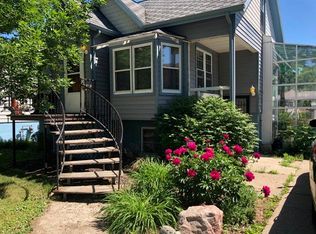
- $--3 bd2 ba1k sqft913 N 13th St, City Of Bismarck, ND 58501Sold
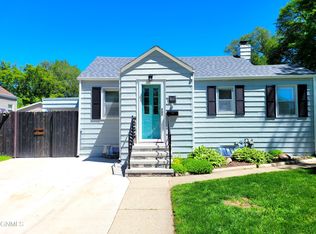
- $263,4005 bd2 ba942 sqft929 N 13th St, City Of Bismarck, ND 58501Off Market
- $252,4006 bd3 ba747 sqft920 N 14th St, Bismarck, ND 58501Off Market
- $--3 bd2 ba1.6k sqft918 N 14th St, Bismarck, ND 58501Sold
- $243,3004 bd1 ba849 sqft922 N 14th St, Bismarck, ND 58501Off Market
Nearby schools
GreatSchools rating
- 7/10Will-Moore Elementary SchoolGrades: K-5Distance: 0.6 mi
- 8/10Wachter Middle SchoolGrades: 6-8Distance: 1.5 mi
- 5/10Bismarck High SchoolGrades: 9-12Distance: 0.4 mi
Schools provided by the listing agent
- Elementary: Will Moore
- Middle: Wachter
- High: Bismarck High
Source: Great North MLS. This data may not be complete. We recommend contacting the local school district to confirm school assignments for this home.
- North Dakota
- Burleigh County
- Bismarck
- 58501
- 921 N 13th St
Nearby cities
Nearby zip codes
Other Bismarck Topics
