Skip main navigation
Off market
  • $1,077,500

    918 N Buchanan St #918, Arlington, VA 22203

    4beds
    2,500sqft
    Townhouse
    Built in ----
    -- sqft lot
    $1,077,500 Zestimate®
    $431/sqft
    $6,899 Estimated rent

    Home value

    $1,077,500

    $948,000 - $1.23M

    $6,899/mo

    Zestimate® history
    Loading
    Loading...

    Owner options

    List your home for rent

    $6,899/mo

    Rent Zestimate®

    Find your next renter with Zillow Rental Manager. Plus, with online applications, you can quickly screen prospective tenants – for free.

    Learn more

    $6,899/mo

    Rent Zestimate®

    Refinance and save

    $6,626/mo

    Est. payment

    Refinancing to a lower rate could help reduce your monthly payments and save thousands over the life of the loan.

    See today's rates

    $6,626/mo

    Est. payment

    Explore your selling options

    Work with a Zillow partner agent

    Leverage their expertise and Zillow's premium Showcase listings to get your home seen by more buyers.

    Get started

    List with your own agent

    Get your home in front of millions of buyers by listing it on Zillow.

    Learn how to do it

    Sell it yourself

    Take full control of how buyers see your home on Zillow by listing For Sale by Owner (FSBO).

    List your home

    What's special

    Elegant interior appointmentsTwo-car garageCustom built-in entertainment centerOpen floor planContemporary custom cabinetsThoughtful architectural detailsRooftop terrace overlooking ballston

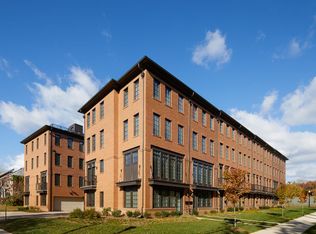
    Luxury Living, Upscale, Park Setting, 4 BR Townhome 2 Blocks From Ballston Metro Enjoy spacious floor plans, thoughtful architectural details and elegant interior appointments normally reserved for custom homes in this refined townhome located just a short walk to Ballston Metro. Open floor plan, designer kitchen, hardwood floors, private bathrooms and large walk-in closets in each of the four bedrooms, washer and dryer on each bedroom level, ceiling fans in all rooms, two-car garage, custom built-in entertainment center, plenty of USB charging ports and many other upgrades. large walk-in closets in each bedroom. Perfect for four young professionals or a family, looking for a comfortable urban lifestyle nestled in quiet, residential location. Features Two-Car Garage Large Den/Office Area on 1st Level Custom Built-In Entertainment Center Balcony on 2nd Level Large Open Kitchen, Living, Dining Room on 2nd Level Kitchen Features Linear Island, Contemporary Custom Cabinets, Quartz Counter Tops and Slate GE Appliances Master suite on the 3rd level with master bath, double vanity and dual head shower Large Bedrooms with Spacious Walk-In Closets on 3rd and 4th Level Full Private Bath in Each Bedroom Private Baths Feature Large Format Daltile, Frameless Glass Door Shower and Custom Quartz Top Vanity Washer/Dryer Units on Each Bedroom Level Hardwood Floors Throughout Ceiling Fans in All Bedrooms and Living Areas USB Charging Receptacles Throughout Rooftop Terrace Overlooking Ballston Disclosure: Under the rental housing advertising price transparency requirements of the Virginia Consumer Protection Act, we charge all applicants a one-time background check fee. This single-purpose fee is not considered a "recurring fee," and, as such, is not included in the base rent/total monthly price.

    This property is off market, which means it's not currently listed for sale or rent on Zillow. This may be different from what's available on other websites or public sources.

    Zillow last checked:

    Listing updated:

    Source: Zillow Rentals

    Facts & features

    Interior

    Bedrooms & bathrooms
    • Bedrooms: 4
    • Bathrooms: 5
    • Full bathrooms: 4
    • 1/2 bathrooms: 1
    Cooling
    • None
    Appliances
    • Laundry: None, Shared
    Features
    • Storage
    Interior area
    • Total interior livable area: 2,500 sqft

    Property

    Parking
    • Parking features: Garage
    • Has garage: Yes
    • Details: Contact manager
    Features
    • Exterior features: High-speed Internet Ready, Media Room, Multi-use room, Sundeck, Utilities fee required

    Construction

    Type & style
    • Home type: Townhouse
    • Property subtype: Townhouse

    Community & HOA

    Location
    • Region: Arlington

    Financial & listing details

    • Price per square foot: $431/sqft
    • Date on market: 1/12/2026
    • Lease term: Contact For Details

    Price history

    DateEventPrice
    4/20/2026Listing removed$7,200$3/sqft
    Source: Zillow Rentals Report a problem
    3/2/2026Price change$7,200-1.4%$3/sqft
    Source: Zillow Rentals Report a problem
    2/23/2026Price change$7,300-2.7%$3/sqft
    Source: Zillow Rentals Report a problem
    1/12/2026Listed for rent$7,500+10.3%$3/sqft
    Source: Zillow Rentals Report a problem
    2/26/2025Listing removed$6,800$3/sqft
    Source: Zillow Rentals Report a problem
    12/4/2024Price change$6,800-2.9%$3/sqft
    Source: Zillow Rentals Report a problem
    11/8/2024Listed for rent$7,000$3/sqft
    Source: Zillow Rentals Report a problem

    Public tax history

    Tax history is unavailable.

    Neighborhood: Bluemont

    Nearby schools

    GreatSchools rating
    Get a cash offer in 3 minutes
    Find out how much your home could sell for in as little as 3 minutes with a no-obligation cash offer.
    Estimated market value
    $1,077,500
    Get a cash offer in 3 minutes
    Find out how much your home could sell for in as little as 3 minutes with a no-obligation cash offer.
    Estimated market value
    $1,077,500