Experience refined living in this exceptional executive golf course home in the prestigious Legends community of Suntree. From the moment you enter, stunning lake and golf course views create a breathtaking first impression. Designed for both comfort and entertaining, the home features a gourmet kitchen with all-gas appliances, built-in refrigerator and freezer, butler's pantry, and wet bar, along with an outdoor kitchen for effortless indoor-outdoor living. Originally remodeled in 2019, the home has been thoughtfully enhanced over time with extensive upgrades, including all new ductwork. The most recent improvements include the newly renovated infinity pool and spa, two new AC systems with six-zone climate control, UV light disinfection system, hydrostatic filtration and a beautifully updated primary bathroom. Additional features include generator prewiring, a dedicated gardening room, and mature mango and banana trees. Live the life you deserve in the home of your dreams!
Sold for $1,251,000
$1,251,000
918 Nelson Dr, Melbourne, FL 32940
5beds
5,142sqft
Single Family Residence
Built in 1999
0.38 Acres Lot
$1,245,000 Zestimate®
$243/sqft
$6,463 Estimated rent
Home value
$1,245,000
$1.15M - $1.34M
$6,463/mo
Zestimate® history
Owner options
List your home for rent
$6,463/mo
Rent Zestimate®
Find your next renter with Zillow Rental Manager. Plus, with online applications, you can quickly screen prospective tenants – for free.
$6,463/mo
Rent Zestimate®
Refinance and save
$8,855/mo
Est. payment
Refinancing to a lower rate could help reduce your monthly payments and save thousands over the life of the loan.
$8,855/mo
Est. payment
Explore your selling options
Work with a Zillow partner agent
Leverage their expertise and Zillow's premium Showcase listings to get your home seen by more buyers.
Get startedList with your own agent
Get your home in front of millions of buyers by listing it on Zillow.
Learn how to do itSell it yourself
Take full control of how buyers see your home on Zillow by listing For Sale by Owner (FSBO).
List your homeWhat's special
Outdoor kitchenHydrostatic filtrationGourmet kitchenWet barBeautifully updated primary bathroomUv light disinfection systemDedicated gardening room
Zillow last checked:
Listing updated:
Listed by:
Damon Pullias 321-289-0902,
HomeSmart Coastal Realty
Bought with:
Heather Wright, 3466362
Denovo Realty
Source: Space Coast AOR,MLS#: 1073476
Facts & features
Interior
Bedrooms & bathrooms
- Bedrooms: 5
- Bathrooms: 6
- Full bathrooms: 4
- 1/2 bathrooms: 2
Heating
- Central, Electric
Cooling
- Central Air, Electric, Multi Units
Appliances
- Included: Dishwasher, Disposal, Double Oven, Dryer, Freezer, Gas Cooktop, Gas Oven, Gas Range, Gas Water Heater, Ice Maker, Microwave, Refrigerator, Tankless Water Heater, Washer, Water Softener Owned
- Laundry: Electric Dryer Hookup, Gas Dryer Hookup, Lower Level, Washer Hookup
Features
- Breakfast Bar, Built-in Features, Butler Pantry, Ceiling Fan(s), Central Vacuum, Eat-in Kitchen, Entrance Foyer, Guest Suite, His and Hers Closets, Jack and Jill Bath, Kitchen Island, Open Floorplan, Pantry, Primary Bathroom -Tub with Separate Shower, Primary Downstairs, Smart Thermostat, Split Bedrooms, Vaulted Ceiling(s), Walk-In Closet(s), Wet Bar, Wine Cellar
- Flooring: Carpet, Tile
- Number of fireplaces: 1
- Fireplace features: Gas
Interior area
- Total interior livable area: 5,142 sqft
Property
Parking
- Total spaces: 3
- Parking features: Attached, Garage, Garage Door Opener
- Attached garage spaces: 3
Features
- Levels: Two
- Stories: 2
- Patio & porch: Rear Porch, Screened
- Exterior features: Balcony, Outdoor Kitchen
- Has private pool: Yes
- Pool features: Gas Heat, Heated, In Ground, Salt Water, Screen Enclosure
- Has spa: Yes
- Spa features: Heated, In Ground
- Has view: Yes
- View description: Golf Course, Pond, Water
- Has water view: Yes
- Water view: Pond,Water
- Waterfront features: Pond
Lot
- Size: 0.38 Acres
- Features: Few Trees, On Golf Course, Sprinklers In Front, Sprinklers In Rear
Details
- Additional parcels included: 2616085
- Parcel number: 263614Ps00000.00073.00
- Zoning description: Single Family
- Special conditions: Third Party Approval,Standard
Construction
Type & style
- Home type: SingleFamily
- Architectural style: Traditional
- Property subtype: Single Family Residence
Materials
- Block, Frame, Stucco
- Roof: Tile
Condition
- Updated/Remodeled
- New construction: No
- Year built: 1999
Utilities & green energy
- Electric: Whole House Generator
- Sewer: Public Sewer
- Water: Public
- Utilities for property: Cable Available, Electricity Connected, Natural Gas Connected, Sewer Connected, Water Connected
Community & HOA
Community
- Security: Security System Owned
- Subdivision: Legends Unit 3 The
HOA
- Has HOA: Yes
- Amenities included: Maintenance Grounds
- Services included: Maintenance Grounds
- HOA fee: $257 annually
- HOA name: Suntree Master Homeowner Association & Legends HOA
- HOA phone: 321-242-8960
- Second HOA fee: $300 annually
Location
- Region: Melbourne
Financial & listing details
- Price per square foot: $243/sqft
- Tax assessed value: $938,820
- Annual tax amount: $9,042
- Date on market: 4/1/2026
- Listing terms: Cash,Conventional,FHA,VA Loan
- Road surface type: Asphalt
Price history
| Date | Event | Price |
|---|---|---|
| 6/10/2026 | Sold | $1,251,000+0.1%$243/sqft |
Source: Space Coast AOR #1073476 Report a problem | ||
| 4/14/2026 | Pending sale | $1,250,000$243/sqft |
Source: Space Coast AOR #1073476 Report a problem | ||
| 4/1/2026 | Listed for sale | $1,250,000+74.8%$243/sqft |
Source: Space Coast AOR #1073476 Report a problem | ||
| 12/5/2018 | Sold | $715,000-3.2%$139/sqft |
Source: Space Coast AOR #816864 Report a problem | ||
| 10/31/2018 | Pending sale | $739,000$144/sqft |
Source: We Say Sold Inc #816864 Report a problem | ||
| 8/5/2018 | Listed for sale | $739,000$144/sqft |
Source: We Say Sold Inc #816864 Report a problem | ||
| 7/20/2018 | Pending sale | $739,000$144/sqft |
Source: We Say Sold Inc #816864 Report a problem | ||
| 7/12/2018 | Price change | $739,000-4%$144/sqft |
Source: We Say Sold Inc #816864 Report a problem | ||
| 6/22/2018 | Listed for sale | $770,000$150/sqft |
Source: We Say Sold Inc #816864 Report a problem | ||
| 6/20/2018 | Pending sale | $770,000$150/sqft |
Source: We Say Sold Inc #816864 Report a problem | ||
| 6/18/2018 | Listed for sale | $770,000+720%$150/sqft |
Source: We Say Sold Inc #816864 Report a problem | ||
| 2/8/1994 | Sold | $93,900$18/sqft |
Source: Public Record Report a problem | ||
Public tax history
| Year | Property taxes | Tax assessment |
|---|---|---|
| 2025 | $9,043 +5.9% | $708,440 +2.9% |
| 2024 | $8,539 +1.3% | $688,480 +3% |
| 2023 | $8,430 +7.3% | $668,430 +3% |
| 2022 | $7,860 -5% | $648,970 +3% |
| 2021 | $8,273 +0.2% | $630,070 +1.4% |
| 2020 | $8,254 -5.4% | $621,380 +3.8% |
| 2019 | $8,729 | $598,490 +36.5% |
| 2018 | $8,729 +41.6% | $438,390 +2.1% |
| 2017 | $6,166 -1.6% | $429,380 +2.1% |
| 2016 | $6,265 -2.2% | $420,550 +0.7% |
| 2015 | $6,408 -3.4% | $417,630 +0.8% |
| 2014 | $6,633 | $414,320 -4.7% |
| 2013 | -- | $434,740 +8.3% |
| 2012 | $6,388 -1.3% | $401,380 -1.1% |
| 2011 | $6,471 -2.6% | $405,770 -9.5% |
| 2010 | $6,641 +1.3% | $448,260 -5.4% |
| 2009 | $6,557 -0.1% | $473,730 -14.6% |
| 2008 | $6,563 +1.2% | $555,000 +0.2% |
| 2007 | $6,487 -9% | $554,000 -21.9% |
| 2005 | $7,130 -3% | $709,690 +29.6% |
| 2004 | $7,347 -2.2% | $547,680 +12.8% |
| 2003 | $7,515 +2.5% | $485,420 +16.9% |
| 2002 | $7,335 +1.3% | $415,310 -1.2% |
| 2001 | $7,244 +7% | $420,220 +1.6% |
| 2000 | $6,769 | $413,540 |
Find assessor info on the county website
Neighborhood: 32940
Nearby homes
- $787,0004 bd3 ba2.8k sqft686 Nicklaus Dr, Melbourne, FL 32940Off Market
- $882,3004 bd3 ba3.5k sqft916 Nelson Dr, Melbourne, FL 32940Off Market
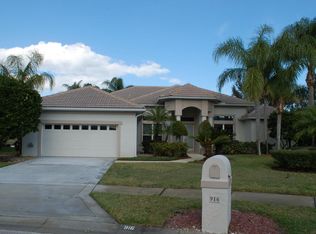
- $748,8004 bd2 ba2.7k sqft688 Nicklaus Dr, Melbourne, FL 32940Off Market
- $844,9004 bd3 ba3.4k sqft914 Nelson Dr, Melbourne, FL 32940Off Market
- $1,003,6004 bd5 ba4.5k sqft687 Nicklaus Dr, Melbourne, FL 32940Off Market
- $660,0003 bd3 ba2.8k sqft690 Nicklaus Dr, Melbourne, FL 32940Sold
- $718,7004 bd3 ba2.6k sqft689 Nicklaus Dr, Melbourne, FL 32940Off Market
- $963,6004 bd4 ba3.5k sqft913 Nelson Dr, Melbourne, FL 32940Off Market
Nearby schools
GreatSchools rating
- 9/10Suntree Elementary SchoolGrades: PK-6Distance: 0.9 mi
- NADevereux HospitalGrades: K-12Distance: 1.8 mi
- 7/10Viera High SchoolGrades: PK,9-12Distance: 3.6 mi
Schools provided by the listing agent
- Elementary: Suntree
- Middle: DeLaura
- High: Viera
Source: Space Coast AOR. This data may not be complete. We recommend contacting the local school district to confirm school assignments for this home.
Get a cash offer in 3 minutes
Find out how much your home could sell for in as little as 3 minutes with a no-obligation cash offer.
Estimated market value
$1,245,000
Get a cash offer in 3 minutes
Find out how much your home could sell for in as little as 3 minutes with a no-obligation cash offer.
Estimated market value
$1,245,000
- Florida
- Brevard County
- Melbourne
- 32940
- 918 Nelson Dr
