Brand new construction! Estimated full completion by 9/2026. Charming 2/2, with windows that let in natural light. Great yard space with lots of trees. Upgraded finishes to be installed, such as countertops, stainless steel appliances and all laminate wood flooring throughout home. Open Concept floor plan. Enjoy the welcoming covered front porch area, offering a wonderful spot to relax, sip your morning coffee and take in the peaceful surroundings! Home is eligible for DOWN PAYMENT ASSISTANCE PROGRAM and the USDA NDP (No Down Payment) program.
New construction
Price cut: $19.1K (8/10)
$199,900
918 Scenic Dr, Bandera, TX 78003
2beds
960sqft
Single Family Residence
Built in 2026
5,009 Square Feet Lot
$197,800 Zestimate®
$208/sqft
$13/mo HOA
What's special
Open concept floor plan
- 55 days
- 251
- 11
Zillow last checked:
Listing updated:
Listed by:
Rosalinda Tomlin TREC #592649 (210) 557-1065,
RE/MAX Alamo Realty
Source: LERA MLS,MLS#: 2004786
Facts & features
Interior
Bedrooms & bathrooms
- Bedrooms: 2
- Bathrooms: 2
- Full bathrooms: 2
Primary bedroom
- Features: Ceiling Fan(s), Full Bath
- Area: 154
- Dimensions: 14 x 11
Bedroom 2
- Area: 121
- Dimensions: 11 x 11
Primary bathroom
- Features: Shower Only, Double Vanity
- Area: 55
- Dimensions: 11 x 5
Dining room
- Area: 100
- Dimensions: 10 x 10
Kitchen
- Area: 143
- Dimensions: 11 x 13
Living room
- Area: 260
- Dimensions: 20 x 13
Heating
- Central, Electric
Cooling
- Ceiling Fan(s), Central Air
Appliances
- Included: Self Cleaning Oven
- Laundry: Main Level, Laundry Room, Washer Hookup, Dryer Connection
Features
- One Living Area, Eat-in Kitchen, Breakfast Bar, Open Floorplan, High Speed Internet, Ceiling Fan(s), Programmable Thermostat
- Flooring: Laminate
- Windows: Double Pane Windows, Window Coverings
- Has fireplace: No
- Fireplace features: Not Applicable
Interior area
- Total interior livable area: 960 sqft
Property
Parking
- Parking features: None, Unpaved Drive, Open
- Has uncovered spaces: Yes
Features
- Levels: One
- Stories: 1
- Pool features: None, Community
Lot
- Size: 5,009 Square Feet
- Features: Level
- Residential vegetation: Partially Wooded, Mature Trees (ext feat)
Construction
Type & style
- Home type: SingleFamily
- Property subtype: Single Family Residence
Materials
- Fiber Cement
- Roof: Composition
Condition
- New Construction
- New construction: Yes
- Year built: 2026
Details
- Builder name: EK Custom Homes LLC
Utilities & green energy
- Sewer: Septic
- Water: Water System
- Utilities for property: Cable Available
Community & HOA
Community
- Subdivision: Medina Hills Harbor
HOA
- Has HOA: Yes
- HOA fee: $160 annually
- HOA name: LAKE MEDINA SHORES OWNERS ASSOCIATION
Location
- Region: Bandera
Financial & listing details
- Price per square foot: $208/sqft
- Annual tax amount: $120
- Price range: $199.9K - $199.9K
- Date on market: 7/31/2026
- Cumulative days on market: 56 days
- Listing terms: Conventional,FHA,VA Loan,TX Vet,USDA Loan
Estimated market value
$197,800
$188,000 - $208,000
$1,528/mo
Price history
| Date | Event | Price |
|---|---|---|
| 8/10/2026 | Price change | $199,900-8.7%$208/sqft |
Source:  LERA MLS #2004786 Report a problem LERA MLS #2004786 Report a problem | ||
| 7/31/2026 | Listed for sale | $219,000$228/sqft |
Source: LERA MLS #2004786 Report a problem | ||
Public tax history
Tax history is unavailable.
Monthly payment
Est. payment
Payment breakdown
Explore the cost of this home by adjusting the details. Changes won't be saved.Climate risks
Neighborhood: Lake Medina Shores
Nearby schools
Schools provided by the listing agent
- Elementary: Alkek
- Middle: Bandera
- High: Bandera
- District: Bandera Isd
Source: LERA MLS. This data may not be complete. We recommend contacting the local school district to confirm school assignments for this home.

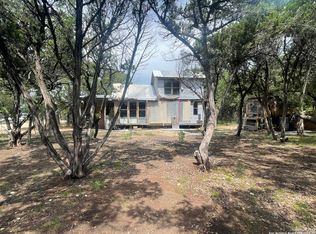
Similar homes
- $220,0002 bd2 ba1k sqft185 Northeast, Bandera, TX 78003For Sale

 MLS ID #2007282, Kimberly Paul TREC #653516, Coldwell Banker Stagecoach Realty. LERA MLS
 - $199,9003 bd2 ba1.2k sqft261 Pr 1514, Bandera, TX 78003For Sale
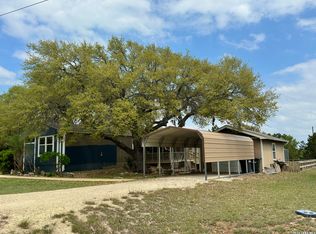 MLS ID #1941111, Melissa Rutledge TREC #707376, Keller Williams Bandera. LERA MLS
 - $189,9002 bd1 ba990 sqft272 Broken Bow, Bandera, TX 78003For Sale
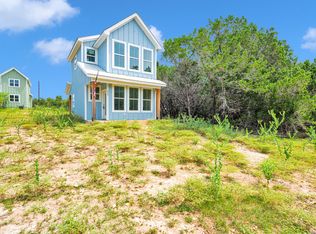 MLS ID #2008769, Robert Saenz TREC #553208, Xsellence Realty. LERA MLS
 - $172,0002 bd1 ba784 sqft483 WRIGHT DR, Bandera, TX 78003For Sale
 MLS ID #2007887, Jessica Salinas TREC #796814, LPT Realty, LLC. LERA MLS
 - $173,5003 bd2 ba1.2k sqft7939 WHARTONS DOCK RD, Bandera, TX 78003For SaleMLS ID #2012755, Sharon Peters TREC #482835, Sharon Peters. LERA MLS
- $197,0002 bd2 ba1k sqft1614 Private Road 1518, Bandera, TX 78003For SaleMLS ID #2011838, Georgina Tobin TREC #775213, Keller Williams Bandera. LERA MLS
- $225,0003 bd2 ba816 sqft826 Lakeshore Dr S, Bandera, TX 78003For SaleMLS ID #1966942, Delaney Ochoa TREC #787255, Levi Rodgers Real Estate Group. LERA MLS
- $210,0003 bd2 ba1.3k sqft604 Mountain View Dr, Bandera, TX 78003For SaleMLS ID #2017964, Randall Adkins TREC #593064, River Realty. LERA MLS
- $232,4002 bd2 ba1.1k sqft432 Canyon Lake Dr, Bandera, TX 78003New ConstructionMLS ID #1915387, Rosalinda Tomlin TREC #592649, RE/MAX Alamo Realty. LERA MLS
- $217,9003 bd2 ba1.4k sqft6739 WHARTONS DOCK RD, Bandera, TX 78003New ConstructionMLS ID #2013490, Yulissa Chapa TREC #829074, Mission Real Estate Group. LERA MLS
- $180,0003 bd2 ba1.2k sqft327 Pr 1509, Bandera, TX 78003For SaleMLS ID #2016350, Stephanie Mabry TREC #475940, Wooten Land Co. LLC. LERA MLS
- $215,0003 bd2 ba1.3k sqft1128 Wright, Bandera, TX 78003For SaleMLS ID #1853920, Lanette Pennell TREC #678118, Keller Williams Bandera. LERA MLS
- $190,0003 bd2 ba1.2k sqft176 Hidden Valley, Bandera, TX 78003For SaleMLS ID #1872453, Joshua Lemos TREC #712926, Ascendant Realty, Inc. LERA MLS
- $110,0002 bd2 ba1k sqft1095 Scenic Dr., Bandera, TX 78003For SaleMLS ID #1792729, Babo Teich TREC #325268, Teich Properties, LLC. LERA MLS
- $145,0002 bd1 ba540 sqft738 LAKESHORE DR S, Bandera, TX 78003For SaleMLS ID #1960439, Rozlyn Reeves TREC #693184, Coldwell Banker Stagecoach Realty. LERA MLS
- $169,9993 bd2 ba1.2k sqft756 Northeast Dr, Bandera, TX 78003For SaleMLS ID #1970420, Ricardo Salinas TREC #719316, Texas Elite Realty Group. LERA MLS
- $299,0002 bd2 ba1k sqft776 Grandview Circle, Bandera, TX 78003For SaleMLS ID #1970317, Lanette Pennell TREC #678118, Keller Williams Bandera. LERA MLS
- $260,0003 bd2 ba1.2k sqft636 Skyline Dr, Bandera, TX 78003For SaleMLS ID #1919844, Aidan Salazar TREC #812719, LPT Realty, LLC. LERA MLS
