Live and Play on the "Widest" Water Canal in the Community! Immaculate, Beautifully Updated, and Rare “3 Bed”/2 Bath Waterfront Home with picturesque water and nature views on the largest water canal in the community! Tour this lovely home with direct access to the Harris Chain of Lakes and get ready to live your best-retired life! The Bright and Open Floor Plan with Wood-Grain Luxury Vinyl provides warm and inviting spaces for your everyday living and entertainment. The All-New Remodeled KITCHEN is designed beautifully with a uniquely gorgeous Island and matching Countertops; Glass Tiled Backsplash; Stainless-Steel Appliances, including Sink with a Gooseneck Pull-Down Faucet; plenty of Cabinet Storage, and a striking Chrome Pendant Light Fixture; Plus, a water view while doing the dishes! The DINING ROOM has a new custom Buffet Cabinet for additional storage and serving space; It also opens up to a spacious LIVING ROOM, as well as the Oversized FLORIDA ROOM with Tile Flooring, Ducted Vent A/C and HEAT, and best of all...stunning Water Views! The PRIMARY BEDROOM has Carpet Flooring, a Walk-in Closet, and a Updated EnSuite Bath; The EnSuite has a modern Glass Sink Bowl, Faucet, Vanity/Cabinetry; a Shower (no tub), a Private Water Closet and Linen Cabinets. Two BEDROOMS located on the opposite side of the home have built-in Closets and Carpet Flooring; both Bedrooms share access to a full-size BATHROOM (New Vanity/Sink, Toilet, and Tile Flooring). IN ADDITION: This home offers an enclosed Oversized Laundry Room/Workshop; a screen-enclosed FRONT PORCH, and a screen-enclosed LANAI off of the Florida Room - ALL CONNECTING - every host's dream and opportunity to enjoy relaxing, boating, fishing, picnicking, BBQ’s, and more! PERKS: All New Interior Double-Pane Windows, New Boathouse w/Electric Lift 2011; New Irrigation Pump/Well, and Extra Parking Pad at the Driveway. COMMUNITY: Imperial Terrace is a 55+ community - you own your land and HOA fees are low! Just 45 minutes to Orlando and 5 minutes to downtown Tavares - America’s Seaplane City; where annual festivals, shopping, dining, entertainment, and state-of-the-art medical facilities, make this a great town to call home – year-round or seasonal. Call today to schedule your tour!
Sold for $325,000
$325,000
918 SOUTHLAND DRIVE, TAVARES, FL 32778
3beds
1,350sqft
Mobile Home
Built in 1972
5,320 Square Feet Lot
$295,100 Zestimate®
$241/sqft
$1,698 Estimated rent
Home value
$295,100
$271,000 - $319,000
$1,698/mo
Zestimate® history
Owner options
List your home for rent
$1,698/mo
Rent Zestimate®
Find your next renter with Zillow Rental Manager. Plus, with online applications, you can quickly screen prospective tenants – for free.
$1,698/mo
Rent Zestimate®
Refinance and save
$2,250/mo
Est. payment
Refinancing to a lower rate could help reduce your monthly payments and save thousands over the life of the loan.
$2,250/mo
Est. payment
Explore your selling options
Work with a Zillow partner agent
Leverage their expertise and Zillow's premium Showcase listings to get your home seen by more buyers.
Get startedList with your own agent
Get your home in front of millions of buyers by listing it on Zillow.
Learn how to do itSell it yourself
Take full control of how buyers see your home on Zillow by listing For Sale by Owner (FSBO).
List your homeWhat's special
Extra parking padWater viewNew remodeled kitchenElectric liftImperial terraceOversized laundry roomFull - size bathroom
Zillow last checked:
Listing updated:
Listed by:
Missy Conway 352-804-9356,
GLAMOR REALTY 352-804-9356
Bought with:
Tanya Pannett, 3468842
OLYMPUS EXECUTIVE REALTY INC
Source: Stellar MLS,MLS#: G5080612 Originating MLS: Lake and Sumter
Originating MLS: Lake and Sumter
Facts & features
Interior
Bedrooms & bathrooms
- Bedrooms: 3
- Bathrooms: 2
- Full bathrooms: 2
Primary bedroom
- Features: Ceiling Fan(s), En Suite Bathroom, Walk-In Closet(s)
- Level: First
- Dimensions: 12x15
Bedroom 2
- Features: Ceiling Fan(s), Built-in Closet
- Level: First
- Dimensions: 9x10
Bedroom 3
- Features: Ceiling Fan(s), Built-in Closet
- Level: First
- Dimensions: 8x13
Florida room
- Features: Ceiling Fan(s)
- Level: First
- Dimensions: 12x20
Kitchen
- Features: Kitchen Island
- Level: First
- Dimensions: 8.5x20
Living room
- Features: Ceiling Fan(s)
- Level: First
- Dimensions: 15x16
Heating
- Central, Electric
Cooling
- Central Air
Appliances
- Included: Dishwasher, Electric Water Heater, Microwave, Range, Refrigerator
- Laundry: Laundry Room
Features
- Ceiling Fan(s), Open Floorplan, Split Bedroom, Walk-In Closet(s)
- Flooring: Carpet, Luxury Vinyl, Tile
- Doors: Sliding Doors
- Windows: Window Treatments
- Has fireplace: No
Interior area
- Total structure area: 2,071
- Total interior livable area: 1,350 sqft
Property
Parking
- Total spaces: 1
- Parking features: Covered, Driveway, Golf Cart Parking, Parking Pad
- Carport spaces: 1
- Has uncovered spaces: Yes
Features
- Levels: One
- Stories: 1
- Patio & porch: Covered, Enclosed, Front Porch, Rear Porch, Screened
- Exterior features: Irrigation System, Rain Gutters, Storage
- Has view: Yes
- View description: Water, Canal
- Has water view: Yes
- Water view: Water,Canal
- Waterfront features: Canal - Freshwater, Canal Front, Freshwater Canal Access, Lake Privileges, Lift
- Body of water: HARRIS CHAIN OF LAKES
Lot
- Size: 5,320 Square Feet
- Dimensions: 70 x 76
- Features: City Lot
Details
- Additional structures: Boat House
- Parcel number: 301926010000016500
- Zoning: RMH-S
- Special conditions: None
Construction
Type & style
- Home type: MobileManufactured
- Property subtype: Mobile Home
Materials
- Wood Frame
- Foundation: Crawlspace
- Roof: Roof Over
Condition
- New construction: No
- Year built: 1972
Utilities & green energy
- Sewer: Public Sewer
- Water: Public
- Utilities for property: BB/HS Internet Available, Cable Available, Electricity Connected, Public, Water Connected
Community & HOA
Community
- Features: Community Boat Ramp, Fishing, Private Boat Ramp, Water Access, Association Recreation - Owned, Buyer Approval Required, Clubhouse, Deed Restrictions, Golf Carts OK, Pool
- Pet fee: $0 monthly
- Senior community: Yes
- Subdivision: TAVARES IMPERIAL MOBILE TERRACE ADD
HOA
- Has HOA: Yes
- Amenities included: Clubhouse, Fence Restrictions, Pool, Recreation Facilities
- Services included: Community Pool, Pool Maintenance, Recreational Facilities
- HOA fee: $50 monthly
- HOA name: Greg Meadows
- HOA phone: 740-274-3700
Location
- Region: Tavares
Financial & listing details
- Price per square foot: $241/sqft
- Tax assessed value: $146,038
- Annual tax amount: $823
- Date on market: 4/8/2024
- Cumulative days on market: 6 days
- Listing terms: Cash
- Ownership: Fee Simple
- Total actual rent: 0
- Electric utility on property: Yes
- Road surface type: Paved
- Body type: Double Wide
Price history
| Date | Event | Price |
|---|---|---|
| 5/14/2024 | Sold | $325,000-6.9%$241/sqft |
Source:  Stellar MLS #G5080612 Report a problem Stellar MLS #G5080612 Report a problem | ||
| 4/15/2024 | Pending sale | $349,000$259/sqft |
Source: Stellar MLS #G5080612 Report a problem | ||
| 4/8/2024 | Listed for sale | $349,000+182.6%$259/sqft |
Source: Stellar MLS #G5080612 Report a problem | ||
| 6/8/2005 | Sold | $123,500$91/sqft |
Source: Public Record Report a problem | ||
Public tax history
| Year | Property taxes | Tax assessment |
|---|---|---|
| 2025 | $2,819 +219.4% | $146,038 +67.2% |
| 2024 | $883 +7.2% | $87,360 +3% |
| 2023 | $824 +3.6% | $84,820 +3% |
| 2022 | $795 +5.2% | $82,350 +3% |
| 2021 | $756 -2% | $79,955 +1.4% |
| 2020 | $771 +2.9% | $78,852 +2.3% |
| 2019 | $749 +6.6% | $77,080 +1.9% |
| 2018 | $703 +2% | $75,643 +2.1% |
| 2017 | $689 -0.9% | $74,088 +2.1% |
| 2016 | $696 -0.8% | $72,565 +0.7% |
| 2015 | $701 -0.5% | $72,061 +0.8% |
| 2014 | $705 +4.5% | $71,490 +0.7% |
| 2013 | $675 -35.6% | $71,021 -22.7% |
| 2012 | $1,048 -46.5% | $91,868 -1.2% |
| 2011 | $1,960 +13% | $92,975 +14.4% |
| 2010 | $1,735 -18.2% | $81,246 -21% |
| 2009 | $2,122 -14.4% | $102,810 -16.4% |
| 2007 | $2,479 +12% | $123,008 +18.2% |
| 2006 | $2,213 +170.5% | $104,096 +65.2% |
| 2005 | $818 +4.7% | $63,006 |
| 2004 | $781 +0.6% | -- |
| 2003 | $777 +64.1% | $61,471 +32.7% |
| 2002 | $473 +13.7% | $46,315 +1.6% |
| 2001 | $416 +4.5% | $45,586 +0.3% |
| 2000 | $399 | $45,453 |
Find assessor info on the county website
Neighborhood: 32778
Nearby homes
- $211,9003 bd1 ba1.7k sqft914 Southland Dr, Tavares, FL 32778Off Market
- $292,7003 bd2 ba1.8k sqft922 Southland Dr, Tavares, FL 32778Off Market
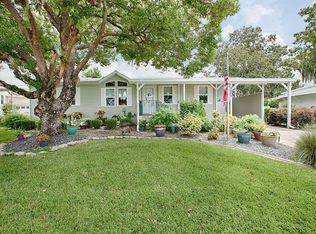
- $232,4002 bd2 ba1.4k sqft917 Southland Dr, Tavares, FL 32778Off Market

- $198,0002 bd2 ba1.1k sqft910 Southland Dr, Tavares, FL 32778Off Market
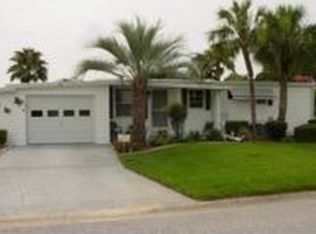
- $248,5002 bd2 ba1.4k sqft926 Southland Dr, Tavares, FL 32778Off Market
- $215,5002 bd2 ba1.4k sqft913 Southland Dr, Tavares, FL 32778Off Market
- $234,9002 bd2 ba1.5k sqft921 Southland Dr, Tavares, FL 32778Off Market
- $263,0003 bd2 ba1.6k sqft913 Hilltop Rd, Tavares, FL 32778Off Market
Nearby schools
GreatSchools rating
- 5/10Tavares Elementary SchoolGrades: PK-5Distance: 2 mi
- 5/10Tavares Middle SchoolGrades: 6-8Distance: 2.9 mi
- 4/10Tavares High SchoolGrades: 9-12Distance: 1.5 mi
Get a cash offer in 3 minutes
Find out how much your home could sell for in as little as 3 minutes with a no-obligation cash offer.
Estimated market value
$295,100
Get a cash offer in 3 minutes
Find out how much your home could sell for in as little as 3 minutes with a no-obligation cash offer.
Estimated market value
$295,100
- Florida
- Lake County
- Tavares
- 32778
- 918 SOUTHLAND DRIVE
Nearby cities
Nearby zip codes
Other Tavares Topics
