Skip main navigation
Off market
  • $295,900

    922 Southland Dr, Tavares, FL 32778

    3beds
    1,827sqft
    Manufactured Home
    Built in 2009
    6,124 Square Feet Lot
    $295,900 Zestimate®
    $162/sqft
    $2,028 Estimated rent

    Home value

    $295,900

    $272,000 - $320,000

    $2,028/mo

    Zestimate® history
    Loading
    Loading...

    Owner options

    List your home for rent

    $2,028/mo

    Rent Zestimate®

    Find your next renter with Zillow Rental Manager. Plus, with online applications, you can quickly screen prospective tenants – for free.

    Learn more

    $2,028/mo

    Rent Zestimate®

    Refinance and save

    $2,035/mo

    Est. payment

    Refinancing to a lower rate could help reduce your monthly payments and save thousands over the life of the loan.

    See today's rates

    $2,035/mo

    Est. payment

    Explore your selling options

    Work with a Zillow partner agent

    Leverage their expertise and Zillow's premium Showcase listings to get your home seen by more buyers.

    Get started

    List with your own agent

    Get your home in front of millions of buyers by listing it on Zillow.

    Learn how to do it

    Sell it yourself

    Take full control of how buyers see your home on Zillow by listing For Sale by Owner (FSBO).

    List your home

    What's special

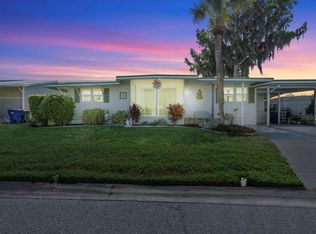
    Your waterfront paradise awaits! Don't miss out on this rare find 2009 Waterfront Manufactured home located on a wide deep canal leading to the Dora canal and the Harris Chain of Lakes. Open floor plan with vaulted ceilings wood looking laminate flooring and no carpet. You will love this wonderful large kitchen eat in kitchen with Corian counter tops and large island with breakfast bar and bank of drawers, Glass top stove. Transom window in kitchen and living room gives you lots of extra natural light. R Solar tubs in Master bath and Guest bath great for saving on the electric bill. Roof replaced in 2017. Large master bath with adorable French doors, double sinks, jetted garden tub, separate shower, comfort height toilet and linen closet. You will love this large walk in closet. Guest bathroom has solar tub for extra light. Split bedroom, Wonderful Florida Room and separate screen porch overlooking the canal and boat house. You are going to love this fantastic boat house with a full power screen that goes over the whole boat keeping the sun and birds out. Steps leading to the boat house each have large landing for easy access. Painted driveway and sidewalk concrete steps never have to be replaced. Don't wait this will not last long!

    This property is not currently displayed as for sale or rent on Zillow. This may be different from what's on other websites or public sources.
    Originating MLS: Lake and Sumter

    Facts & features

    Interior

    Bedrooms & bathrooms
    • Bedrooms: 3
    • Bathrooms: 2
    • Full bathrooms: 2
    Heating
    • Forced air, Heat pump, Electric
    Cooling
    • Central
    Appliances
    • Included: Dishwasher, Dryer, Garbage disposal, Microwave, Range / Oven, Refrigerator, Washer
    Features
    • Ceiling Fans(s), Eating Space In Kitchen, Split Bedroom, Walk-In Closet(s), Crown Molding, Living Room/Dining Room Combo, Solid Surface Counters, Window Treatments, Vaulted Ceiling(s)
    • Flooring: Laminate, Linoleum / Vinyl
    • Windows: Thermal Windows, Shades
    Interior area
    • Structure area source: Public Records
    • Total interior livable area: 1,827 sqft

    Property

    Parking
    • Total spaces: 1
    • Parking features: Carport
    Features
    • Levels: One
    • Patio & porch: Porch, Screened, Rear Porch
    • Exterior features: Wood, Metal
    • Has view: Yes
    • View description: Water
    • Has water view: Yes
    • Water view: Water
    • Waterfront features: Canal - Freshwater
    • Body of water: DORA CANAL
    Lot
    • Size: 6,124 Square Feet
    • Dimensions: 70x87
    • Features: In City Limits, Street Paved, Street Dead-End
    • Residential vegetation: Fruit Trees, Mature Landscaping
    Details
    • Additional structures: Shed(s), Workshop, Boathouse
    • Parcel number: 301926010000016600
    • Zoning: RMH-S

    Construction

    Type & style
    • Home type: SingleFamily
    • Architectural style: Contemporary
    • Property subtype: Manufactured Home
    Materials
    • Frame
    • Foundation: Piers
    • Roof: Asphalt
    Condition
    • Completed
    • Year built: 2009
    Details
    • Builder model: Regency Manor
    • Builder name: Nobility Homes

    Utilities & green energy

    • Sewer: Public Sewer
    • Water: Public, Canal/Lake For Irrigation
    • Utilities for property: Electricity Connected, Sewer Connected, Public, Street Lights, Underground Utilities, Cable Connected, Fire Hydrant, Water Connected

    Community & HOA

    Community
    • Security: Smoke Detector(s), Security System
    • Subdivision: TAVARES IMPERIAL MOBILE TERRACE ADD 04A
    HOA
    • Has HOA: Yes
    • Amenities included: Clubhouse, Pool, Storage, Fence Restrictions, Shuffleboard Court, Recreation Facilities, Marina, Private Boat Ramp
    • Services included: Community Pool, Maintenance Grounds, Recreational Facilities, Common Area Taxes, Pool Maintenance, Escrow Reserves Fund, Manager
    • HOA fee: $40 monthly
    Location
    • Region: Tavares

    Financial & listing details

    • Price per square foot: $162/sqft
    • Tax assessed value: $197,100
    • Annual tax amount: $2,982
    • Listing terms: Cash, Conventional
    • Ownership: Fee Simple
    • Body type: Triple Wide

    Price history

    DateEventPrice
    1/22/2021Sold$250,000-6.9%$137/sqft
    Source: Public Record Report a problem
    1/5/2021Pending sale$268,500$147/sqft
    Source: ERA GRIZZARD REAL ESTATE #G5032519 Report a problem
    11/13/2020Price change$268,500-2.4%$147/sqft
    Source: ERA GRIZZARD REAL ESTATE #G5032519 Report a problem
    8/17/2020Listed for sale$275,000$151/sqft
    Source: ERA GRIZZARD REAL ESTATE #G5032519 Report a problem

    Public tax history

    YearProperty taxesTax assessment
    2025$2,982 -1.6%$197,100 -0.1%
    2024$3,030 +3.9%$197,276 +1.8%
    2023$2,917 -17.3%$193,876 +8.5%
    2022$3,527 +18.5%$178,622 +18.4%
    2021$2,977 +68.2%$150,818 +19.1%
    2020$1,770 +1.5%$126,582 +2.3%
    2019$1,744 +4.2%$123,737 +1.9%
    2018$1,674 $121,430 +2.1%
    2017$1,674 +2.9%$118,933 -0.1%
    2016$1,627 -2.3%$119,063 +0.7%
    2015$1,665 -0.2%$118,236 +0.5%
    2014$1,669 +6.7%$117,669 +1.4%
    2013$1,564 -21%$116,029 -15.3%
    2012$1,979 -32.6%$136,933 -1.6%
    2011$2,935 +7.4%$139,215 +6.7%
    2010$2,734 +184.4%$130,509 +180.2%
    2009$961 +156.6%$46,580 -34.1%
    2008$375 -26.9%$70,642 +3%
    2007$512 -12.5%$68,585 +2.5%
    2006$586 +4.9%$66,913 +3%
    2005$558 +31.5%$64,965
    2004$424 +1.9%--
    2003$417 -34.5%$58,944 +7.9%
    2002$636 +76.1%$54,643
    2001$361 -38.2%$54,643 +2.6%
    2000$585 $53,271
    Find assessor info on the county website

    Neighborhood: 32778

    Nearby schools

    GreatSchools rating
    Get a cash offer in 3 minutes
    Find out how much your home could sell for in as little as 3 minutes with a no-obligation cash offer.
    Estimated market value
    $295,900
    Get a cash offer in 3 minutes
    Find out how much your home could sell for in as little as 3 minutes with a no-obligation cash offer.
    Estimated market value
    $295,900