Skip main navigation
Closed
  • $472,000

    918 West Laramie LANE, Bayside, WI 53217

    4beds
    2,798sqft
    Single Family Residence
    Built in 1956
    0.59 Acres Lot
    $557,400 Zestimate®
    $169/sqft
    $4,008 Estimated rent

    Home value

    $557,400

    $530,000 - $591,000

    $4,008/mo

    Zestimate® history
    Loading
    Loading...

    Owner options

    List your home for rent

    $4,008/mo

    Rent Zestimate®

    Find your next renter with Zillow Rental Manager. Plus, with online applications, you can quickly screen prospective tenants – for free.

    Learn more

    $4,008/mo

    Rent Zestimate®

    Refinance and save

    $2,668/mo

    Est. payment

    Refinancing to a lower rate could help reduce your monthly payments and save thousands over the life of the loan.

    See today's rates

    $2,668/mo

    Est. payment

    Explore your selling options

    Work with a Zillow partner agent

    Leverage their expertise and Zillow's premium Showcase listings to get your home seen by more buyers.

    Get started

    List with your own agent

    Get your home in front of millions of buyers by listing it on Zillow.

    Learn how to do it

    Sell it yourself

    Take full control of how buyers see your home on Zillow by listing For Sale by Owner (FSBO).

    List your home

    What's special

    Heated garageSprawling floorplanNewer windows throughoutMature treesOpen concert kitchenNew flooringBeautiful landscaping
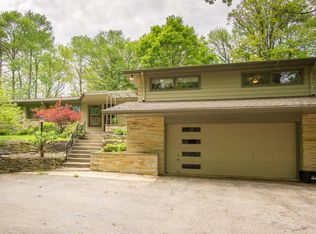
    Welcome to this delightful cape cod situated on .59 acres. You'll fall in love with the picturesque parklike setting featuring mature trees, beautiful landscaping and the bonus detached 2 Stall Hobby Garage with fenced in garden area. The sprawling floorplan invites you to the open concert living room w/ NFP and dining room while you transition into the open concert kitchen. The home features 4 generously sized bedrooms with 2 on each level. Last but not least the finished basement includes an additional half bath and Rec. area with bar. Many new enhancements include water heater, water softener, plumbing, new flooring, AC & energy efficient boiler, newer windows throughout, heated foyer floor & heated garage.

    Zillow last checked:

    Listing updated:

    Listed by:

    LaGalbo Legacy Group* 414-333-4724,

    LaGalbo Realty, LLC.

    Bought with:

    Gary A Frankeberger

    Source: WIREX MLS,MLS#: 1846814MLS LogoOriginating MLS: Metro MLS

    Facts & features

    Interior

    Bedrooms & bathrooms
    • Bedrooms: 4
    • Bathrooms: 3
    • Full bathrooms: 2
    • 1/2 bathrooms: 1
    • Main level bedrooms: 2
    Primary bedroom
    • Level: Upper
    • Area: 168
    • Dimensions: 14 x 12
    Bedroom 2
    • Level: Upper
    • Area: 168
    • Dimensions: 14 x 12
    Bedroom 3
    • Level: Main
    • Area: 132
    • Dimensions: 12 x 11
    Bedroom 4
    • Level: Main
    • Area: 169
    • Dimensions: 13 x 13
    Bathroom
    • Features: Ceramic Tile, Shower Over Tub, Shower Stall
    Kitchen
    • Level: Main
    • Area: 204
    • Dimensions: 17 x 12
    Living room
    • Level: Main
    • Area: 368
    • Dimensions: 23 x 16
    Office
    • Level: Main
    • Area: 169
    • Dimensions: 13 x 13
    Heating
    • Natural Gas, Radiant/Hot Water
    Cooling
    • Central Air
    Appliances
    • Included: Dishwasher, Disposal, Dryer, Microwave, Oven, Refrigerator, Washer, Water Softener
    Features
    • Basement: Block,Full
    Interior area
    • Total structure area: 2,798
    • Total interior livable area: 2,798 sqft
    • Finished area above ground: 2,016
    • Finished area below ground: 782

    Property

    Parking
    • Total spaces: 2
    • Parking features: Garage Door Opener, Attached, 2 Car
    • Attached garage spaces: 2
    Features
    • Levels: One and One Half
    • Stories: 1
    Lot
    • Size: 0.59 Acres
    Details
    • Parcel number: 0159987001
    • Zoning: Residential

    Construction

    Type & style
    • Home type: SingleFamily
    • Architectural style: Cape Cod
    • Property subtype: Single Family Residence
    Materials
    • Brick, Brick/Stone, Stone, Wood Siding
    Condition
    • 21+ Years
    • New construction: No
    • Year built: 1956

    Utilities & green energy

    • Sewer: Public Sewer
    • Water: Well

    Community & HOA

    Location
    • Region: Bayside
    • Municipality: Bayside

    Financial & listing details

    • Price per square foot: $169/sqft
    • Tax assessed value: $485,100
    • Annual tax amount: $7,148
    • Date on market: 8/17/2023
    • Inclusions: Oven, Range, Refrigerator, Washer, Dryer, Disposal, Osmosis System, Water Softener (Owned), 3 Shelving Units In The Basement,
    • Exclusions: Seller's Personal Property, Two Upright Freezers In Basement

    Price history

    DateEventPrice
    9/20/2023Sold$472,000+4.9%$169/sqft
    Source: WIREX MLS #1846814 Report a problem
    8/21/2023Contingent$449,900$161/sqft
    Source: WIREX MLS #1846814 Report a problem
    8/17/2023Listed for sale$449,900+65.4%$161/sqft
    Source: WIREX MLS #1846814 Report a problem
    3/20/2007Sold$272,000$97/sqft
    Source: Public Record Report a problem

    Public tax history

    YearProperty taxesTax assessment
    2024$9,385 +25.9%$472,000 +30.2%
    2023$7,452 +23.8%$362,500 +35.6%
    2022$6,019 -16.1%$267,400
    2021$7,175 $267,400
    2020$7,175 -2.4%$267,400
    2019$7,351 +5.7%$267,400 +4%
    2018$6,957 -0.4%$257,100
    2017$6,987 -0.7%$257,100
    2016$7,040 +0.5%$257,100 +1.5%
    2015$7,003 +2.6%$253,400 +2.5%
    2014$6,824 -3.6%$247,200 +2.5%
    2012$7,078 +1.5%$241,100 -7.6%
    2011$6,975 +3%$260,900 -2.3%
    2010$6,775 $267,000
    2009-- --
    2006$6,821 +5.4%$292,200 +17.6%
    2004$6,474 +4.1%$248,500
    2003$6,221 -16.3%$248,500 -4.9%
    2002$7,429 +4.5%$261,200
    2001$7,111 +30.9%$261,200 +38%
    2000$5,433 -4.1%$189,300
    1999$5,667 $189,300
    Find assessor info on the county website

    Neighborhood: 53217

    Nearby schools

    GreatSchools rating
    Schools provided by the listing agent
    • Elementary: Indian Hill
    • High: Nicolet
    • District: Maple Dale-Indian Hill

    Source: WIREX MLS. This data may not be complete. We recommend contacting the local school district to confirm school assignments for this home.

    Get a cash offer in 3 minutes
    Find out how much your home could sell for in as little as 3 minutes with a no-obligation cash offer.
    Estimated market value
    $557,400
    Get a cash offer in 3 minutes
    Find out how much your home could sell for in as little as 3 minutes with a no-obligation cash offer.
    Estimated market value
    $557,400