Looking for more space? This five bedroom Bayside home offers excellent entertaining space, abundant storage, and a beautiful private yard. Enter into the living room, which opens to the formal dining room with built-in cabinetry. The large eat-in kitchen has a patio door opening to the backyard. Family room has a cozy fireplace. Den/office, laundry and full bath all on main level. There is abundant natural light throughout. Upstairs, you will find five spacious bedrooms, generous closet space, and two full bathrooms. The lower level recently had foundation work completed with transferable warranty. It has plenty of space for your future rec room ideas and is plumbed for a bathroom. Flooring throughout the home was replaced in 2026. The area features award-winning schools! Welcome Home!
Contingent
$480,000
930 W Laramie LANE, Bayside, WI 53217
5beds
2,664sqft
Single Family Residence
Built in 1993
0.54 Acres Lot
$494,000 Zestimate®
$180/sqft
$-- HOA
What's special
Large eat-in kitchenAbundant natural light throughoutBuilt-in cabinetryAbundant storageExcellent entertaining spaceGenerous closet spaceBeautiful private yard
- 12 days
- 708
- 81
Likely to sell faster than
Zillow last checked:
Listing updated:
Listed by:
Mikel Kollmansberger PropertyInfo@shorewest.com,
Shorewest Realtors, Inc.
Source: WIREX MLS,MLS#: 1985816 Originating MLS: Metro MLS
Facts & features
Interior
Bedrooms & bathrooms
- Bedrooms: 5
- Bathrooms: 3
- Full bathrooms: 3
Primary bedroom
- Level: Upper
- Area: 304
- Dimensions: 19 x 16
Bedroom 2
- Level: Upper
- Area: 180
- Dimensions: 15 x 12
Bedroom 3
- Level: Upper
- Area: 182
- Dimensions: 14 x 13
Bedroom 4
- Level: Upper
- Area: 143
- Dimensions: 13 x 11
Bedroom 5
- Level: Upper
- Area: 117
- Dimensions: 13 x 9
Bathroom
- Features: Stubbed For Bathroom on Lower
Dining room
- Level: Main
- Area: 140
- Dimensions: 14 x 10
Family room
- Level: Main
- Area: 260
- Dimensions: 20 x 13
Kitchen
- Level: Main
- Area: 308
- Dimensions: 22 x 14
Living room
- Level: Main
- Area: 224
- Dimensions: 16 x 14
Office
- Level: Main
- Area: 100
- Dimensions: 10 x 10
Heating
- Natural Gas, Forced Air
Cooling
- Central Air
Appliances
- Included: Dishwasher, Oven, Range, Refrigerator
Features
- Basement: Block,Full
Interior area
- Total structure area: 2,664
- Total interior livable area: 2,664 sqft
Video & virtual tour
Property
Parking
- Total spaces: 3
- Parking features: Garage Door Opener, Attached, 3 Car
- Attached garage spaces: 3
Features
- Levels: Two
- Stories: 2
Lot
- Size: 0.54 Acres
Details
- Parcel number: 0159988001
- Zoning: Res
Construction
Type & style
- Home type: SingleFamily
- Architectural style: Colonial
- Property subtype: Single Family Residence
Materials
- Aluminum Siding, Aluminum/Steel, Aluminum Trim
Condition
- 21+ Years
- New construction: No
- Year built: 1993
Utilities & green energy
- Sewer: Public Sewer
- Water: Well
Community & HOA
Location
- Region: Bayside
- Municipality: Bayside
Financial & listing details
- Price per square foot: $180/sqft
- Tax assessed value: $640,700
- Annual tax amount: $11,851
- Date on market: 10/22/2026
Estimated market value
$494,000
$469,000 - $519,000
$4,422/mo
Price history
| Date | Event | Price |
|---|---|---|
| 10/27/2026 | Contingent | $480,000$180/sqft |
Source:  WIREX MLS #1985816 Report a problem | ||
| 10/22/2026 | Listed for sale | $480,000+24.4%$180/sqft |
Source: WIREX MLS #1985816 Report a problem | ||
| 8/29/2007 | Sold | $385,900+1.3%$145/sqft |
Source: Public Record Report a problem | ||
| 10/14/2002 | Sold | $381,000$143/sqft |
Source: Public Record Report a problem | ||
Public tax history
| Year | Property taxes | Tax assessment |
|---|---|---|
| 2025 | $12,162 +14.1% | $609,900 +13.9% |
| 2024 | $10,664 -3.6% | $535,600 |
| 2023 | $11,063 +18.6% | $535,600 +32.3% |
| 2022 | $9,326 -13.2% | $404,700 +1.1% |
| 2021 | $10,738 | $400,200 |
| 2020 | $10,738 -2.4% | $400,200 |
| 2019 | $11,002 +3.6% | $400,200 +2% |
| 2018 | $10,617 +5.9% | $392,400 +4% |
| 2017 | $10,026 -0.8% | $377,200 |
| 2016 | $10,111 +1.9% | $377,200 +2.9% |
| 2015 | $9,918 -0.2% | $366,400 |
| 2014 | $9,936 -3.6% | $366,400 +4.3% |
| 2012 | $10,310 +3.4% | $351,200 -5.8% |
| 2011 | $9,969 +1.8% | $372,900 -3.4% |
| 2010 | $9,792 | $385,900 |
| 2009 | -- | -- |
| 2006 | $9,622 -0.5% | $422,900 +11.3% |
| 2004 | $9,672 +1.7% | $379,800 |
| 2003 | $9,509 +31.6% | $379,800 +49.5% |
| 2002 | $7,227 +4.5% | $254,100 |
| 2001 | $6,917 +6% | $254,100 +11.7% |
| 2000 | $6,526 +6.1% | $227,400 +10.7% |
| 1999 | $6,149 | $205,400 |
Find assessor info on the county website
Monthly payment
Est. payment
Payment breakdown
Explore the cost of this home by adjusting the details. Changes won't be saved.Climate risks
Neighborhood: 53217
Nearby schools
Schools provided by the listing agent
- High: Nicolet
- District: Maple Dale-Indian Hill
Source: WIREX MLS. This data may not be complete. We recommend contacting the local school district to confirm school assignments for this home.

Similar homes
- $475,0004 bd3 ba2.7k sqft6350 W Plaza Cir, Brown Deer, WI 53223For Sale
 MLS ID #50335326, Kim Jones. RANW as distributed by MLS GRID
- $449,0003 bd2 ba1.5k sqft8900 N Greenvale ROAD, Bayside, WI 53217Active
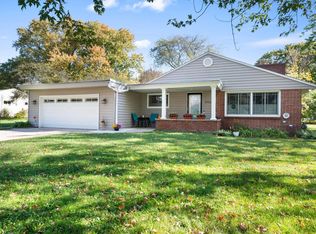 MLS ID #1985750, Lorie Wertheimer. WIREX MLS
- $444,0004 bd3 ba2.4k sqft501 W Bayfield AVENUE, Glendale, WI 53217Active
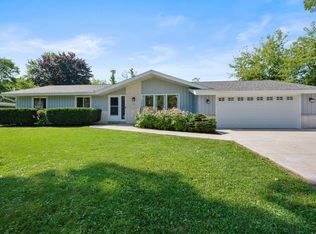 MLS ID #1975788, Kristie Russell. WIREX MLS
- $464,9004 bd2 ba2.2k sqft11145 N Riverland COURT, Mequon, WI 53092Active
 MLS ID #1986445, Lynn Becker. WIREX MLS
